
HeaderIcon
  1. Agent Logo

Explore by Metro

  • Atlanta
  • Baltimore
  • Boston
  • Bronx
  • Brooklyn
  • Chicago
  • Los Angeles
  • Manhattan
  • Miami
  • Nashville
  • North Port
  • Orlando
  • Philadelphia
  • Phoenix
  • Queens
  • San Diego
  • San Jose
  • Tampa
  • Washington
HeaderIcon

Explore By Metro

  • Atlanta
  • Baltimore
  • Boston
  • Bronx
  • Brooklyn
  • Chicago
  • Los Angeles
  • Manhattan
  • Miami
  • Nashville
  • North Port
  • Orlando
  • Philadelphia
  • Phoenix
  • Queens
  • San Diego
  • San Jose
  • Tampa
  • Washington
leftArrowBack to Search
OverviewAmenities & PoliciesFinancialsNeighborhood
Add to favoritesAdd to favorites (hover)
Save
  1. Home
  2. /Elgin, IL
  3. /4062 POMPTON Avenue
leftArrow
Add to favoritesAdd to favorites (hover)
$329,000est. $1,664 MortgageInfo icon
Date Listed : Aug 31, 2026 Days on HelloCondo: Less than 1

4062 POMPTON Avenue, Elgin, IL 60124

BEDS

beds

3

BATHS

baths

3

PARKING

parking

2

SQFT

sqft
2079

Description

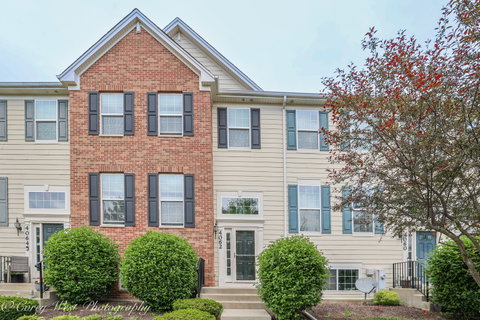
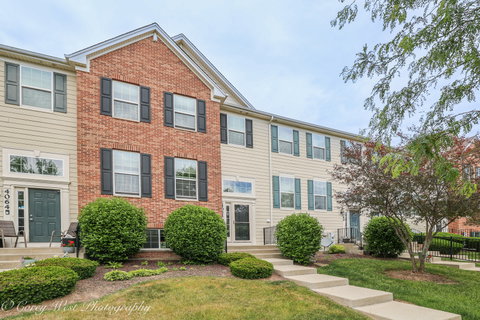
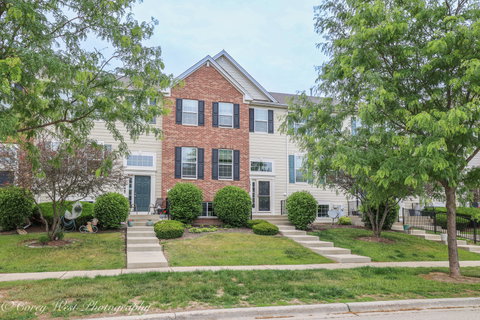
Welcome home to stylish country living with modern convenience! This beautifully maintained home offers 3 spacious bedrooms, 2.5 baths, and an open-concept layout designed for today's lifestyle. The main level features stunning hardwood flooring throughout, impressive 9-foot ceilings, a living room perfect for entertaining, and a dedicated dining area ideal for gatherings large or small. The kitchen is sure to impress with rich dark cabinetry, stainless steel appliances, and abundant storage and workspace. Upstairs, the spacious primary suite includes a walk-in closet and private bath retreat. A finished lower level provides valuable additional living space, perfect for a recreation room, home office, gym, or media area. Recent updates include a new front door and storm door, along with an Aprilaire whole-home humidifier system installed last fall for enhanced comfort year-round. Enjoy the convenience of a 2-car garage while experiencing urban-style living in a peaceful country setting. Located within the highly rated Central Community Unit School District 301 and offering easy access to I-90, this home provides the perfect blend of country charm, commuter convenience, shopping, dining, and everyday living.
listing image
listing image 2
listing image 3
$329,000
est. $1,663.6 MortgageInfo icon
Date Listed : Aug 31, 2026
Days on HelloCondo: Less than 1

4062 POMPTON Avenue, Elgin, IL 60124

BEDS

3

BATHS

3

PARKING

2

SQFT

2,079

Description

Welcome home to stylish country living with modern convenience! This beautifully maintained home offers 3 spacious bedrooms, 2.5 baths, and an open-concept layout designed for today's lifestyle. The main level features stunning hardwood flooring throughout, impressive 9-foot ceilings, a living room perfect for entertaining, and a dedicated dining area ideal for gatherings large or small. The kitchen is sure to impress with rich dark cabinetry, stainless steel appliances, and abundant storage and workspace. Upstairs, the spacious primary suite includes a walk-in closet and private bath retreat. A finished lower level provides valuable additional living space, perfect for a recreation room, home office, gym, or media area. Recent updates include a new front door and storm door, along with an Aprilaire whole-home humidifier system installed last fall for enhanced comfort year-round. Enjoy the convenience of a 2-car garage while experiencing urban-style living in a peaceful country setting. Located within the highly rated Central Community Unit School District 301 and offering easy access to I-90, this home provides the perfect blend of country charm, commuter convenience, shopping, dining, and everyday living.

Glen Gardens Estate Market Stats Last 12 months

LOCKER
Contact Us for Info

POSSESSION
Closing
HOA FEESinfo
$200 /Monthly

OUTDOOR SPACE
Balcony
TAXES
$7,747.68 (2025)

BUILDING AGE
11 Years
BASEMENT FEATURE
Finished, Pa

PRICE PER SQFTinfo
$158

Market Stats

HOA FEESinfo
$200 /Monthly

OUTDOOR SPACE
Balcony
TAXES
$7,747.68 (2025)

BUILDING AGE
11 Years
BASEMENT FEATURE
Finished, Pa

PRICE PER SQFTinfo
$158

Amenities

Parking
Parking
Check Icon
Locker
Locker
Concierge
Concierge
-
Elevator(s)
Elevator(s)
-
Central AC
Central AC
Check Icon
Pool
Pool
-
Fitness Center
Fitness Center
-
Visitors Parking
Visitors Parking
-

Amenities

Unit
ParkingParking
Parking GarageParking Garage
Building

Policies

Pet Allowed
Check
Pet Allowed Info icon
Check Icon
BBQ Permitted
BBQ Permitted
Sublet Allowed
Sublet Allowed
Short-term Rental Allowed

Unit Price History

DateMLSStatusPrice
Sep 2015MLS#: 08940681Closed$218,990

Unit Price History

$218,990

Closed

Sep 2015MLS#: 08940681

Monthly Payment Calculator

$2,560 / Monthly

All calculations are estimates and provided by HelloCondo.com
for informational purposes only. Actual amounts may vary.

DropDown
$2,560
Est.
Listing Price
Down Payment
Interest Rate
Terms
Listing Price
Down Payment
Interest Rate
Terms

Monthly Payment Calculator

$2,560
Est.
Listing Price
Down Payment
Interest Rate
Terms
Listing Price
Down Payment
Interest Rate
Terms
$2,560 / Monthly

All calculations are estimates and provided by HelloCondo.com for informational purposes only. Actual amounts may vary.

view source
DropDown

Monthly Payment Calculator

Mortgage calculator

Monthly Mortgage: $1,664
DropDown

The Neighborhood: Elgin, IL

Get the HelloCondo Newsletter
Real-estate tips, insights, and market reports in your inbox.
Newsletter
  1. Home
  2. /Elgin, IL
  3. /4062 POMPTON Avenue
Nearby Cities
Gurnee

Neighborhoods

EdgewaterEdison ParkEmerald Lawns
Eola YardsEvergreen TerraceForest ParkGalewoodGarage ParkGold CoastHermosaJefferson ParkLight of the CommunityLincoln ParkMorgan ParkNorth CenterPortage ParkRiver NorthSENOWaubonseeWest Lawn

ZIP Codes

600476005360062
6007260073600826008360151601846040360449604656048260491605176052560540605556065560666

Community

Bowes Creek Country ClubCambridge BluffsCambridge Lakes
Carillon at Cambridge LakesCarriage Homes of Concord Woods CondominiumsCedar GroveCentury Oaks CondominiumsCentury Oaks WestChesapeakeCollege ParkCopper SpringsCountry KnollsFox HollowFox RidgeFox Ridge TownhomesFox River BeachGarden Quarter TownhomesGilberts Town CenterHarvest HillsHeartland Meadows
Hellocondo Logo
HelloCondo Is The #1 Condo Search Platform And Real Estate Recommendation Engine. Search, Find And Buy The Perfect Condo And Get Matched With The Best Agents. Finding A Condo Has Never Been So Easy.

HelloCondo is a division of HelloCasa, LLC

FacebookIconInstagramIconXIconRedditIcon

HelloCondo

Find A RealtorTerms of UsePrivacy PolicyCalifornia Privacy NoticeAccessibility PolicyCCPA Notice on CollectionDMCABrowseBlogsNYS Standard Operating ProcedureNYS Fair Housing Notice

Contact

LocationIcon
300 Galleria Pkwy SE, Suite 1500,
Atlanta, GA 30339
PhoneICon
(855) 625-0319
EmailIConhello@hellocondo.com
Contact Us

For Sale

Condos for saleTownhomes for sale
AgentIcon
LocationIcon

Berkshire Hathaway Starck Real EstatePaul AmbrogioServing Chicago and all of Northern IL13300 IL RT 47Huntley, Illinois 60142

PhoneICon(224) 268-9139
EmailIConpaul@illinoispropertysearch.com
© HelloCondo 2026. All Rights Reserved.
