Listed: $ 334,900 (Sold on: Aug 26, 2026) Days on Market:32
3386 Sanctuary Drive, Elgin, IL 60124
BEDS
3
BATHS
3
PARKING
2
SQFT
1750
Description
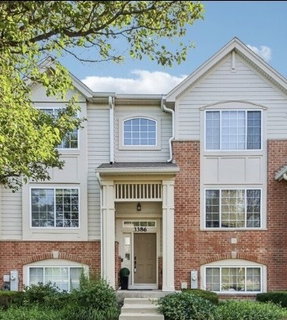
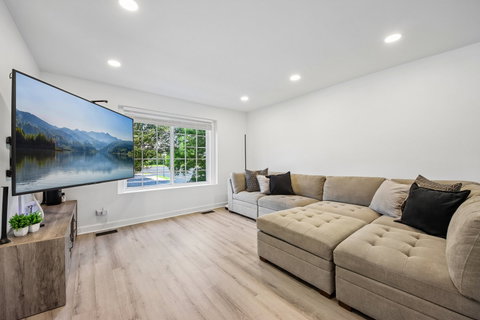
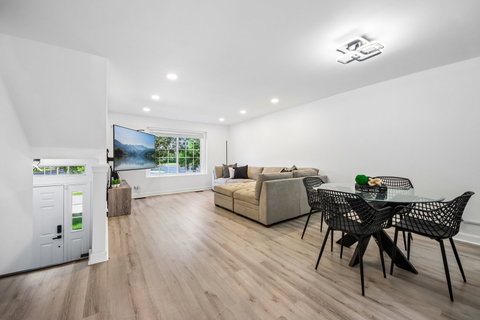
The sellers are relocating due to an employment opportunity and are saddened to leave this beautifully maintained home, creating an exceptional opportunity for its next owners. This beautifully updated townhome offers approximately 1,750 square feet of thoughtfully designed living space, featuring 3 spacious bedrooms and 2.5 bathrooms. The open-concept floor plan is ideal for both everyday living and entertaining, highlighted by a modern kitchen with stainless steel appliances, abundant cabinetry, and generous counter space. The spacious primary suite provides a comfortable retreat, while the additional bedrooms offer flexibility for guests, a home office, or growing household needs. Enjoy your morning coffee or unwind in the evening on the private balcony. The attached two-car garage has been recently finished with a stylish design and includes additional storage. Included with the sale are the pantry shelving, laundry room shelving, garage shelving, and the televisions located in the second bedroom, kitchen, basement, and third bedroom, providing added value and convenience. Ideally located near shopping, dining, parks, and major roadways, this home offers the perfect blend of style, comfort, and convenience. Pride of ownership is evident throughout. Don't miss this opportunity to make this exceptional home your own-schedule your private showing today. Motivated sellers welcome your offer!
Listed: $ 334,900 (Sold on: Aug 26, 2026) Days on Market:32
3386 Sanctuary Drive, Elgin, IL 60124
BEDS
3
BATHS
3
PARKING
2
SQFT
1,750
Description
The sellers are relocating due to an employment opportunity and are saddened to leave this beautifully maintained home, creating an exceptional opportunity for its next owners. This beautifully updated townhome offers approximately 1,750 square feet of thoughtfully designed living space, featuring 3 spacious bedrooms and 2.5 bathrooms. The open-concept floor plan is ideal for both everyday living and entertaining, highlighted by a modern kitchen with stainless steel appliances, abundant cabinetry, and generous counter space. The spacious primary suite provides a comfortable retreat, while the additional bedrooms offer flexibility for guests, a home office, or growing household needs. Enjoy your morning coffee or unwind in the evening on the private balcony. The attached two-car garage has been recently finished with a stylish design and includes additional storage. Included with the sale are the pantry shelving, laundry room shelving, garage shelving, and the televisions located in the second bedroom, kitchen, basement, and third bedroom, providing added value and convenience. Ideally located near shopping, dining, parks, and major roadways, this home offers the perfect blend of style, comfort, and convenience. Pride of ownership is evident throughout. Don't miss this opportunity to make this exceptional home your own-schedule your private showing today. Motivated sellers welcome your offer!
HelloCondo Is The #1 Condo Search Platform And Real Estate Recommendation Engine. Search, Find And Buy The Perfect Condo And Get Matched With The Best Agents. Finding A Condo Has Never Been So Easy.