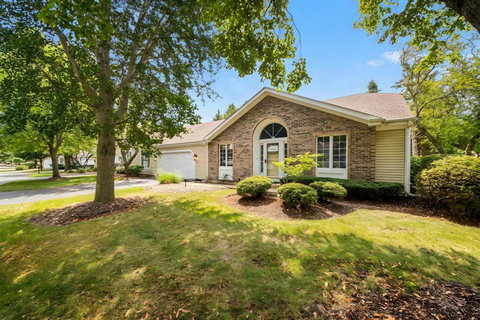
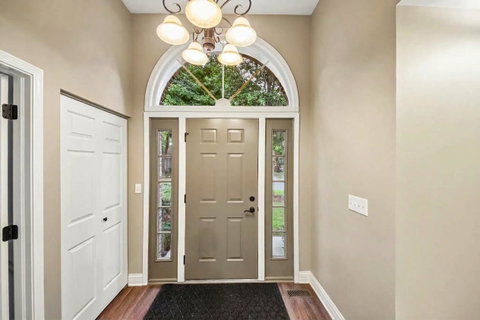
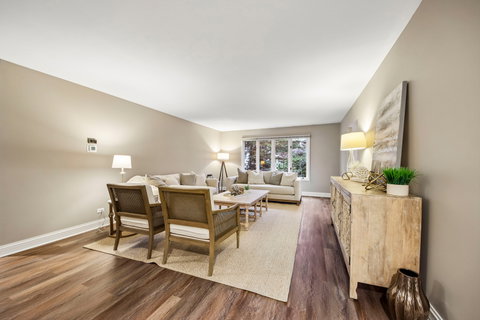
Ready to right-size your life without downsizing your lifestyle? This rarely available ranch half-duplex offers the space of a single-family home with the freedom of low-maintenance living. If you're ready to simplify and enjoy your time, with no snow to shovel and no large yard to maintain, this home gives you more time for weekends away, travel, hobbies and simply enjoying life. Tucked away in a small enclave of homes, this spacious residence offers over 1,800 square feet on the main level with an easy, open layout designed for comfortable everyday living and entertaining. The welcoming foyer leads to a private den/home office, while the vaulted ceiling and island kitchen with granite, stainless steel appliances and walk-in pantry is adjacent to expansive living and dining areas. The dining room could also make a wonderful sunroom, reading room or additional sitting area if you prefer a more casual living arrangement. Recent updates include luxury vinyl plank flooring throughout the first floor, fresh paint throughout, new base trim, a new refrigerator, freshly painted garage, and updates to the kitchen and baths. The main level features two generous bedrooms and two full baths, including a spacious primary suite with an incredible four closets and private bath. Main-floor laundry adds another layer of everyday convenience. The finished lower level gives you even more flexibility with a large recreation room, third full bath and bonus room ideal for guests, hobbies, exercise or a home office, plus abundant storage. And if you don't need additional living space, the lower level offers something equally valuable: room for everything you want to keep without cluttering the main living areas and private space when guests visit. An attached two-car garage, large deck and yard access complete the package. Newer HVAC (2021). Conveniently located near Randall Road shopping and dining, Route 20, I-90, Metra and everything the area has to offer. This is not about having more house to take care of. It's about having the space you want, while giving yourself more time to enjoy the life you've worked for.
Description
Ready to right-size your life without downsizing your lifestyle? This rarely available ranch half-duplex offers the space of a single-family home with the freedom of low-maintenance living. If you're ready to simplify and enjoy your time, with no snow to shovel and no large yard to maintain, this home gives you more time for weekends away, travel, hobbies and simply enjoying life. Tucked away in a small enclave of homes, this spacious residence offers over 1,800 square feet on the main level with an easy, open layout designed for comfortable everyday living and entertaining. The welcoming foyer leads to a private den/home office, while the vaulted ceiling and island kitchen with granite, stainless steel appliances and walk-in pantry is adjacent to expansive living and dining areas. The dining room could also make a wonderful sunroom, reading room or additional sitting area if you prefer a more casual living arrangement. Recent updates include luxury vinyl plank flooring throughout the first floor, fresh paint throughout, new base trim, a new refrigerator, freshly painted garage, and updates to the kitchen and baths. The main level features two generous bedrooms and two full baths, including a spacious primary suite with an incredible four closets and private bath. Main-floor laundry adds another layer of everyday convenience. The finished lower level gives you even more flexibility with a large recreation room, third full bath and bonus room ideal for guests, hobbies, exercise or a home office, plus abundant storage. And if you don't need additional living space, the lower level offers something equally valuable: room for everything you want to keep without cluttering the main living areas and private space when guests visit. An attached two-car garage, large deck and yard access complete the package. Newer HVAC (2021). Conveniently located near Randall Road shopping and dining, Route 20, I-90, Metra and everything the area has to offer. This is not about having more house to take care of. It's about having the space you want, while giving yourself more time to enjoy the life you've worked for.
Ready to right-size your life without downsizing your lifestyle? This rarely available ranch half-duplex offers the space of a single-family home with the freedom of low-maintenance living. If you're ready to simplify and enjoy your time, with no snow to shovel and no large yard to maintain, this home gives you more time for weekends away, travel, hobbies and simply enjoying life. Tucked away in a small enclave of homes, this spacious residence offers over 1,800 square feet on the main level with an easy, open layout designed for comfortable everyday living and entertaining. The welcoming foyer leads to a private den/home office, while the vaulted ceiling and island kitchen with granite, stainless steel appliances and walk-in pantry is adjacent to expansive living and dining areas. The dining room could also make a wonderful sunroom, reading room or additional sitting area if you prefer a more casual living arrangement. Recent updates include luxury vinyl plank flooring throughout the first floor, fresh paint throughout, new base trim, a new refrigerator, freshly painted garage, and updates to the kitchen and baths. The main level features two generous bedrooms and two full baths, including a spacious primary suite with an incredible four closets and private bath. Main-floor laundry adds another layer of everyday convenience. The finished lower level gives you even more flexibility with a large recreation room, third full bath and bonus room ideal for guests, hobbies, exercise or a home office, plus abundant storage. And if you don't need additional living space, the lower level offers something equally valuable: room for everything you want to keep without cluttering the main living areas and private space when guests visit. An attached two-car garage, large deck and yard access complete the package. Newer HVAC (2021). Conveniently located near Randall Road shopping and dining, Route 20, I-90, Metra and everything the area has to offer. This is not about having more house to take care of. It's about having the space you want, while giving yourself more time to enjoy the life you've worked for.
Description
Ready to right-size your life without downsizing your lifestyle? This rarely available ranch half-duplex offers the space of a single-family home with the freedom of low-maintenance living. If you're ready to simplify and enjoy your time, with no snow to shovel and no large yard to maintain, this home gives you more time for weekends away, travel, hobbies and simply enjoying life. Tucked away in a small enclave of homes, this spacious residence offers over 1,800 square feet on the main level with an easy, open layout designed for comfortable everyday living and entertaining. The welcoming foyer leads to a private den/home office, while the vaulted ceiling and island kitchen with granite, stainless steel appliances and walk-in pantry is adjacent to expansive living and dining areas. The dining room could also make a wonderful sunroom, reading room or additional sitting area if you prefer a more casual living arrangement. Recent updates include luxury vinyl plank flooring throughout the first floor, fresh paint throughout, new base trim, a new refrigerator, freshly painted garage, and updates to the kitchen and baths. The main level features two generous bedrooms and two full baths, including a spacious primary suite with an incredible four closets and private bath. Main-floor laundry adds another layer of everyday convenience. The finished lower level gives you even more flexibility with a large recreation room, third full bath and bonus room ideal for guests, hobbies, exercise or a home office, plus abundant storage. And if you don't need additional living space, the lower level offers something equally valuable: room for everything you want to keep without cluttering the main living areas and private space when guests visit. An attached two-car garage, large deck and yard access complete the package. Newer HVAC (2021). Conveniently located near Randall Road shopping and dining, Route 20, I-90, Metra and everything the area has to offer. This is not about having more house to take care of. It's about having the space you want, while giving yourself more time to enjoy the life you've worked for.
HelloCondo Is The #1 Condo Search Platform And Real Estate Recommendation Engine. Search, Find And Buy The Perfect Condo And Get Matched With The Best Agents. Finding A Condo Has Never Been So Easy.