Date Listed : Sep 26, 2026Days on HelloCondo: Less than 1
2558 Hatfield Court, Elgin, IL 60123
BEDS
3
BATHS
2
PARKING
2
SQFT
2037
Description
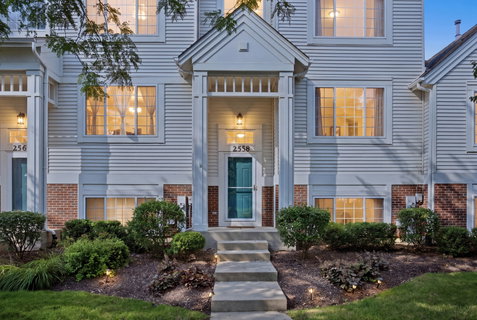
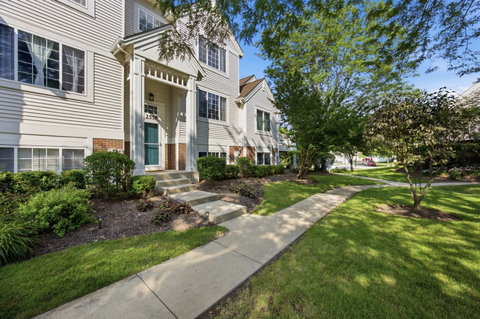
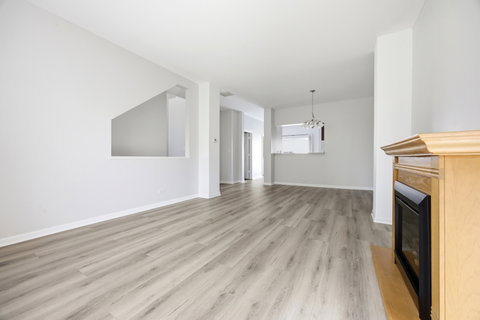
Welcome to 2558 Hatfield Ct, a charming tri-level townhome nestled in the desirable Mulberry Grove subdivision of Elgin, IL. This newly listed 3-bedroom, 1.5-bathroom condo offering a perfect blend of comfort and convenience. Step inside to discover a spacious living room bathed in natural light, featuring 9' ceilings and a decorative fireplace. The kitchen boasts 42" cherry-stained maple cabinetry and brand-new high-end appliances, with an eat-in area that leads to a cozy balcony. A separate dining room, ideal for entertaining, connects to the kitchen through a convenient pass-through. On the second level, you'll find the primary bedroom with a walk-in closet, two additional bedrooms, and a full bath. The lower level offers a versatile space perfect for a fourth bedroom, family room, or home office. Brand new carpet, flooring, and fresh paint throughout add to the home's appeal. Practical features include a first-floor laundry, powder room, and an attached 2-car garage. The cul-de-sac location provides a quiet setting, just seconds away from Mulberry Grove Park - great for summer picnics! Recent updates include brand new water heater(2026) new washer/dryer (2022) and HVAC system (2021) The home's location offers easy access to expressways, shopping, and restaurants on Randall Rd. Plus, it's only about 4 miles from the National St train station.
Date Listed : Sep 26, 2026 Days on HelloCondo: Less than 1
2558 Hatfield Court, Elgin, IL 60123
BEDS
3
BATHS
2
PARKING
2
SQFT
2,037
Description
Welcome to 2558 Hatfield Ct, a charming tri-level townhome nestled in the desirable Mulberry Grove subdivision of Elgin, IL. This newly listed 3-bedroom, 1.5-bathroom condo offering a perfect blend of comfort and convenience. Step inside to discover a spacious living room bathed in natural light, featuring 9' ceilings and a decorative fireplace. The kitchen boasts 42" cherry-stained maple cabinetry and brand-new high-end appliances, with an eat-in area that leads to a cozy balcony. A separate dining room, ideal for entertaining, connects to the kitchen through a convenient pass-through. On the second level, you'll find the primary bedroom with a walk-in closet, two additional bedrooms, and a full bath. The lower level offers a versatile space perfect for a fourth bedroom, family room, or home office. Brand new carpet, flooring, and fresh paint throughout add to the home's appeal. Practical features include a first-floor laundry, powder room, and an attached 2-car garage. The cul-de-sac location provides a quiet setting, just seconds away from Mulberry Grove Park - great for summer picnics! Recent updates include brand new water heater(2026) new washer/dryer (2022) and HVAC system (2021) The home's location offers easy access to expressways, shopping, and restaurants on Randall Rd. Plus, it's only about 4 miles from the National St train station.
HelloCondo Is The #1 Condo Search Platform And Real Estate Recommendation Engine. Search, Find And Buy The Perfect Condo And Get Matched With The Best Agents. Finding A Condo Has Never Been So Easy.