
HeaderIcon
  1. Agent Logo

Explore by Metro

  • Atlanta
  • Baltimore
  • Boston
  • Bronx
  • Brooklyn
  • Chicago
  • Los Angeles
  • Manhattan
  • Miami
  • Nashville
  • Orlando
  • Philadelphia
  • Phoenix
  • Queens
  • San Diego
  • San Jose
  • Tampa
  • Washington
HeaderIcon

Explore By Metro

  • Atlanta
  • Baltimore
  • Boston
  • Bronx
  • Brooklyn
  • Chicago
  • Los Angeles
  • Manhattan
  • Miami
  • Nashville
  • Orlando
  • Philadelphia
  • Phoenix
  • Queens
  • San Diego
  • San Jose
  • Tampa
  • Washington
leftArrowBack to Search
OverviewAmenities & PoliciesFinancialsNeighborhood
Add to favoritesAdd to favorites (hover)
Save
  1. Home
  2. /Elgin, IL
  3. /243 Garden Drive
leftArrow
Add to favoritesAdd to favorites (hover)
$380,000est. $1,921 MortgageInfo icon
Listed: $ 380,000 (Sold on: May 22, 2026) Days on Market:29

243 Garden Drive, Elgin, IL 60124

BEDS

beds

2

BATHS

baths

4

PARKING

parking

2

SQFT

sqft
1958

Description

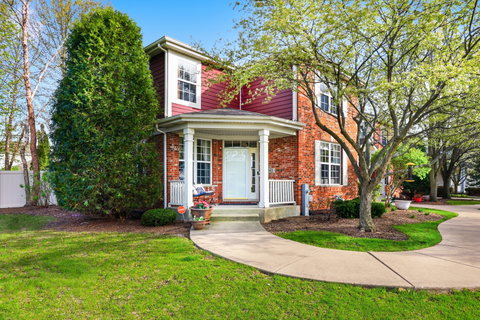
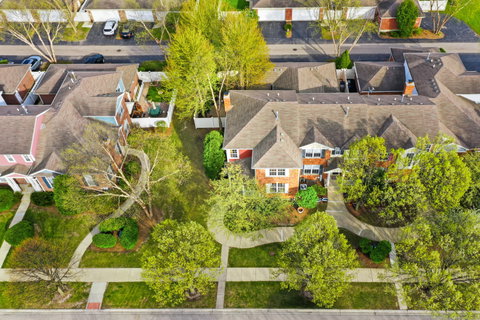
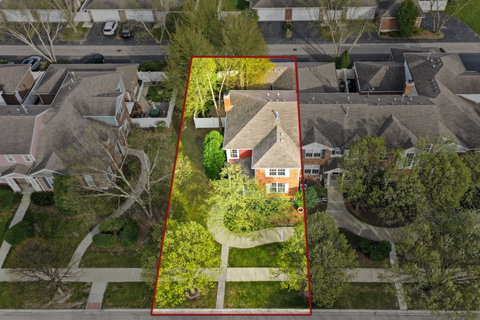
Welcome home to this spacious and beautifully positioned end-unit townhome at 243 Garden Drive in Elgin! Bathed in natural light, this former builder's model (2006) offers an ideal blend of comfort, functionality, and charm. The main level features an open concept kitchen and family room with a separate dining room and living space at the front of the home. The 2nd floor is where you'll find the primary bedroom with walk-in closet and full bathroom, a 2nd bedroom and full guest bathroom, and a versatile loft-perfect for a home office, or potential third bedroom. While the finished basement expands your living space even further with plenty of space for recreation, media, and a hobby space with an additional full bathroom-ideal for guests and entertaining. Step outside to your own fenced-in patio and deck, where you can relax and enjoy your peaceful, private outdoor oasis. A two-car garage adds everyday convenience, while the home's prime location directly across from a large open field and neighborhood park makes it perfect for outdoor fun and play. With its bright, open feel, flexible living spaces, and unbeatable setting, this home truly has it all. Don't miss your opportunity to make it yours!

Description

Welcome home to this spacious and beautifully positioned end-unit townhome at 243 Garden Drive in Elgin! Bathed in natural light, this former builder's model (2006) offers an ideal blend of comfort, functionality, and charm. The main level features an open concept kitchen and family room with a separate dining room and living space at the front of the home. The 2nd floor is where you'll find the primary bedroom with walk-in closet and full bathroom, a 2nd bedroom and full guest bathroom, and a versatile loft-perfect for a home office, or potential third bedroom. While the finished basement expands your living space even further with plenty of space for recreation, media, and a hobby space with an additional full bathroom-ideal for guests and entertaining. Step outside to your own fenced-in patio and deck, where you can relax and enjoy your peaceful, private outdoor oasis. A two-car garage adds everyday convenience, while the home's prime location directly across from a large open field and neighborhood park makes it perfect for outdoor fun and play. With its bright, open feel, flexible living spaces, and unbeatable setting, this home truly has it all. Don't miss your opportunity to make it yours!
listing image
listing image 2
listing image 3
$380,000
est. $1,921.49 MortgageInfo icon
Listed: $ 380,000 (Sold on: May 22, 2026)
Days on Market:29

243 Garden Drive, Elgin, IL 60124

BEDS

2

BATHS

4

PARKING

2

SQFT

1,958

Description

Welcome home to this spacious and beautifully positioned end-unit townhome at 243 Garden Drive in Elgin! Bathed in natural light, this former builder's model (2006) offers an ideal blend of comfort, functionality, and charm. The main level features an open concept kitchen and family room with a separate dining room and living space at the front of the home. The 2nd floor is where you'll find the primary bedroom with walk-in closet and full bathroom, a 2nd bedroom and full guest bathroom, and a versatile loft-perfect for a home office, or potential third bedroom. While the finished basement expands your living space even further with plenty of space for recreation, media, and a hobby space with an additional full bathroom-ideal for guests and entertaining. Step outside to your own fenced-in patio and deck, where you can relax and enjoy your peaceful, private outdoor oasis. A two-car garage adds everyday convenience, while the home's prime location directly across from a large open field and neighborhood park makes it perfect for outdoor fun and play. With its bright, open feel, flexible living spaces, and unbeatable setting, this home truly has it all. Don't miss your opportunity to make it yours!

Description

Welcome home to this spacious and beautifully positioned end-unit townhome at 243 Garden Drive in Elgin! Bathed in natural light, this former builder's model (2006) offers an ideal blend of comfort, functionality, and charm. The main level features an open concept kitchen and family room with a separate dining room and living space at the front of the home. The 2nd floor is where you'll find the primary bedroom with walk-in closet and full bathroom, a 2nd bedroom and full guest bathroom, and a versatile loft-perfect for a home office, or potential third bedroom. While the finished basement expands your living space even further with plenty of space for recreation, media, and a hobby space with an additional full bathroom-ideal for guests and entertaining. Step outside to your own fenced-in patio and deck, where you can relax and enjoy your peaceful, private outdoor oasis. A two-car garage adds everyday convenience, while the home's prime location directly across from a large open field and neighborhood park makes it perfect for outdoor fun and play. With its bright, open feel, flexible living spaces, and unbeatable setting, this home truly has it all. Don't miss your opportunity to make it yours!

Glen Gardens Estate Market Stats Last 12 months

LOCKER
Contact Us for Info

POSSESSION
Closing
HOA FEESinfo
$200 /Monthly

OUTDOOR SPACE
Contact Us for Info
TAXES
$6,839 (2024)

BUILDING AGE
20 Years
BASEMENT FEATURE
Finished, Fu

PRICE PER SQFTinfo
$194

Market Stats

HOA FEESinfo
$200 /Monthly

OUTDOOR SPACE
Contact Us for Info
TAXES
$6,839 (2024)

BUILDING AGE
20 Years
BASEMENT FEATURE
Finished, Fu

PRICE PER SQFTinfo
$194

Amenities

Parking
Parking
Check Icon
Locker
Locker
Concierge
Concierge
-
Elevator(s)
Elevator(s)
-
Central AC
Central AC
Check Icon
Pool
Pool
-
Fitness Center
Fitness Center
-
Visitors Parking
Visitors Parking
-

Amenities

Unit
ParkingParking
Parking GarageParking Garage
Building

Policies

Pet Allowed
Check
Pet Allowed Info icon
Check Icon
BBQ Permitted
BBQ Permitted
Sublet Allowed
Sublet Allowed
Short-term Rental Allowed

Unit Price History

DateMLSStatusPrice
May 2026MLS#: 12626566Closed$377,000

Unit Price History

$377,000

Closed

May 2026MLS#: 12626566

Monthly Payment Calculator

$2,754 / Monthly

All calculations are estimates and provided by HelloCondo.com
for informational purposes only. Actual amounts may vary.

DropDown
$2,754
Est.
Listing Price
Down Payment
Interest Rate
Terms
Listing Price
Down Payment
Interest Rate
Terms

Monthly Payment Calculator

$2,754
Est.
Listing Price
Down Payment
Interest Rate
Terms
Listing Price
Down Payment
Interest Rate
Terms
$2,754 / Monthly

All calculations are estimates and provided by HelloCondo.com for informational purposes only. Actual amounts may vary.

view source
DropDown

Monthly Payment Calculator

Mortgage calculator

Monthly Mortgage: $1,921
DropDown

The Neighborhood: Elgin, IL

Get the HelloCondo Newsletter
Real-estate tips, insights, and market reports in your inbox.
Newsletter
  1. Home
  2. /Elgin, IL
  3. /243 Garden Drive
Nearby Cities
Riverdale

Neighborhoods

BeverlyChicago LawnEdgewater
Edison ParkFar SoutheastInglesideMontclarePigeon HillRichard's GroveRogers ParkRondoutSouth East VillagesSoutheastUkrainian VillageUptownWashington HeightsWaubonseeWaukegan National AirportWest ElsdonWest Loop

ZIP Codes

600026004060081
6011560117601186012960184601856040460411604226044060487605206054260623606296063760661

Community

Bent Tree VillageBowes Creek Country ClubCambridge Bluffs
Cambridge LakesCanterbury FieldsCarillon at Cambridge LakesCarriage Homes of Concord Woods CondominiumsCedar GroveCentury Oaks CondominiumsCentury Oaks WestChesapeakeCobbler's CrossingCollege ParkCopper SpringsCountry KnollsCountryfield TownesDunbar Townhome CondominiumsDundee HighlandsDunridge CondominiumsFieldstone Condominiums
Hellocondo Logo
HelloCondo Is The #1 Condo Search Platform And Real Estate Recommendation Engine. Search, Find And Buy The Perfect Condo And Get Matched With The Best Agents. Finding A Condo Has Never Been So Easy.

HelloCondo is a division of HelloCasa, LLC

FacebookIconInstagramIconXIconRedditIcon

HelloCondo

Find A RealtorTerms of UsePrivacy PolicyCalifornia Privacy NoticeAccessibility PolicyCCPA Notice on CollectionDMCABrowseBlogsNYS Standard Operating ProcedureNYS Fair Housing Notice

Contact

LocationIcon
300 Galleria Pkwy SE, Suite 1500,
Atlanta, GA 30339
PhoneICon
(855) 625-0319
EmailIConhello@hellocondo.com
Contact Us

For Sale

Condos for saleTownhomes for sale
AgentIcon
LocationIcon

Berkshire Hathaway Starck Real EstatePaul AmbrogioServing Chicago and all of Northern IL13300 IL RT 47Huntley, Illinois 60142

PhoneICon(224) 268-9139
EmailIConpaul@illinoispropertysearch.com
© HelloCondo 2026. All Rights Reserved.
