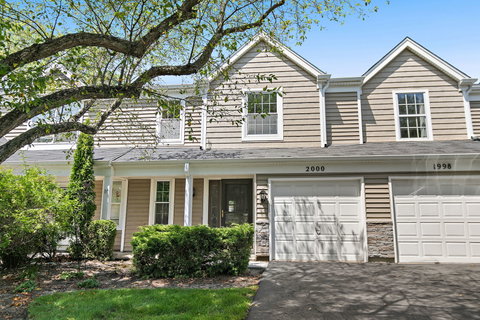
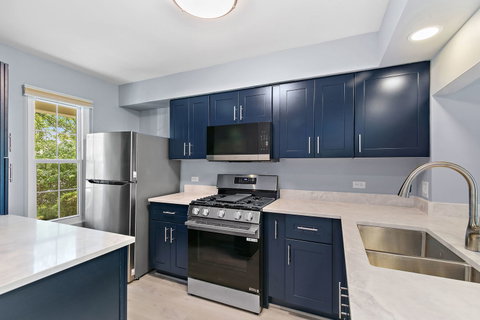
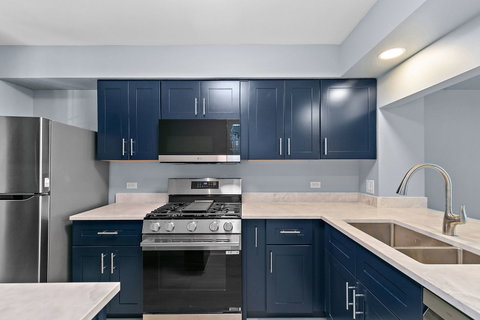
Welcome home to this beautifully renovated, move-in-ready townhome where modern style meets everyday functionality. Extensively updated in 2026, this home offers today's most sought-after finishes and thoughtful improvements throughout. A welcoming foyer leads into an open, light-filled main level featuring newer vinyl flooring and a seamless layout designed for both comfortable living and effortless entertaining. The stunning kitchen serves as the heart of the home, showcasing rich navy cabinetry, elegant quartz countertops, brand-new stainless steel appliances (2026), a gas range, and a spacious breakfast bar overlooking the living and dining areas. A stylish main-floor powder room with a furniture-style vanity adds a sophisticated touch for guests. The spacious living and dining area is filled with natural light and opens through sliding glass doors to a private backyard deck, rebuilt in 2024, overlooking mature trees and offering the perfect setting for morning coffee, summer grilling, or relaxing outdoors. Upstairs, convenience continues with a dedicated laundry closet. The bright secondary bedroom features its own walk-in closet and easy access to the beautifully remodeled full bathroom (2025). The spacious primary suite offers a peaceful retreat with dual closets and a private en-suite bathroom complete with a double-sink vanity, tile flooring, built-in linen cabinet, and a large soaking tub. Additional updates include a furnace and air conditioner approximately 11 years old, a water heater replaced approximately 5 years ago, and windows updated approximately 15 years ago, providing added value and peace of mind. Perfectly nestled on desirable College Green Drive, this home offers quick and convenient access to the shopping, dining, and entertainment along the Randall Road corridor while maintaining a peaceful setting to come home to. With its extensive renovations, modern finishes, and exceptional location, this turnkey townhome is truly one you won't want to miss.
Description
Welcome home to this beautifully renovated, move-in-ready townhome where modern style meets everyday functionality. Extensively updated in 2026, this home offers today's most sought-after finishes and thoughtful improvements throughout. A welcoming foyer leads into an open, light-filled main level featuring newer vinyl flooring and a seamless layout designed for both comfortable living and effortless entertaining. The stunning kitchen serves as the heart of the home, showcasing rich navy cabinetry, elegant quartz countertops, brand-new stainless steel appliances (2026), a gas range, and a spacious breakfast bar overlooking the living and dining areas. A stylish main-floor powder room with a furniture-style vanity adds a sophisticated touch for guests. The spacious living and dining area is filled with natural light and opens through sliding glass doors to a private backyard deck, rebuilt in 2024, overlooking mature trees and offering the perfect setting for morning coffee, summer grilling, or relaxing outdoors. Upstairs, convenience continues with a dedicated laundry closet. The bright secondary bedroom features its own walk-in closet and easy access to the beautifully remodeled full bathroom (2025). The spacious primary suite offers a peaceful retreat with dual closets and a private en-suite bathroom complete with a double-sink vanity, tile flooring, built-in linen cabinet, and a large soaking tub. Additional updates include a furnace and air conditioner approximately 11 years old, a water heater replaced approximately 5 years ago, and windows updated approximately 15 years ago, providing added value and peace of mind. Perfectly nestled on desirable College Green Drive, this home offers quick and convenient access to the shopping, dining, and entertainment along the Randall Road corridor while maintaining a peaceful setting to come home to. With its extensive renovations, modern finishes, and exceptional location, this turnkey townhome is truly one you won't want to miss.
Welcome home to this beautifully renovated, move-in-ready townhome where modern style meets everyday functionality. Extensively updated in 2026, this home offers today's most sought-after finishes and thoughtful improvements throughout. A welcoming foyer leads into an open, light-filled main level featuring newer vinyl flooring and a seamless layout designed for both comfortable living and effortless entertaining. The stunning kitchen serves as the heart of the home, showcasing rich navy cabinetry, elegant quartz countertops, brand-new stainless steel appliances (2026), a gas range, and a spacious breakfast bar overlooking the living and dining areas. A stylish main-floor powder room with a furniture-style vanity adds a sophisticated touch for guests. The spacious living and dining area is filled with natural light and opens through sliding glass doors to a private backyard deck, rebuilt in 2024, overlooking mature trees and offering the perfect setting for morning coffee, summer grilling, or relaxing outdoors. Upstairs, convenience continues with a dedicated laundry closet. The bright secondary bedroom features its own walk-in closet and easy access to the beautifully remodeled full bathroom (2025). The spacious primary suite offers a peaceful retreat with dual closets and a private en-suite bathroom complete with a double-sink vanity, tile flooring, built-in linen cabinet, and a large soaking tub. Additional updates include a furnace and air conditioner approximately 11 years old, a water heater replaced approximately 5 years ago, and windows updated approximately 15 years ago, providing added value and peace of mind. Perfectly nestled on desirable College Green Drive, this home offers quick and convenient access to the shopping, dining, and entertainment along the Randall Road corridor while maintaining a peaceful setting to come home to. With its extensive renovations, modern finishes, and exceptional location, this turnkey townhome is truly one you won't want to miss.
Description
Welcome home to this beautifully renovated, move-in-ready townhome where modern style meets everyday functionality. Extensively updated in 2026, this home offers today's most sought-after finishes and thoughtful improvements throughout. A welcoming foyer leads into an open, light-filled main level featuring newer vinyl flooring and a seamless layout designed for both comfortable living and effortless entertaining. The stunning kitchen serves as the heart of the home, showcasing rich navy cabinetry, elegant quartz countertops, brand-new stainless steel appliances (2026), a gas range, and a spacious breakfast bar overlooking the living and dining areas. A stylish main-floor powder room with a furniture-style vanity adds a sophisticated touch for guests. The spacious living and dining area is filled with natural light and opens through sliding glass doors to a private backyard deck, rebuilt in 2024, overlooking mature trees and offering the perfect setting for morning coffee, summer grilling, or relaxing outdoors. Upstairs, convenience continues with a dedicated laundry closet. The bright secondary bedroom features its own walk-in closet and easy access to the beautifully remodeled full bathroom (2025). The spacious primary suite offers a peaceful retreat with dual closets and a private en-suite bathroom complete with a double-sink vanity, tile flooring, built-in linen cabinet, and a large soaking tub. Additional updates include a furnace and air conditioner approximately 11 years old, a water heater replaced approximately 5 years ago, and windows updated approximately 15 years ago, providing added value and peace of mind. Perfectly nestled on desirable College Green Drive, this home offers quick and convenient access to the shopping, dining, and entertainment along the Randall Road corridor while maintaining a peaceful setting to come home to. With its extensive renovations, modern finishes, and exceptional location, this turnkey townhome is truly one you won't want to miss.
HelloCondo Is The #1 Condo Search Platform And Real Estate Recommendation Engine. Search, Find And Buy The Perfect Condo And Get Matched With The Best Agents. Finding A Condo Has Never Been So Easy.