
HeaderIcon
  1. Agent Logo

Explore by Metro

  • Atlanta
  • Baltimore
  • Boston
  • Bronx
  • Brooklyn
  • Chicago
  • Los Angeles
  • Manhattan
  • Miami
  • Nashville
  • North Port
  • Orlando
  • Philadelphia
  • Phoenix
  • Queens
  • San Diego
  • San Jose
  • Tampa
  • Washington
HeaderIcon

Explore By Metro

  • Atlanta
  • Baltimore
  • Boston
  • Bronx
  • Brooklyn
  • Chicago
  • Los Angeles
  • Manhattan
  • Miami
  • Nashville
  • North Port
  • Orlando
  • Philadelphia
  • Phoenix
  • Queens
  • San Diego
  • San Jose
  • Tampa
  • Washington
leftArrowBack to Search
OverviewAmenities & PoliciesFinancialsNeighborhood
Add to favoritesAdd to favorites (hover)
Save
  1. Home
  2. /Elgin, IL
  3. /C - 15 Creekside Circle
leftArrow
Add to favoritesAdd to favorites (hover)
$200,000est. $1,011 MortgageInfo icon
Date Listed : Aug 26, 2026 Days on HelloCondo: Less than 1

C- 15 Creekside Circle, Elgin, IL 60123

BEDS

beds

2

BATHS

baths

1

PARKING

parking

1

SQFT

sqft
986

Description

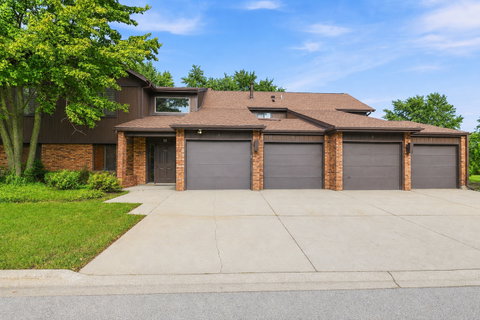
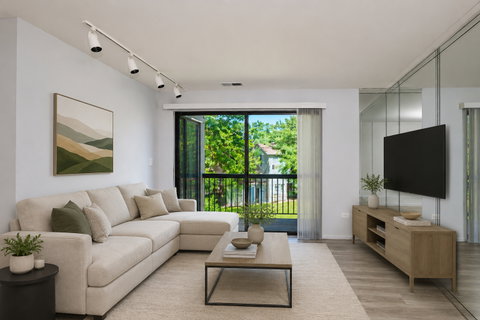
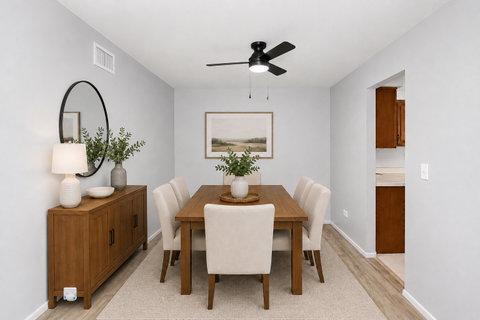
Welcome home to this beautifully refreshed 2-bedroom, 1-bath condo offering a fantastic layout, peaceful pond views, and an attached 1-car garage! Step inside to the spacious family room, where mirrored walls enhance the natural light and a glass slider opens directly to the private balcony overlooking the pond. The separate dining room sits just off the kitchen, creating an easy flow for everyday living and entertaining. The kitchen offers plenty of functionality with table space, a built-in desk area, stainless steel appliances, and its own glass slider to the balcony, making it easy to enjoy the view from multiple rooms. The spacious primary suite features a private ensuite bath with both a soaking tub and separate shower, plus generous closet space. A second bedroom provides flexibility for guests, a home office, or additional living space. In-unit laundry with built-in shelving adds everyday convenience. Fresh paint and new luxury vinyl plank flooring give the home a clean, updated feel, along with a new dishwasher and newer A/C. And the pond view is the icing on the cake! Whether you're enjoying your morning coffee from the balcony or winding down at the end of the day, this is a view you'll never get tired of coming home to. Easy access to I-90, Advocate Sherman Hospital, parks, outdoor recreation, dining and more!
listing image
listing image 2
listing image 3
C -
$200,000
est. $1,011.31 MortgageInfo icon
Date Listed : Aug 26, 2026
Days on HelloCondo: Less than 1

C -

15 Creekside Circle #C, Elgin, IL 60123

BEDS

2

BATHS

1

PARKING

1

SQFT

986

Description

Welcome home to this beautifully refreshed 2-bedroom, 1-bath condo offering a fantastic layout, peaceful pond views, and an attached 1-car garage! Step inside to the spacious family room, where mirrored walls enhance the natural light and a glass slider opens directly to the private balcony overlooking the pond. The separate dining room sits just off the kitchen, creating an easy flow for everyday living and entertaining. The kitchen offers plenty of functionality with table space, a built-in desk area, stainless steel appliances, and its own glass slider to the balcony, making it easy to enjoy the view from multiple rooms. The spacious primary suite features a private ensuite bath with both a soaking tub and separate shower, plus generous closet space. A second bedroom provides flexibility for guests, a home office, or additional living space. In-unit laundry with built-in shelving adds everyday convenience. Fresh paint and new luxury vinyl plank flooring give the home a clean, updated feel, along with a new dishwasher and newer A/C. And the pond view is the icing on the cake! Whether you're enjoying your morning coffee from the balcony or winding down at the end of the day, this is a view you'll never get tired of coming home to. Easy access to I-90, Advocate Sherman Hospital, parks, outdoor recreation, dining and more!

Description

Welcome home to this beautifully refreshed 2-bedroom, 1-bath condo offering a fantastic layout, peaceful pond views, and an attached 1-car garage! Step inside to the spacious family room, where mirrored walls enhance the natural light and a glass slider opens directly to the private balcony overlooking the pond. The separate dining room sits just off the kitchen, creating an easy flow for everyday living and entertaining. The kitchen offers plenty of functionality with table space, a built-in desk area, stainless steel appliances, and its own glass slider to the balcony, making it easy to enjoy the view from multiple rooms. The spacious primary suite features a private ensuite bath with both a soaking tub and separate shower, plus generous closet space. A second bedroom provides flexibility for guests, a home office, or additional living space. In-unit laundry with built-in shelving adds everyday convenience. Fresh paint and new luxury vinyl plank flooring give the home a clean, updated feel, along with a new dishwasher and newer A/C. And the pond view is the icing on the cake! Whether you're enjoying your morning coffee from the balcony or winding down at the end of the day, this is a view you'll never get tired of coming home to. Easy access to I-90, Advocate Sherman Hospital, parks, outdoor recreation, dining and more!

Glen Gardens Estate Market Stats Last 12 months

LOCKER
Contact Us for Info

POSSESSION
Closing
HOA FEESinfo
$239 /Monthly

OUTDOOR SPACE
Balcony
TAXES
$1,128 (2025)

BUILDING AGE
40 Years
BASEMENT FEATURE
None

PRICE PER SQFTinfo
$203

Market Stats

HOA FEESinfo
$239 /Monthly

OUTDOOR SPACE
Balcony
TAXES
$1,128 (2025)

BUILDING AGE
40 Years
BASEMENT FEATURE
None

PRICE PER SQFTinfo
$203

Amenities

Parking
Parking
Check Icon
Locker
Locker
Concierge
Concierge
-
Elevator(s)
Elevator(s)
-
Central AC
Central AC
Check Icon
Pool
Pool
-
Fitness Center
Fitness Center
-
Visitors Parking
Visitors Parking
-

Amenities

Unit
ParkingParking
Parking GarageParking Garage
Building

Policies

Pet Allowed
Check
Pet Allowed Info icon
Check Icon
BBQ Permitted
BBQ Permitted
Sublet Allowed
Sublet Allowed
Short-term Rental Allowed

Unit Price History

DateMLSStatusPrice
Unit Price History for this Listing is not available

Unit Price History

Unit Price History for this Listing is not available

Monthly Payment Calculator

$1,409 / Monthly

All calculations are estimates and provided by HelloCondo.com
for informational purposes only. Actual amounts may vary.

DropDown
$1,409
Est.
Listing Price
Down Payment
Interest Rate
Terms
Listing Price
Down Payment
Interest Rate
Terms

Monthly Payment Calculator

$1,409
Est.
Listing Price
Down Payment
Interest Rate
Terms
Listing Price
Down Payment
Interest Rate
Terms
$1,409 / Monthly

All calculations are estimates and provided by HelloCondo.com for informational purposes only. Actual amounts may vary.

view source
DropDown

Monthly Payment Calculator

Mortgage calculator

Monthly Mortgage: $1,011
DropDown

The Neighborhood: Elgin, IL

Get the HelloCondo Newsletter
Real-estate tips, insights, and market reports in your inbox.
Newsletter
  1. Home
  2. /Elgin, IL
  3. /C - 15 Creekside Circle
Nearby Cities
Chicago

Neighborhoods

Albany ParkAuburn GreshamBridgeport
Brighton ParkChicago LawnChicago Midway International AirportClearingEdgewaterEdison ParkIrving ParkLight of the CommunityMount GreenwoodNew LenoxNorth CenterNorth RiverPullmanSoutheastSt. Pat'sWesmereWest Lawn

ZIP Codes

600316006860093
6013160136601626019160195602016030260305604286044860461604656050160523605616062960651

Community

Algonquin LakesAmber GroveAragon Condominiums
Aspen LandingBent Tree VillageBowes Creek Country ClubCambridge BluffsCambridge LakesCanterburyCanterbury FieldsCanterbury PlaceCarillon at Cambridge LakesCarriage Homes of Concord Woods CondominiumsCedar GroveCentury Oaks CondominiumsCentury Oaks WestChesapeakeCobbler's CrossingCollege ParkComplex 121
Hellocondo Logo
HelloCondo Is The #1 Condo Search Platform And Real Estate Recommendation Engine. Search, Find And Buy The Perfect Condo And Get Matched With The Best Agents. Finding A Condo Has Never Been So Easy.

HelloCondo is a division of HelloCasa, LLC

FacebookIconInstagramIconXIconRedditIcon

HelloCondo

Find A RealtorTerms of UsePrivacy PolicyCalifornia Privacy NoticeAccessibility PolicyCCPA Notice on CollectionDMCABrowseBlogsNYS Standard Operating ProcedureNYS Fair Housing Notice

Contact

LocationIcon
300 Galleria Pkwy SE, Suite 1500,
Atlanta, GA 30339
PhoneICon
(855) 625-0319
EmailIConhello@hellocondo.com
Contact Us

For Sale

Condos for saleTownhomes for sale
AgentIcon
LocationIcon

Berkshire Hathaway Starck Real EstatePaul AmbrogioServing Chicago and all of Northern IL13300 IL RT 47Huntley, Illinois 60142

PhoneICon(224) 268-9139
EmailIConpaul@illinoispropertysearch.com
© HelloCondo 2026. All Rights Reserved.
