
HeaderIcon
  1. Agent Logo

Explore by Metro

  • Atlanta
  • Baltimore
  • Boston
  • Bronx
  • Brooklyn
  • Chicago
  • Los Angeles
  • Manhattan
  • Miami
  • Nashville
  • North Port
  • Orlando
  • Philadelphia
  • Phoenix
  • Queens
  • San Diego
  • San Jose
  • Tampa
  • Washington
HeaderIcon

Explore By Metro

  • Atlanta
  • Baltimore
  • Boston
  • Bronx
  • Brooklyn
  • Chicago
  • Los Angeles
  • Manhattan
  • Miami
  • Nashville
  • North Port
  • Orlando
  • Philadelphia
  • Phoenix
  • Queens
  • San Diego
  • San Jose
  • Tampa
  • Washington
leftArrowBack to Search
OverviewAmenities & PoliciesFinancialsNeighborhood
Add to favoritesAdd to favorites (hover)
Save
  1. Home
  2. /Elgin, IL
  3. /101A - 1190 Delta Drive
leftArrow
Add to favoritesAdd to favorites (hover)
$290,000est. $1,466 MortgageInfo icon
Listed: $ 290,000 (Sold on: Jun 8, 2026) Days on Market:51

101A- 1190 Delta Drive, Elgin, IL 60123

BEDS

beds

2

BATHS

baths

2

PARKING

parking

2

SQFT

sqft
1170

Description

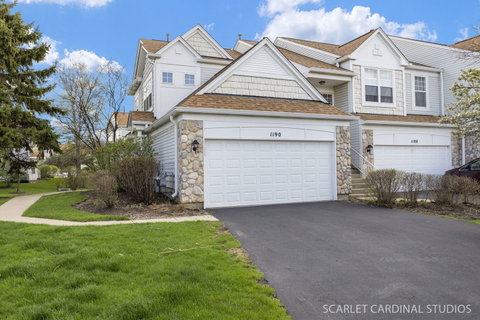
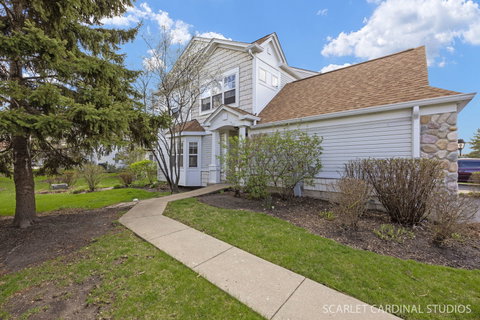
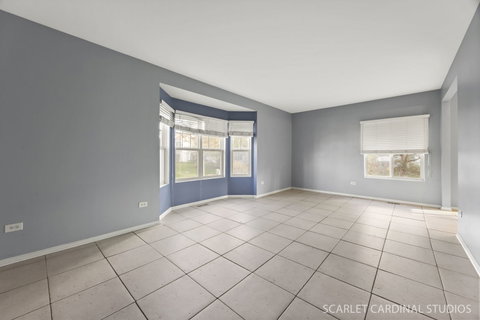
Wonderful sprawling ranch end unit has so much to offer! Spacious living room with bay window opens to sunny dining room and kitchen with pantry closet and stainless appliances. Large primary bedroom with walk in closet and shared bath, plus second bedroom with large closet. Full basement offers family room, office with French doors, 3rd bedroom, full bath, and large storage area. Sliding glass doors from dining room lead to large brick paver patio, and 2 car garage has smart garage door opener and large flat screen TV on the wall that stays! Garbage disposal As-Is. Located close to shopping, restaurants, school, and parks this home has it all!

Description

Wonderful sprawling ranch end unit has so much to offer! Spacious living room with bay window opens to sunny dining room and kitchen with pantry closet and stainless appliances. Large primary bedroom with walk in closet and shared bath, plus second bedroom with large closet. Full basement offers family room, office with French doors, 3rd bedroom, full bath, and large storage area. Sliding glass doors from dining room lead to large brick paver patio, and 2 car garage has smart garage door opener and large flat screen TV on the wall that stays! Garbage disposal As-Is. Located close to shopping, restaurants, school, and parks this home has it all!
listing image
listing image 2
listing image 3
101A -
$290,000
est. $1,466.4 MortgageInfo icon
Listed: $ 290,000 (Sold on: Jun 8, 2026)
Days on Market:51

101A -

1190 Delta Drive #101A, Elgin, IL 60123

BEDS

2

BATHS

2

PARKING

2

SQFT

1,170

Description

Wonderful sprawling ranch end unit has so much to offer! Spacious living room with bay window opens to sunny dining room and kitchen with pantry closet and stainless appliances. Large primary bedroom with walk in closet and shared bath, plus second bedroom with large closet. Full basement offers family room, office with French doors, 3rd bedroom, full bath, and large storage area. Sliding glass doors from dining room lead to large brick paver patio, and 2 car garage has smart garage door opener and large flat screen TV on the wall that stays! Garbage disposal As-Is. Located close to shopping, restaurants, school, and parks this home has it all!

Description

Wonderful sprawling ranch end unit has so much to offer! Spacious living room with bay window opens to sunny dining room and kitchen with pantry closet and stainless appliances. Large primary bedroom with walk in closet and shared bath, plus second bedroom with large closet. Full basement offers family room, office with French doors, 3rd bedroom, full bath, and large storage area. Sliding glass doors from dining room lead to large brick paver patio, and 2 car garage has smart garage door opener and large flat screen TV on the wall that stays! Garbage disposal As-Is. Located close to shopping, restaurants, school, and parks this home has it all!

Glen Gardens Estate Market Stats Last 12 months

LOCKER
Contact Us for Info

POSSESSION
Closing
HOA FEESinfo
$225 /Monthly

OUTDOOR SPACE
Contact Us for Info
TAXES
Contact Us for Info

BUILDING AGE
28 Years
BASEMENT FEATURE
Partial, Ful

PRICE PER SQFTinfo
$248

Market Stats

HOA FEESinfo
$225 /Monthly

OUTDOOR SPACE
Contact Us for Info
TAXES
Contact Us for Info

BUILDING AGE
28 Years
BASEMENT FEATURE
Partial, Ful

PRICE PER SQFTinfo
$248

Amenities

Parking
Parking
Check Icon
Locker
Locker
Concierge
Concierge
-
Elevator(s)
Elevator(s)
-
Central AC
Central AC
Check Icon
Pool
Pool
-
Fitness Center
Fitness Center
-
Visitors Parking
Visitors Parking
-

Amenities

Unit
ParkingParking
Parking GarageParking Garage
Building

Policies

Pet Allowed
Check
Pet Allowed Info icon
Check Icon
BBQ Permitted
BBQ Permitted
Sublet Allowed
Sublet Allowed
Short-term Rental Allowed

Unit Price History

DateMLSStatusPrice
Jun 2026MLS#: 12622065Closed$292,200

Unit Price History

$292,200

Closed

Jun 2026MLS#: 12622065

Monthly Payment Calculator

$1,771 / Monthly

All calculations are estimates and provided by HelloCondo.com
for informational purposes only. Actual amounts may vary.

DropDown
$1,771
Est.
Listing Price
Down Payment
Interest Rate
Terms
Listing Price
Down Payment
Interest Rate
Terms

Monthly Payment Calculator

$1,771
Est.
Listing Price
Down Payment
Interest Rate
Terms
Listing Price
Down Payment
Interest Rate
Terms
$1,771 / Monthly

All calculations are estimates and provided by HelloCondo.com for informational purposes only. Actual amounts may vary.

view source
DropDown

Monthly Payment Calculator

Mortgage calculator

Monthly Mortgage: $1,466
DropDown

The Neighborhood: Elgin, IL

Get the HelloCondo Newsletter
Real-estate tips, insights, and market reports in your inbox.
Newsletter
  1. Home
  2. /Elgin, IL
  3. /101A - 1190 Delta Drive
Nearby Cities
Oak Forest

Neighborhoods

Armour SquareChicago Midway International AirportEdgelawn Randall
EdgewaterGarfield ParkJackson ParkLower West Side / PilsenMcKinley ParkMidland Avenue WestMorgan ParkNorth LawndaleNorth ParkOaklandPullmanRiver NorthRondoutSchorsch Forest ViewSouth EndSouth Loop / Near South SideTwin Oaks

ZIP Codes

600076004260077
6011560117601186016560202603056040660425604356046560471604826060260625606376064360827

Community

Amber GroveBent Tree VillageBowes Creek Country Club
BrownstoneCambridge BluffsCambridge LakesCanterbury FieldsCarriage Homes of Concord Woods CondominiumsCedar GroveCentury Oaks CondominiumsCentury Oaks WestCharlemagneChesapeakeCobbler's CrossingCollege ParkCopper SpringsCountry KnollsCountryfield TownesDundee HighlandsEagles Ridge
Hellocondo Logo
HelloCondo Is The #1 Condo Search Platform And Real Estate Recommendation Engine. Search, Find And Buy The Perfect Condo And Get Matched With The Best Agents. Finding A Condo Has Never Been So Easy.

HelloCondo is a division of HelloCasa, LLC

FacebookIconInstagramIconXIconRedditIcon

HelloCondo

Find A RealtorTerms of UsePrivacy PolicyCalifornia Privacy NoticeAccessibility PolicyCCPA Notice on CollectionDMCABrowseBlogsNYS Standard Operating ProcedureNYS Fair Housing Notice

Contact

LocationIcon
300 Galleria Pkwy SE, Suite 1500,
Atlanta, GA 30339
PhoneICon
(855) 625-0319
EmailIConhello@hellocondo.com
Contact Us

For Sale

Condos for saleTownhomes for sale
AgentIcon
LocationIcon

Berkshire Hathaway Starck Real EstatePaul AmbrogioServing Chicago and all of Northern IL13300 IL RT 47Huntley, Illinois 60142

PhoneICon(224) 268-9139
EmailIConpaul@illinoispropertysearch.com
© HelloCondo 2026. All Rights Reserved.
