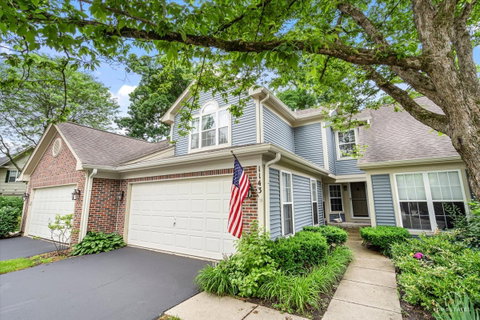
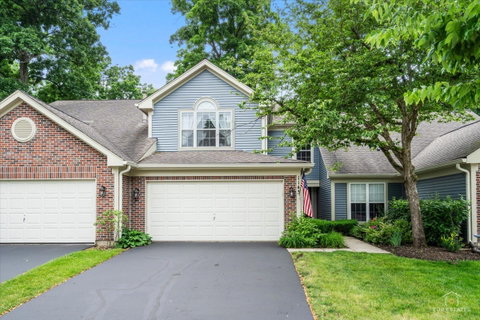
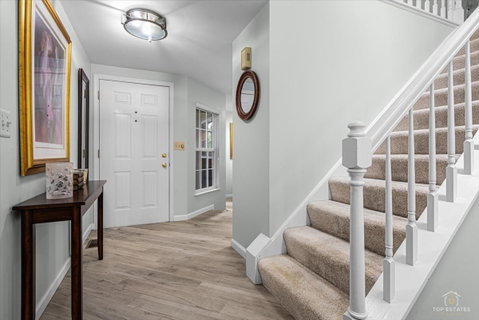
Beautifully updated and impeccably maintained, this wonderful Cobblers Crossing 2-bedroom, 2.5-bath townhome with loft and 2-car garage, is picture perfect and ready for its new owner! An inviting foyer opens to a spacious living room featuring dramatic vaulted ceilings, skylights that flood the space with natural light, and a cozy gas fireplace, seamlessly flowing into the dining area with slider access to a private patio overlooking beautifully landscaped backyard, perfect for outdoor entertaining or just that morning cup of coffee or evening glass of wine. The updated kitchen boasts modern white cabinetry, quartz countertops, stainless steel appliances, tile backsplash, a walk-in pantry, and a bright breakfast nook. A convenient powder room and main-level laundry room with sink complete the first floor. Upstairs, the generous primary suite impresses with vaulted ceilings, a walk-in closet, and an en-suite bath featuring a soaking tub, separate shower, and double sinks. A second bedroom, full bath, and versatile loft is perfect for a home office, reading nook, or potential 3rd bedroom conversion, complete the upper level. Enjoy relaxing on the private patio overlooking beautifully maintained green space. Ideally located near shopping, dining, Metra, Freedom Run Dog Park, and very easy interstate access, this move-in-ready home offers the perfect blend of comfort, style, and convenience, nothing to do but move in! Most of the furniture is negotiable and the home can be sold furnished.
Description
Beautifully updated and impeccably maintained, this wonderful Cobblers Crossing 2-bedroom, 2.5-bath townhome with loft and 2-car garage, is picture perfect and ready for its new owner! An inviting foyer opens to a spacious living room featuring dramatic vaulted ceilings, skylights that flood the space with natural light, and a cozy gas fireplace, seamlessly flowing into the dining area with slider access to a private patio overlooking beautifully landscaped backyard, perfect for outdoor entertaining or just that morning cup of coffee or evening glass of wine. The updated kitchen boasts modern white cabinetry, quartz countertops, stainless steel appliances, tile backsplash, a walk-in pantry, and a bright breakfast nook. A convenient powder room and main-level laundry room with sink complete the first floor. Upstairs, the generous primary suite impresses with vaulted ceilings, a walk-in closet, and an en-suite bath featuring a soaking tub, separate shower, and double sinks. A second bedroom, full bath, and versatile loft is perfect for a home office, reading nook, or potential 3rd bedroom conversion, complete the upper level. Enjoy relaxing on the private patio overlooking beautifully maintained green space. Ideally located near shopping, dining, Metra, Freedom Run Dog Park, and very easy interstate access, this move-in-ready home offers the perfect blend of comfort, style, and convenience, nothing to do but move in! Most of the furniture is negotiable and the home can be sold furnished.
Beautifully updated and impeccably maintained, this wonderful Cobblers Crossing 2-bedroom, 2.5-bath townhome with loft and 2-car garage, is picture perfect and ready for its new owner! An inviting foyer opens to a spacious living room featuring dramatic vaulted ceilings, skylights that flood the space with natural light, and a cozy gas fireplace, seamlessly flowing into the dining area with slider access to a private patio overlooking beautifully landscaped backyard, perfect for outdoor entertaining or just that morning cup of coffee or evening glass of wine. The updated kitchen boasts modern white cabinetry, quartz countertops, stainless steel appliances, tile backsplash, a walk-in pantry, and a bright breakfast nook. A convenient powder room and main-level laundry room with sink complete the first floor. Upstairs, the generous primary suite impresses with vaulted ceilings, a walk-in closet, and an en-suite bath featuring a soaking tub, separate shower, and double sinks. A second bedroom, full bath, and versatile loft is perfect for a home office, reading nook, or potential 3rd bedroom conversion, complete the upper level. Enjoy relaxing on the private patio overlooking beautifully maintained green space. Ideally located near shopping, dining, Metra, Freedom Run Dog Park, and very easy interstate access, this move-in-ready home offers the perfect blend of comfort, style, and convenience, nothing to do but move in! Most of the furniture is negotiable and the home can be sold furnished.
Description
Beautifully updated and impeccably maintained, this wonderful Cobblers Crossing 2-bedroom, 2.5-bath townhome with loft and 2-car garage, is picture perfect and ready for its new owner! An inviting foyer opens to a spacious living room featuring dramatic vaulted ceilings, skylights that flood the space with natural light, and a cozy gas fireplace, seamlessly flowing into the dining area with slider access to a private patio overlooking beautifully landscaped backyard, perfect for outdoor entertaining or just that morning cup of coffee or evening glass of wine. The updated kitchen boasts modern white cabinetry, quartz countertops, stainless steel appliances, tile backsplash, a walk-in pantry, and a bright breakfast nook. A convenient powder room and main-level laundry room with sink complete the first floor. Upstairs, the generous primary suite impresses with vaulted ceilings, a walk-in closet, and an en-suite bath featuring a soaking tub, separate shower, and double sinks. A second bedroom, full bath, and versatile loft is perfect for a home office, reading nook, or potential 3rd bedroom conversion, complete the upper level. Enjoy relaxing on the private patio overlooking beautifully maintained green space. Ideally located near shopping, dining, Metra, Freedom Run Dog Park, and very easy interstate access, this move-in-ready home offers the perfect blend of comfort, style, and convenience, nothing to do but move in! Most of the furniture is negotiable and the home can be sold furnished.
HelloCondo Is The #1 Condo Search Platform And Real Estate Recommendation Engine. Search, Find And Buy The Perfect Condo And Get Matched With The Best Agents. Finding A Condo Has Never Been So Easy.