Move-In Ready Townhome in the Highly Desirable Arbor Pines Gated Community!
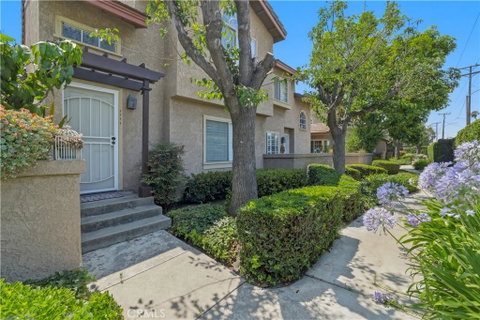
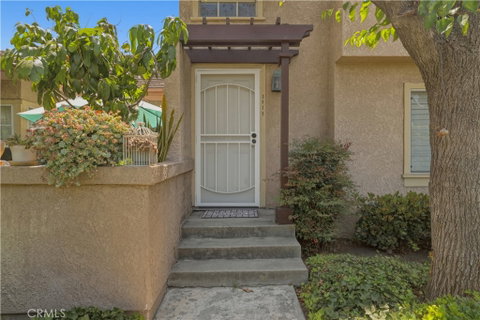
Welcome to 3513 Wildwood Street, El Monte, a beautifully maintained 3-bedroom, 2.5-bath townhome offering comfort, style, and convenience. Located in the sought-after Arbor Pines gated community, this home is truly move-in ready and showcases numerous upgrades throughout.
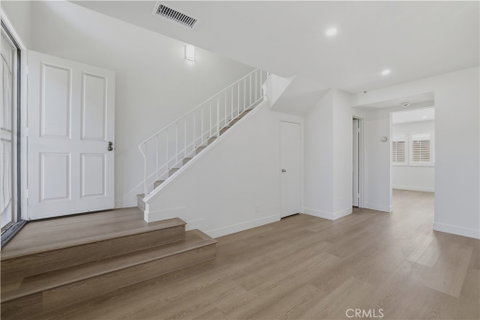
Step inside to a bright and inviting floor plan featuring flooring, fresh interior paint, elegant plantation shutters throughout, and recessed lighting in the kitchen, living room, and dining area. The kitchen boasts beautiful cabinetry, granite countertops, and abundant counter and storage space, creating the perfect blend of style, functionality, and convenience for everyday living and entertaining.
Upstairs, the spacious primary suite features a wall-to-wall closet, providing exceptional storage space, along with a private bathroom offering additional storage cabinets and beautiful quartz countertops. The secondary bathrooms also feature quartz countertops, adding a modern touch throughout the home. For added convenience, the laundry area is located upstairs, making daily chores more efficient and accessible.
Enjoy the convenience of a direct-access 2-car garage with easy entry into the home. Step outside to your private patio, perfect for BBQs, outdoor dining, and entertaining family and friends.
Additional improvements include a water heater, providing added value and peace of mind. Residents of Arbor Pines enjoy resort-style amenities, including a pool, spa, playground, sports courts, and beautifully maintained grounds—all with a low HOA fee.
Conveniently located near shopping, dining, schools, parks, and major freeways, this home offers the perfect combination of comfort, convenience, and community living.
Description
Move-In Ready Townhome in the Highly Desirable Arbor Pines Gated Community!
Welcome to 3513 Wildwood Street, El Monte, a beautifully maintained 3-bedroom, 2.5-bath townhome offering comfort, style, and convenience. Located in the sought-after Arbor Pines gated community, this home is truly move-in ready and showcases numerous upgrades throughout.
Step inside to a bright and inviting floor plan featuring flooring, fresh interior paint, elegant plantation shutters throughout, and recessed lighting in the kitchen, living room, and dining area. The kitchen boasts beautiful cabinetry, granite countertops, and abundant counter and storage space, creating the perfect blend of style, functionality, and convenience for everyday living and entertaining.
Upstairs, the spacious primary suite features a wall-to-wall closet, providing exceptional storage space, along with a private bathroom offering additional storage cabinets and beautiful quartz countertops. The secondary bathrooms also feature quartz countertops, adding a modern touch throughout the home. For added convenience, the laundry area is located upstairs, making daily chores more efficient and accessible.
Enjoy the convenience of a direct-access 2-car garage with easy entry into the home. Step outside to your private patio, perfect for BBQs, outdoor dining, and entertaining family and friends.
Additional improvements include a water heater, providing added value and peace of mind. Residents of Arbor Pines enjoy resort-style amenities, including a pool, spa, playground, sports courts, and beautifully maintained grounds—all with a low HOA fee.
Conveniently located near shopping, dining, schools, parks, and major freeways, this home offers the perfect combination of comfort, convenience, and community living.
Move-In Ready Townhome in the Highly Desirable Arbor Pines Gated Community!
Welcome to 3513 Wildwood Street, El Monte, a beautifully maintained 3-bedroom, 2.5-bath townhome offering comfort, style, and convenience. Located in the sought-after Arbor Pines gated community, this home is truly move-in ready and showcases numerous upgrades throughout.
Step inside to a bright and inviting floor plan featuring flooring, fresh interior paint, elegant plantation shutters throughout, and recessed lighting in the kitchen, living room, and dining area. The kitchen boasts beautiful cabinetry, granite countertops, and abundant counter and storage space, creating the perfect blend of style, functionality, and convenience for everyday living and entertaining.
Upstairs, the spacious primary suite features a wall-to-wall closet, providing exceptional storage space, along with a private bathroom offering additional storage cabinets and beautiful quartz countertops. The secondary bathrooms also feature quartz countertops, adding a modern touch throughout the home. For added convenience, the laundry area is located upstairs, making daily chores more efficient and accessible.
Enjoy the convenience of a direct-access 2-car garage with easy entry into the home. Step outside to your private patio, perfect for BBQs, outdoor dining, and entertaining family and friends.
Additional improvements include a water heater, providing added value and peace of mind. Residents of Arbor Pines enjoy resort-style amenities, including a pool, spa, playground, sports courts, and beautifully maintained grounds—all with a low HOA fee.
Conveniently located near shopping, dining, schools, parks, and major freeways, this home offers the perfect combination of comfort, convenience, and community living.
Description
Move-In Ready Townhome in the Highly Desirable Arbor Pines Gated Community!
Welcome to 3513 Wildwood Street, El Monte, a beautifully maintained 3-bedroom, 2.5-bath townhome offering comfort, style, and convenience. Located in the sought-after Arbor Pines gated community, this home is truly move-in ready and showcases numerous upgrades throughout.
Step inside to a bright and inviting floor plan featuring flooring, fresh interior paint, elegant plantation shutters throughout, and recessed lighting in the kitchen, living room, and dining area. The kitchen boasts beautiful cabinetry, granite countertops, and abundant counter and storage space, creating the perfect blend of style, functionality, and convenience for everyday living and entertaining.
Upstairs, the spacious primary suite features a wall-to-wall closet, providing exceptional storage space, along with a private bathroom offering additional storage cabinets and beautiful quartz countertops. The secondary bathrooms also feature quartz countertops, adding a modern touch throughout the home. For added convenience, the laundry area is located upstairs, making daily chores more efficient and accessible.
Enjoy the convenience of a direct-access 2-car garage with easy entry into the home. Step outside to your private patio, perfect for BBQs, outdoor dining, and entertaining family and friends.
Additional improvements include a water heater, providing added value and peace of mind. Residents of Arbor Pines enjoy resort-style amenities, including a pool, spa, playground, sports courts, and beautifully maintained grounds—all with a low HOA fee.
Conveniently located near shopping, dining, schools, parks, and major freeways, this home offers the perfect combination of comfort, convenience, and community living.
HelloCondo Is The #1 Condo Search Platform And Real Estate Recommendation Engine. Search, Find And Buy The Perfect Condo And Get Matched With The Best Agents. Finding A Condo Has Never Been So Easy.