HeaderIcon
  1. Agent Logo

Explore by Metro

  • Atlanta
  • Baltimore
  • Boston
  • Bronx
  • Brooklyn
  • Chicago
  • Los Angeles
  • Manhattan
  • Miami
  • Nashville
  • North Port
  • Orlando
  • Philadelphia
  • Phoenix
  • Queens
  • San Diego
  • San Jose
  • Tampa
  • Washington
HeaderIcon

Explore by Metro

  • Atlanta
  • Baltimore
  • Boston
  • Bronx
  • Brooklyn
  • Chicago
  • Los Angeles
  • Manhattan
  • Miami
  • Nashville
  • North Port
  • Orlando
  • Philadelphia
  • Phoenix
  • Queens
  • San Diego
  • San Jose
  • Tampa
  • Washington
leftArrowBack to Search
  1. Home
  2. /
  3. El Cajon, CA
  4. /
  5. 1280 W Main St
Add to favoritesAdd to favorites (hover)
Save
leftArrow
Add to favoritesAdd to favorites (hover)

1280 W Main St

1280 W Main St, El Cajon, CA, 92020

YEAR BUILT

1995

# STORIES

1

# TOTAL UNITS

19

UNIT SIZE RANGE

606-980 sqft

Description

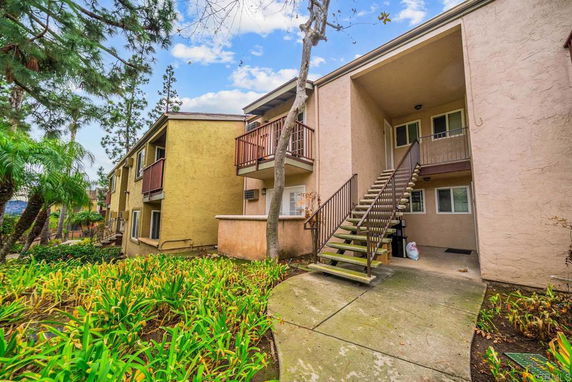
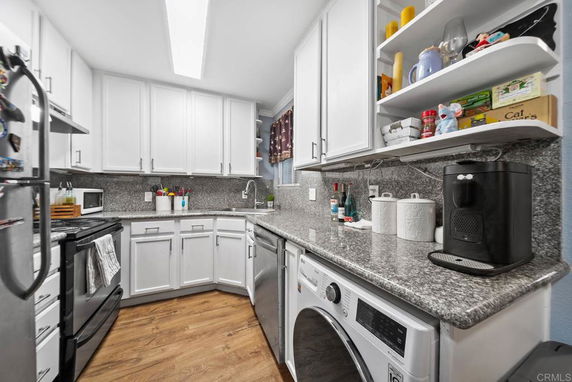
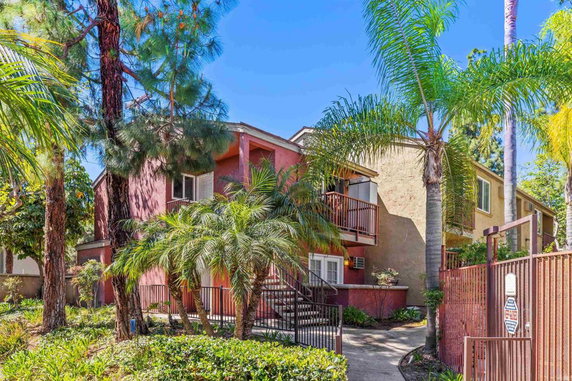
1280 W Main St sits in El Cajon, at the intersection of Water Street and North Magnolia Avenue. This low-rise building was completed in 1995 and serves as a gated community. It includes 19 units that range in size from 606 to 980 square feet. The property offers views of the neighborhood, courtyard, and mountains. Unit prices fall between $305,000 and $362,000. The average closed price sits at $373,334, with an average price per square foot of $477. Most units feature 1, 2, or 3 bedrooms. The average time units spend on the market is about 63 days, which reflects local demand. The building provides several amenities for residents. There is a sparkling community pool for relaxation and a clubhouse for gatherings. Assigned parking is available, along with private outdoor porches or patios. Landscape features surround the property, enhancing outdoor appeal. Convenience is key with local grocery options nearby, like 7-Eleven, AMPM, and ExtraMile. The community features sidewalks, curbs, and street lights. These enhance accessibility for residents while providing an inviting neighborhood feel. Parks and major freeways are easily accessible, supporting active lifestyles. The building includes secure laundry facility options for residents. Overall, this property balances comfortable living with several desirable amenities. It connects residents to community and leisure activities, making it a suitable choice for those seeking home in El Cajon.

Building ImageMLS ID #260013242SD
Building Image
Building ImageView Listing

1280 W Main St

1280 W Main St, El Cajon, CA, 92020

YEAR BUILT

1995

# STORIES

1

# TOTAL UNITS

19

UNIT SIZE RANGE

606-980 sqft

Description

1280 W Main St sits in El Cajon, at the intersection of Water Street and North Magnolia Avenue. This low-rise building was completed in 1995 and serves as a gated community. It includes 19 units that range in size from 606 to 980 square feet. The property offers views of the neighborhood, courtyard, and mountains. Unit prices fall between $305,000 and $362,000. The average closed price sits at $373,334, with an average price per square foot of $477. Most units feature 1, 2, or 3 bedrooms. The average time units spend on the market is about 63 days, which reflects local demand. The building provides several amenities for residents. There is a sparkling community pool for relaxation and a clubhouse for gatherings. Assigned parking is available, along with private outdoor porches or patios. Landscape features surround the property, enhancing outdoor appeal. Convenience is key with local grocery options nearby, like 7-Eleven, AMPM, and ExtraMile. The community features sidewalks, curbs, and street lights. These enhance accessibility for residents while providing an inviting neighborhood feel. Parks and major freeways are easily accessible, supporting active lifestyles. The building includes secure laundry facility options for residents. Overall, this property balances comfortable living with several desirable amenities. It connects residents to community and leisure activities, making it a suitable choice for those seeking home in El Cajon.

Next

Description

1280 W Main St sits in El Cajon, at the intersection of Water Street and North Magnolia Avenue. This low-rise building was completed in 1995 and serves as a gated community. It includes 19 units that range in size from 606 to 980 square feet. The property offers views of the neighborhood, courtyard, and mountains. Unit prices fall between $305,000 and $362,000. The average closed price sits at $373,334, with an average price per square foot of $477. Most units feature 1, 2, or 3 bedrooms. The average time units spend on the market is about 63 days, which reflects local demand. The building provides several amenities for residents. There is a sparkling community pool for relaxation and a clubhouse for gatherings. Assigned parking is available, along with private outdoor porches or patios. Landscape features surround the property, enhancing outdoor appeal. Convenience is key with local grocery options nearby, like 7-Eleven, AMPM, and ExtraMile. The community features sidewalks, curbs, and street lights. These enhance accessibility for residents while providing an inviting neighborhood feel. Parks and major freeways are easily accessible, supporting active lifestyles. The building includes secure laundry facility options for residents. Overall, this property balances comfortable living with several desirable amenities. It connects residents to community and leisure activities, making it a suitable choice for those seeking home in El Cajon.

1280 W Main St Key Stats Last 12 months

Avg. Listed Price$368,400($485/Sqft.)

Avg. Sale Price$373,334($477/Sqft.)
Year over year list priceDown Arrow7.67%

Year over year sale priceDown Arrow 6.67%
Total Listings5 Listed

Total sold3 Sold
Average Days on Market63 days

Average HOA fees per sqft$3 /monthly
Next

Key Stats

Year over year list priceDown Arrow7.67%

Year over year sale priceDown Arrow6.67%
Total Listings5 Listed

Total sold3 Sold
Average Days on Market63 days

Average HOA fees per sqft$3 /monthly

Glen Gardens Estate Availability & Demand

Unit Availability

High
High availability buildings list units frequently.

Unit Availability helps to understand how often units in a particular building are listed for sale as compared with the neighborhood average. Units are rarely listed in buildings with low availability.

Unit Demand

Medium
Units in high-demand buildings sell quicker.

Unit Demand is a measure of quickly units in a particular building sell as compared with other buildings in the neighborhood. Units in high-demand buildings sell more quickly.

For Sale 0 For Sale

1280 W Main St Sold Listings

UnitSize (sqft)BedsBathsDays On MarketDateStatusPrice
Unit 212160811582026-05-29
MLS#: PTP2602422
Closed$305,000
Unit 242488022962026-03-02
MLS#: 250044729SD
Closed$395,000
Unit 3388022272025-10-21
MLS#: 250039738SD
Closed$420,000
Unit 414188022192024-09-10
MLS#: 240019903SD
Closed$450,000
Unit 21
21

1 Beds

1 Baths

608 sqft


DateStatusPrice
2026-05-29Closed$305,000
MLS#: PTP2602422
Days On Market58
Unit 24
24

2 Beds

2 Baths

880 sqft


DateStatusPrice
2026-03-02Closed$395,000
MLS#: 250044729SD
Days On Market96
Unit 3
3

2 Beds

2 Baths

880 sqft


DateStatusPrice
2025-10-21Closed$420,000
MLS#: 250039738SD
Days On Market27
Unit 41
41

2 Beds

2 Baths

880 sqft


DateStatusPrice
2024-09-10Closed$450,000
MLS#: 240019903SD
Days On Market19
View Complete Unit Listing HistorySource By: CRMLS

Amenities

This condo building is a great place to call home. Relax in the inviting clubhouse, perfect for gatherings with friends and family. Enjoy hot summer days by the sparkling pool, where you can soak up the sun. The surrounding sidewalks and curbs create a friendly vibe, inviting you to take leisurely strolls around the community. You will also appreciate the street lights that help brighten your evening walks. This neighborhood offers a blend of convenience and comfort, making it a welcoming place to live.

Next

Amenities Description

This condo building is a great place to call home. Relax in the inviting clubhouse, perfect for gatherings with friends and family. Enjoy hot summer days by the sparkling pool, where you can soak up the sun. The surrounding sidewalks and curbs create a friendly vibe, inviting you to take leisurely strolls around the community. You will also appreciate the street lights that help brighten your evening walks. This neighborhood offers a blend of convenience and comfort, making it a welcoming place to live.

Parking
Parking
Locker
Locker
Concierge
Concierge
Elevator(s)
Elevator(s)
Central AC
Central AC
Pool
Pool
Check Icon
Fitness Center
Fitness Center
-
Visitors Parking
Visitors Parking
Next

Amenities

Pool

Pool

Clubhouse

Clubhouse

Smoke Detector(s)

Smoke Detector(s)

Policies

This building fosters a friendly and respectful living atmosphere. All residents are expected to follow community rules to ensure everyone enjoys their home. With no restrictions specified, there is a sense of flexibility in this community. You can focus on building relationships with your neighbors and creating lasting memories. The building’s design encourages a harmonious living experience, making it a great opportunity for potential buyers. Embrace your chance to join this wonderful space where comfort and community come together beautifully.

Next

Amenities Description

This building fosters a friendly and respectful living atmosphere. All residents are expected to follow community rules to ensure everyone enjoys their home. With no restrictions specified, there is a sense of flexibility in this community. You can focus on building relationships with your neighbors and creating lasting memories. The building’s design encourages a harmonious living experience, making it a great opportunity for potential buyers. Embrace your chance to join this wonderful space where comfort and community come together beautifully.

Pet Allowed
Pet Allowed
BBQ Permitted
BBQ Permitted
Sublet Allowed
Sublet Allowed
Short-term Rental Allowed

Compare with Buildings in the Neighbourhood (Last 12 Months)

Compare building's average price/sq. ft. and HOA fees/sq. ft. to buildings nearby

Building NameAvg price per square footAVG HOA FEE per square foot (Monthly)
1280 W Main St$477/sqft.$3 /sqft.
1280 W Main St$464/sqft.$3 /sqft.
Vista Sol$478/sqft.$3 /sqft.
174 Chambers St$400/sqft.$4 /sqft.
180 Chambers St$482/sqft.$4 /sqft.
294 Chambers St$448/sqft.$4 /sqft.

Nearby Schools

Johnson Elementary School

D
Public|Grades PK–5
500 W Madison Ave|0.74 miles away

Northmont Elementary School

C+
Public|Grades KG–6
9405 Gregory St|0.88 miles away

Eje Elementary Academy Charter

--
Public|Grades KG–5
851 S Johnson Ave|0.9 miles away

Eje Middle Academy

--
Public|Grades 6–8
851 S Johnson Ave|0.9 miles away

Foothills Christian High School

--
Private|Grades 9–12
2321 Dryden Rd|0.96 miles away

Fletcher Hills Elementary School

B
Public|Grades PK–6
2330 Center Pl|0.98 miles away
Next

Schools

arrow rightWhat to know about schoolsarrow right
Next

Description

Johnson Elementary School

D
Public|Grades PK–5
500 W Madison Ave|Less than 1 Mile Away

Northmont Elementary School

C+
Public|Grades KG–6
9405 Gregory St|Less than 1 Mile Away

Eje Elementary Academy Charter

--
Public|Grades KG–5
851 S Johnson Ave|Less than 1 Mile Away

Eje Middle Academy

--
Public|Grades 6–8
851 S Johnson Ave|Less than 1 Mile Away

Foothills Christian High School

--
Private|Grades 9–12
2321 Dryden Rd|Less than 1 Mile Away

Fletcher Hills Elementary School

B
Public|Grades PK–6
2330 Center Pl|Less than 1 Mile Away

Grossmont High School

B-
Public|Grades 9–12
1100 Murray Dr|1.05 Miles Away

Flying Hills School of the Arts

C+
Public|Grades PK–6
1251 Finch St|1.17 Miles Away

Mt Helix Academy - Tiee

--
Private|Grades KG–8
5955 Severin Dr|1.23 Miles Away

Grossmont Secondary School

--
Public|Grades 7–12
111 Fletcher Pkwy|1.25 Miles Away

Mt. Helix Academy

--
Private|Grades KG–8
5955 Severin Dr|1.27 Miles Away

Shepherd of the Hills Lutheran School

--
Private|Grades KG–8
9191 Fletcher Pkwy|1.28 Miles Away

Emerald Middle School

D-
Public|Grades 6–8
1221 Emerald Ave|1.33 Miles Away

Cajon Valley Middle School

D
Public|Grades 6–8
550 E Park Ave|1.40 Miles Away

Parkway Middle School

C+
Public|Grades 7–8
9009 Park Plaza Dr|1.43 Miles Away

Trust Blended Learning

C-
Public|Grades KG–8
9009 Park Plaza Dr|1.43 Miles Away

Empower

--
Public|Grades KG–8
165 Roanoke Rd|1.51 Miles Away

Merit Academy

--
Public|Grades 9–12
1600 N Cuyamaca St|1.52 Miles Away

Chaparral High School

--
Public|Grades 9–12
1600 N Cuyamaca St|1.52 Miles Away

Idea Center

--
Public|Grades 9–12
1600 N Cuyamaca St|1.52 Miles Away

Our Lady of Grace Elementary School

--
Private|Grades KG–8
2766 Navajo Rd|1.54 Miles Away

Chase Avenue Elementary School

D
Public|Grades PK–5
195 E Chase Ave|1.57 Miles Away

Literacy First Charter

--
Public|Grades KG–12
799 E Washington A...|1.67 Miles Away

El Cajon Valley High School

D
Public|Grades 9–12
1035 E Madison Ave|1.88 Miles Away

Magnolia Elementary School

D+
Public|Grades PK–5
650 Greenfield Dr|1.96 Miles Away

Naranca Elementary School

D+
Public|Grades PK–5
1030 Naranca Ave|1.98 Miles Away

Transit

Amaya Drive Station

1.45 miles away|28 min walk

Arnele Avenue Station

0.66 miles away|13 min walk

Broadway & Ballantyne St

1.49 miles away|29 min walk

Broadway & Graves Av

1.42 miles away|28 min walk

Broadway & Mollison Av

1.84 miles away|36 min walk

Chase Av & Estes St

1.31 miles away|26 min walk
Next

Transit

arrow rightWhat to know about transitarrow right
Next

Description

Amaya Drive Station

1.45 miles away|28 min walk

Arnele Avenue Station

0.66 miles away|13 min walk

Broadway & Ballantyne St

1.49 miles away|29 min walk

Broadway & Graves Av

1.42 miles away|28 min walk

Broadway & Mollison Av

1.84 miles away|36 min walk

Chase Av & Estes St

1.31 miles away|26 min walk

Chase Av & Johnson Av

1.19 miles away|23 min walk

Chase Av & Magnolia Av

1.44 miles away|28 min walk

Claydelle Av & E Main St

1.21 miles away|24 min walk

E Douglas Av & El Cajon Library

1.12 miles away|22 min walk

E Douglas Av & First Baptist Church

1.12 miles away|22 min walk

El Cajon Station

0.27 miles away|6 min walk

El Cajon Transit Center

0.3 miles away|6 min walk

E Main St & Anza St

1.85 miles away|36 min walk

E Main St & Ballantyne St

1.27 miles away|25 min walk

E Main St & Lincoln Av

1.53 miles away|30 min walk

E Main St & Mollison Av

1.65 miles away|32 min walk

E Main St & Taft Av

1.37 miles away|27 min walk

Fletcher Pkwy & Cuyamaca St

0.82 miles away|16 min walk

Fletcher Pkwy & Garfield Av

1.11 miles away|22 min walk

Fletcher Pkwy & Hacienda Dr

1.02 miles away|20 min walk

Fletcher Pkwy & Johnson Av

1.03 miles away|20 min walk

Fletcher Pkwy & Magnolia Av

1.18 miles away|23 min walk

Fletcher Pkwy & Marshall Av

0.87 miles away|17 min walk

Fletcher Pkwy & Navajo Rd

1.25 miles away|24 min walk

Fletcher Pkwy & Westwind Dr

1.01 miles away|20 min walk

Graves Av & Bradley Av

1.99 miles away|39 min walk

Graves Av & Broadway

1.47 miles away|29 min walk

Graves Av & Graves Ln

1.93 miles away|38 min walk

Graves Av & Greenfield Dr

1.66 miles away|32 min walk

Graves Av & Hart Dr

1.53 miles away|30 min walk

Johnson Av & Arnele Av

0.81 miles away|16 min walk

Johnson Av & Grant Av

0.82 miles away|16 min walk

Johnson Av & Madison Av

0.59 miles away|12 min walk

Johnson Av & W Main St

0.5 miles away|10 min walk

Lake Murray Bl & Lake Arrowhead Dr

1.95 miles away|38 min walk

Lake Murray Bl & Lynnhaven Ln

1.9 miles away|37 min walk

Lake Murray Bl & Navajo Rd

1.85 miles away|36 min walk

Lake Murray Bl & San Carlos Dr

1.96 miles away|38 min walk

Madison Av & Ballantyne St

1.29 miles away|25 min walk

Madison Ave & Chambers St

0.79 miles away|16 min walk

Madison Av & June Wy

1.87 miles away|36 min walk

Madison Av & Magnolia Av

1.01 miles away|20 min walk

Madison Av & Mollison Av

1.67 miles away|32 min walk

Magnolia Av & Chase Bl

1.42 miles away|28 min walk

Magnolia Av & E Camden Av

1.07 miles away|21 min walk

Magnolia Av & Renette Av

1.27 miles away|25 min walk

Magnolia Av & Washington Av

1.12 miles away|22 min walk

Marshall Av & Arnele Av

0.68 miles away|13 min walk

Marshall Av & Arnele Trolley Station

0.62 miles away|12 min walk

The Neighbourhood: Fletcher Hills

Fletcher Hills is a hilly residential neighborhood in San Diego County. The area has parks and open spaces for walking, sports, and family time. This district includes local shops, cafes, grocery stores, and small medical clinics. The area also has public and private schools and community centers for activities. Public transit serves the district with bus routes, and major roads and freeways sit nearby for car travel. The area lies close to larger shopping and dining hubs in the region.

Next

Neighbourhood Description

Fletcher Hills is a hilly residential neighborhood in San Diego County. The area has parks and open spaces for walking, sports, and family time. This district includes local shops, cafes, grocery stores, and small medical clinics. The area also has public and private schools and community centers for activities. Public transit serves the district with bus routes, and major roads and freeways sit nearby for car travel. The area lies close to larger shopping and dining hubs in the region.

Similar Buildings Nearby

Add to favoritesAdd to favorites (hover)
1280 W Main St
1280 W Main St, El Cajon, CA
Click to see listings
Add to favoritesAdd to favorites (hover)
620 E Lexington 13
620 E Lexington 13, El Cajon, CA
Click to see listings
Add to favoritesAdd to favorites (hover)
800 N Mollison Ave
800 N Mollison, 42, EL CAJON
Click to see listings
Add to favoritesAdd to favorites (hover)
Vista Sol
1280 W Main Street, El Cajon, CA
Click to see listings
Add to favoritesAdd to favorites (hover)
1280 W Main St
1280 W Main St, El Cajon, CA
Click to see listings
Add to favoritesAdd to favorites (hover)
620 E Lexington 13
620 E Lexington 13, El Cajon, CA
Click to see listings
Add to favoritesAdd to favorites (hover)
800 N Mollison Ave
800 N Mollison, 42, EL CAJON
Click to see listings

1280 W Main St Demographics

This neighborhood indicates a good mix of people which makes it a good place for families. About 21.69% are children aged 0–14, 26.34% are young adults between 15–29, 23.57% are adults aged 30–44, 15.42% are in the 45–59 range and 12.97% are seniors aged 60 and above. Commuting options are also varying where 83.81% of residents relying on driving, while others prefer public transit around 5.72%, walking around 2.6%, biking around 0.2%, allowing residents to choose travel modes that best fit their daily routines. Most homes in the area are with 68.62% of units are rented and 31.38% are owner occupied. The neighborhood offers different household types. About 33.93% are single family homes and 17.02% are multi family units. Around 22.13% are single-person households, while 77.87% are multi person households. This mix works well for families, roommates, and individuals. Education levels in the neighborhood vary widely where 15.79% of residents have bachelor’s degrees. Around 30.44% have high school or college education. Another 7.72% hold diplomas while 6.95% have completed postgraduate studies. The remaining are 39.11% with other types of qualifications.

Next

Demographics Description

This neighborhood indicates a good mix of people which makes it a good place for families. About 21.69% are children aged 0–14, 26.34% are young adults between 15–29, 23.57% are adults aged 30–44, 15.42% are in the 45–59 range and 12.97% are seniors aged 60 and above. Commuting options are also varying where 83.81% of residents relying on driving, while others prefer public transit around 5.72%, walking around 2.6%, biking around 0.2%, allowing residents to choose travel modes that best fit their daily routines. Most homes in the area are with 68.62% of units are rented and 31.38% are owner occupied. The neighborhood offers different household types. About 33.93% are single family homes and 17.02% are multi family units. Around 22.13% are single-person households, while 77.87% are multi person households. This mix works well for families, roommates, and individuals. Education levels in the neighborhood vary widely where 15.79% of residents have bachelor’s degrees. Around 30.44% have high school or college education. Another 7.72% hold diplomas while 6.95% have completed postgraduate studies. The remaining are 39.11% with other types of qualifications.

Age Demographics

21.69% (0 - 14 years old)

26.34% (15 - 29 years old)

23.57% (30 - 44 years old)

15.42% (45 - 59 years old)

12.97% (60+ years old)

Commute

5.72%

Transit

2.6%

Walk

83.81%

Drive

0.2%

Bike

Housing Ownership

31.38%

Owner Occupied

68.62%

Rental Units

Household Types

33.93%

Single Family

17.02%

Multi Family

22.13%

Single Person

77.87%

Multi Person

Education

Bachelors Degree15.79%
High School College30.44%
Diploma7.72%
Post Graduate6.95%
Others39.11%
Next

Education

Diploma7.72%
Post Graduate6.95%
Others39.11%
Get the HelloCondo Newsletter
Real-estate tips, insights, and market reports in your inbox.
Newsletter
  1. Home
  2. /El Cajon, CA
  3. /
    1280 W Main St
Nearby Cities
Poway
Buildings
1280 W Main St
174 Chambers St
180 Chambers St
200 Chambers St
210 Chambers St
294 Chambers St
294 Chambers Street
403 Emerald Ave
589 N Johnson Ave
6050 Henderson Dr
910 S Magnolia Ave
9320 Earl St
Artesia
Emerald Estates
Sun Terra
Vista Sol
Neighborhoods
BostoniaCarmel Mountain RanchCollege Area
Downtown San DiegoLinda VistaMira MesaNorth RidgeOtay Ranch Village 2 WestPalm CityPeacockPoint LomaRancho Del ReySan Diego Country EstatesSan PasqualShadowridgeSorrento ValleySunbowlThe Woods at EastLakeTijuana River ValleyTorrey Pines
ZIP Codes
919169194191962
9196392009920109201492019920589205992086921099211092128921309213492135921459214792152
Community
1001 South Sunshine Avenue13801 Pinkard Way1628 Presioca Street
3532 Meade Avenue3535 Madison Avenue3636 Lemona Avenue3825 Van Dyke Avenue4204 45th Street4205-4209 45th Street4222 Menlo Avenue4353 51st Street4435 Marlborough Avenue4440 Cherokee Avenue4516 60th Street4524 Wilson Avenue4537 Rainier Avenue4562 Twain Avenue4570 54th Street4680 Edgeware Condominiums4742-4730 Mansfield Street
HelloCondo Logo
HelloCondo Logo
HelloCondo Is The #1 Condo Search Platform And Real Estate Recommendation Engine. Search, Find And Buy The Perfect Condo And Get Matched With The Best Agents. Finding A Condo Has Never Been So Easy.

HelloCondo is a division of HelloCasa, LLC

FacebookIconInstagramIconXIconRedditIcon

HelloCondo

Find A RealtorTerms of UsePrivacy PolicyCalifornia Privacy NoticeAccessibility PolicyCCPA Notice on CollectionDMCABrowseBlogsNYS Standard Operating ProcedureNYS Fair Housing Notice

Contact

LocationIcon
300 Galleria Pkwy SE, Suite 1500,
Atlanta, GA 30339
PhoneICon
(855) 625-0319
EmailIConhello@hellocondo.com
Contact Us

For Sale

Condos for saleTownhomes for sale
AgentIcon
LocationIcon

Pabst Premier Properties

John Pabst (DRE# 01014143)

125 S. Highway 101,Solana Beach, CA

92075

PhoneICon760-645-8050
EmailIConJohn@pabstpremierproperties.com
© HelloCondo 2026. All Rights Reserved.