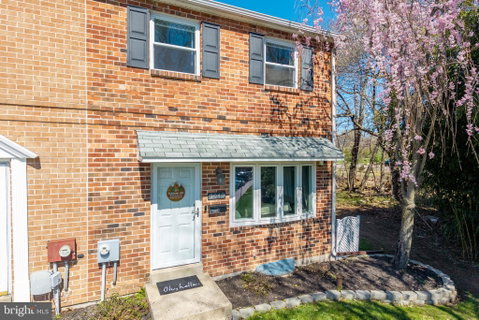
**Back on the market due to the buyer's failure to submit the earnest money deposit** Welcome to 3043 Cardin Place, set on one of the premier lots in the highly sought-after Eagle Stream community within the Methacton School District. Let’s start with the backyard, where this home separates itself, one of the largest fenced yards in the development, offering real space to spread out, entertain, or just enjoy a more private setting, with plenty of open green space for dogs or kids to roam, an upper deck that steps down to a lower patio, a hot tub that stays, a shed for extra storage, and Bilco doors providing direct access to the basement. Out front, the brick end-unit gives the home a strong presence along with added privacy. Inside, the family room welcomes you with a four-window bay that brings in great natural light, with a coat closet just off the entry and a cast-iron railing leading upstairs. The kitchen is clean with white cabinetry, black hardware, stainless steel appliances, and a subway tile backsplash with contrasting grout, plus a window over the sink facing the side yard and plenty of usable counter space. The kitchen connects directly to the dining area, which opens to the deck and backyard, while the main level also includes a powder room and consistent flooring throughout to tie everything together. Upstairs offers three bedrooms, including a spacious primary suite with its own full bathroom, along with a second full hall bath and pull-down attic access for easy, practical storage. The finished basement is a true extension of the home with beadboard walls, recessed lighting, and a wet bar, creating a flexible space for game days, a home gym, or additional living, along with a separate, generously sized laundry room that keeps everything organized and out of sight. Move-in ready with a standout lot, a smart layout, and the kind of space that is hard to find in this community.
Description
**Back on the market due to the buyer's failure to submit the earnest money deposit** Welcome to 3043 Cardin Place, set on one of the premier lots in the highly sought-after Eagle Stream community within the Methacton School District. Let’s start with the backyard, where this home separates itself, one of the largest fenced yards in the development, offering real space to spread out, entertain, or just enjoy a more private setting, with plenty of open green space for dogs or kids to roam, an upper deck that steps down to a lower patio, a hot tub that stays, a shed for extra storage, and Bilco doors providing direct access to the basement. Out front, the brick end-unit gives the home a strong presence along with added privacy. Inside, the family room welcomes you with a four-window bay that brings in great natural light, with a coat closet just off the entry and a cast-iron railing leading upstairs. The kitchen is clean with white cabinetry, black hardware, stainless steel appliances, and a subway tile backsplash with contrasting grout, plus a window over the sink facing the side yard and plenty of usable counter space. The kitchen connects directly to the dining area, which opens to the deck and backyard, while the main level also includes a powder room and consistent flooring throughout to tie everything together. Upstairs offers three bedrooms, including a spacious primary suite with its own full bathroom, along with a second full hall bath and pull-down attic access for easy, practical storage. The finished basement is a true extension of the home with beadboard walls, recessed lighting, and a wet bar, creating a flexible space for game days, a home gym, or additional living, along with a separate, generously sized laundry room that keeps everything organized and out of sight. Move-in ready with a standout lot, a smart layout, and the kind of space that is hard to find in this community.
**Back on the market due to the buyer's failure to submit the earnest money deposit** Welcome to 3043 Cardin Place, set on one of the premier lots in the highly sought-after Eagle Stream community within the Methacton School District. Let’s start with the backyard, where this home separates itself, one of the largest fenced yards in the development, offering real space to spread out, entertain, or just enjoy a more private setting, with plenty of open green space for dogs or kids to roam, an upper deck that steps down to a lower patio, a hot tub that stays, a shed for extra storage, and Bilco doors providing direct access to the basement. Out front, the brick end-unit gives the home a strong presence along with added privacy. Inside, the family room welcomes you with a four-window bay that brings in great natural light, with a coat closet just off the entry and a cast-iron railing leading upstairs. The kitchen is clean with white cabinetry, black hardware, stainless steel appliances, and a subway tile backsplash with contrasting grout, plus a window over the sink facing the side yard and plenty of usable counter space. The kitchen connects directly to the dining area, which opens to the deck and backyard, while the main level also includes a powder room and consistent flooring throughout to tie everything together. Upstairs offers three bedrooms, including a spacious primary suite with its own full bathroom, along with a second full hall bath and pull-down attic access for easy, practical storage. The finished basement is a true extension of the home with beadboard walls, recessed lighting, and a wet bar, creating a flexible space for game days, a home gym, or additional living, along with a separate, generously sized laundry room that keeps everything organized and out of sight. Move-in ready with a standout lot, a smart layout, and the kind of space that is hard to find in this community.
Description
**Back on the market due to the buyer's failure to submit the earnest money deposit** Welcome to 3043 Cardin Place, set on one of the premier lots in the highly sought-after Eagle Stream community within the Methacton School District. Let’s start with the backyard, where this home separates itself, one of the largest fenced yards in the development, offering real space to spread out, entertain, or just enjoy a more private setting, with plenty of open green space for dogs or kids to roam, an upper deck that steps down to a lower patio, a hot tub that stays, a shed for extra storage, and Bilco doors providing direct access to the basement. Out front, the brick end-unit gives the home a strong presence along with added privacy. Inside, the family room welcomes you with a four-window bay that brings in great natural light, with a coat closet just off the entry and a cast-iron railing leading upstairs. The kitchen is clean with white cabinetry, black hardware, stainless steel appliances, and a subway tile backsplash with contrasting grout, plus a window over the sink facing the side yard and plenty of usable counter space. The kitchen connects directly to the dining area, which opens to the deck and backyard, while the main level also includes a powder room and consistent flooring throughout to tie everything together. Upstairs offers three bedrooms, including a spacious primary suite with its own full bathroom, along with a second full hall bath and pull-down attic access for easy, practical storage. The finished basement is a true extension of the home with beadboard walls, recessed lighting, and a wet bar, creating a flexible space for game days, a home gym, or additional living, along with a separate, generously sized laundry room that keeps everything organized and out of sight. Move-in ready with a standout lot, a smart layout, and the kind of space that is hard to find in this community.
HelloCondo Is The #1 Condo Search Platform And Real Estate Recommendation Engine. Search, Find And Buy The Perfect Condo And Get Matched With The Best Agents. Finding A Condo Has Never Been So Easy.