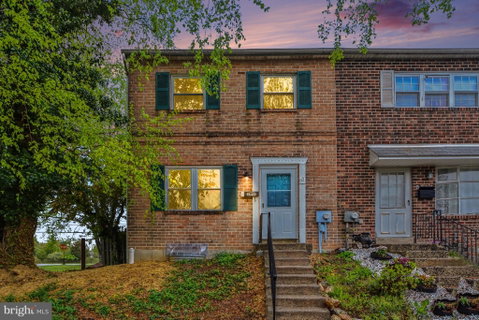
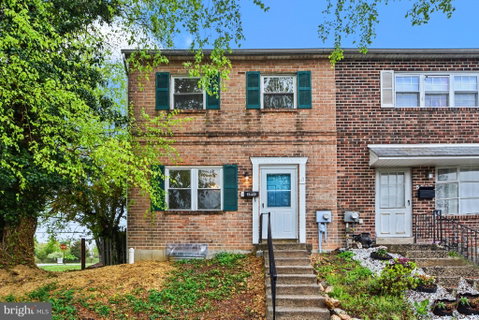
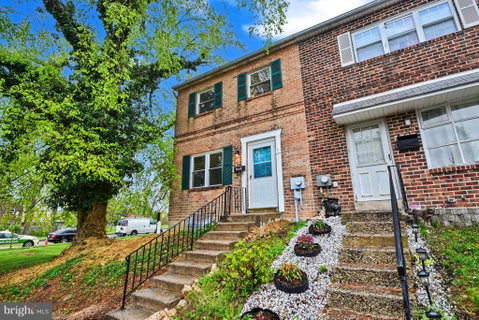
Welcome to this beautifully updated townhome in The Eagle Townhouses! This 3-bedroom home has been refreshed with all new paint and brand new luxury vinyl plank flooring throughout, creating a clean, modern feel the moment you step inside.
The main level offers a bright and inviting layout, beginning with a spacious front flex room filled with natural light. Just beyond, the stunning brand new kitchen is the true centerpiece of the home, featuring stylish cabinetry, updated granite countertops, and new appliances—perfectly designed for both everyday living and entertaining. At the rear of the home, the family room provides a warm and comfortable space highlighted by a newly built fireplace, adding both charm and functionality. Sliding doors lead to the rear outdoor space, ideal for relaxing or hosting.
Upstairs, you’ll find three well-appointed bedrooms, including a spacious primary suite with ample closet space and a completely renovated en-suite bathroom. Two additional bedrooms share a brand new hall bath, thoughtfully designed with modern finishes and fixtures.
The updates continue beyond the cosmetic, with major system upgrades including a brand new HVAC system, new water heater, new sewer stack, and a new sewer line—offering true peace of mind for years to come. The lower level provides additional flexible space for storage, recreation, or future finishing ( new bilco doors!), along with a dedicated laundry area.
With assigned parking right outside your door and a convenient location near shopping, dining, and major commuter routes—including easy access to SEPTA—this home offers the perfect blend of style, comfort, and convenience. Move-in ready and thoughtfully upgraded throughout—this is one you won’t want to miss!
Description
Welcome to this beautifully updated townhome in The Eagle Townhouses! This 3-bedroom home has been refreshed with all new paint and brand new luxury vinyl plank flooring throughout, creating a clean, modern feel the moment you step inside.
The main level offers a bright and inviting layout, beginning with a spacious front flex room filled with natural light. Just beyond, the stunning brand new kitchen is the true centerpiece of the home, featuring stylish cabinetry, updated granite countertops, and new appliances—perfectly designed for both everyday living and entertaining. At the rear of the home, the family room provides a warm and comfortable space highlighted by a newly built fireplace, adding both charm and functionality. Sliding doors lead to the rear outdoor space, ideal for relaxing or hosting.
Upstairs, you’ll find three well-appointed bedrooms, including a spacious primary suite with ample closet space and a completely renovated en-suite bathroom. Two additional bedrooms share a brand new hall bath, thoughtfully designed with modern finishes and fixtures.
The updates continue beyond the cosmetic, with major system upgrades including a brand new HVAC system, new water heater, new sewer stack, and a new sewer line—offering true peace of mind for years to come. The lower level provides additional flexible space for storage, recreation, or future finishing ( new bilco doors!), along with a dedicated laundry area.
With assigned parking right outside your door and a convenient location near shopping, dining, and major commuter routes—including easy access to SEPTA—this home offers the perfect blend of style, comfort, and convenience. Move-in ready and thoughtfully upgraded throughout—this is one you won’t want to miss!
Welcome to this beautifully updated townhome in The Eagle Townhouses! This 3-bedroom home has been refreshed with all new paint and brand new luxury vinyl plank flooring throughout, creating a clean, modern feel the moment you step inside.
The main level offers a bright and inviting layout, beginning with a spacious front flex room filled with natural light. Just beyond, the stunning brand new kitchen is the true centerpiece of the home, featuring stylish cabinetry, updated granite countertops, and new appliances—perfectly designed for both everyday living and entertaining. At the rear of the home, the family room provides a warm and comfortable space highlighted by a newly built fireplace, adding both charm and functionality. Sliding doors lead to the rear outdoor space, ideal for relaxing or hosting.
Upstairs, you’ll find three well-appointed bedrooms, including a spacious primary suite with ample closet space and a completely renovated en-suite bathroom. Two additional bedrooms share a brand new hall bath, thoughtfully designed with modern finishes and fixtures.
The updates continue beyond the cosmetic, with major system upgrades including a brand new HVAC system, new water heater, new sewer stack, and a new sewer line—offering true peace of mind for years to come. The lower level provides additional flexible space for storage, recreation, or future finishing ( new bilco doors!), along with a dedicated laundry area.
With assigned parking right outside your door and a convenient location near shopping, dining, and major commuter routes—including easy access to SEPTA—this home offers the perfect blend of style, comfort, and convenience. Move-in ready and thoughtfully upgraded throughout—this is one you won’t want to miss!
Description
Welcome to this beautifully updated townhome in The Eagle Townhouses! This 3-bedroom home has been refreshed with all new paint and brand new luxury vinyl plank flooring throughout, creating a clean, modern feel the moment you step inside.
The main level offers a bright and inviting layout, beginning with a spacious front flex room filled with natural light. Just beyond, the stunning brand new kitchen is the true centerpiece of the home, featuring stylish cabinetry, updated granite countertops, and new appliances—perfectly designed for both everyday living and entertaining. At the rear of the home, the family room provides a warm and comfortable space highlighted by a newly built fireplace, adding both charm and functionality. Sliding doors lead to the rear outdoor space, ideal for relaxing or hosting.
Upstairs, you’ll find three well-appointed bedrooms, including a spacious primary suite with ample closet space and a completely renovated en-suite bathroom. Two additional bedrooms share a brand new hall bath, thoughtfully designed with modern finishes and fixtures.
The updates continue beyond the cosmetic, with major system upgrades including a brand new HVAC system, new water heater, new sewer stack, and a new sewer line—offering true peace of mind for years to come. The lower level provides additional flexible space for storage, recreation, or future finishing ( new bilco doors!), along with a dedicated laundry area.
With assigned parking right outside your door and a convenient location near shopping, dining, and major commuter routes—including easy access to SEPTA—this home offers the perfect blend of style, comfort, and convenience. Move-in ready and thoughtfully upgraded throughout—this is one you won’t want to miss!
HelloCondo Is The #1 Condo Search Platform And Real Estate Recommendation Engine. Search, Find And Buy The Perfect Condo And Get Matched With The Best Agents. Finding A Condo Has Never Been So Easy.