Listed: $ NaN (Sold on: Jul 28, 2026) Days on Market:
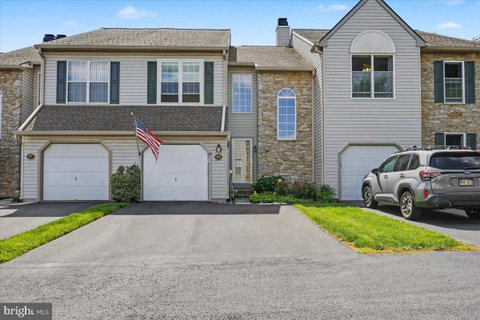
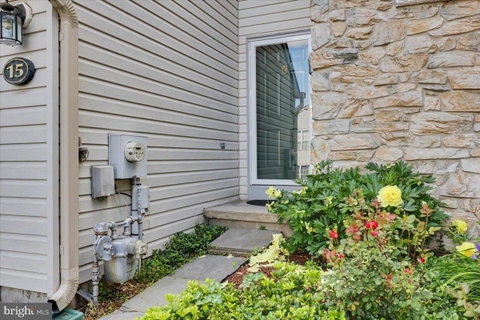
15 Essex Court, Eagleville, PA 19403
BEDS
3
BATHS
3
PARKING
-
SQFT
1932
Description
Welcome home to this beautiful townhome located in the Methacton School District. When you enter into the sunlit two-story foyer, your eyes are immediately drawn to the gleaming hardwood floors that extend throughout the main level. The spacious living room features a gas fireplace and flows seamlessly into the kitchen and dining area, creating a functional layout that is great for entertaining. The kitchen offers granite countertops, newer appliances, tile backsplash, under-cabinet lighting, and a deep updated sink. Sliding doors off the dining area lead to the recently painted rear deck, and the main level is completed by a convenient half bath. Upstairs, you’ll find three spacious bedrooms. The primary suite features cathedral ceilings, an oversized closet, dual vanity, and a jacuzzi soaking tub. Two additional generously sized bedrooms offer ample closet space, along with a second full hall bathroom. The entire upper level has fresh carpeting throughout. The unfinished basement offers endless possibilities for future finishing while currently providing excellent storage space. Additional updates include fresh paint throughout and newer windows. Conveniently located near major highways and turnpike access, Evansburg State Park, and just a short drive to downtown Skippack and Phoenixville. This home has been lovingly maintained, all you have to do is move in. Book your showing today!
Description
Welcome home to this beautiful townhome located in the Methacton School District. When you enter into the sunlit two-story foyer, your eyes are immediately drawn to the gleaming hardwood floors that extend throughout the main level. The spacious living room features a gas fireplace and flows seamlessly into the kitchen and dining area, creating a functional layout that is great for entertaining. The kitchen offers granite countertops, newer appliances, tile backsplash, under-cabinet lighting, and a deep updated sink. Sliding doors off the dining area lead to the recently painted rear deck, and the main level is completed by a convenient half bath. Upstairs, you’ll find three spacious bedrooms. The primary suite features cathedral ceilings, an oversized closet, dual vanity, and a jacuzzi soaking tub. Two additional generously sized bedrooms offer ample closet space, along with a second full hall bathroom. The entire upper level has fresh carpeting throughout. The unfinished basement offers endless possibilities for future finishing while currently providing excellent storage space. Additional updates include fresh paint throughout and newer windows. Conveniently located near major highways and turnpike access, Evansburg State Park, and just a short drive to downtown Skippack and Phoenixville. This home has been lovingly maintained, all you have to do is move in. Book your showing today!
Listed: $ NaN (Sold on: Jul 28, 2026) Days on Market:
15 Essex Court, Eagleville, PA 19403
BEDS
3
BATHS
3
PARKING
-
SQFT
1,932
Description
Welcome home to this beautiful townhome located in the Methacton School District. When you enter into the sunlit two-story foyer, your eyes are immediately drawn to the gleaming hardwood floors that extend throughout the main level. The spacious living room features a gas fireplace and flows seamlessly into the kitchen and dining area, creating a functional layout that is great for entertaining. The kitchen offers granite countertops, newer appliances, tile backsplash, under-cabinet lighting, and a deep updated sink. Sliding doors off the dining area lead to the recently painted rear deck, and the main level is completed by a convenient half bath. Upstairs, you’ll find three spacious bedrooms. The primary suite features cathedral ceilings, an oversized closet, dual vanity, and a jacuzzi soaking tub. Two additional generously sized bedrooms offer ample closet space, along with a second full hall bathroom. The entire upper level has fresh carpeting throughout. The unfinished basement offers endless possibilities for future finishing while currently providing excellent storage space. Additional updates include fresh paint throughout and newer windows. Conveniently located near major highways and turnpike access, Evansburg State Park, and just a short drive to downtown Skippack and Phoenixville. This home has been lovingly maintained, all you have to do is move in. Book your showing today!
Description
Welcome home to this beautiful townhome located in the Methacton School District. When you enter into the sunlit two-story foyer, your eyes are immediately drawn to the gleaming hardwood floors that extend throughout the main level. The spacious living room features a gas fireplace and flows seamlessly into the kitchen and dining area, creating a functional layout that is great for entertaining. The kitchen offers granite countertops, newer appliances, tile backsplash, under-cabinet lighting, and a deep updated sink. Sliding doors off the dining area lead to the recently painted rear deck, and the main level is completed by a convenient half bath. Upstairs, you’ll find three spacious bedrooms. The primary suite features cathedral ceilings, an oversized closet, dual vanity, and a jacuzzi soaking tub. Two additional generously sized bedrooms offer ample closet space, along with a second full hall bathroom. The entire upper level has fresh carpeting throughout. The unfinished basement offers endless possibilities for future finishing while currently providing excellent storage space. Additional updates include fresh paint throughout and newer windows. Conveniently located near major highways and turnpike access, Evansburg State Park, and just a short drive to downtown Skippack and Phoenixville. This home has been lovingly maintained, all you have to do is move in. Book your showing today!
HelloCondo Is The #1 Condo Search Platform And Real Estate Recommendation Engine. Search, Find And Buy The Perfect Condo And Get Matched With The Best Agents. Finding A Condo Has Never Been So Easy.