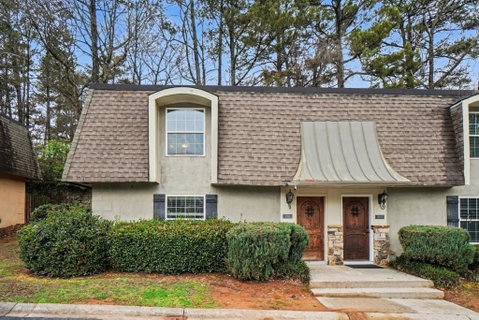
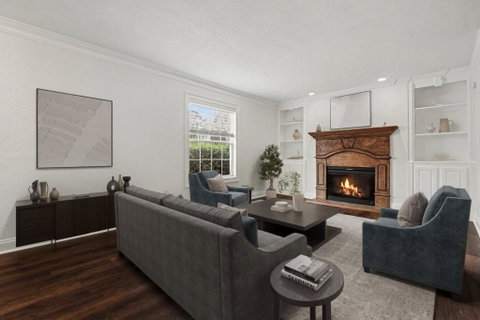
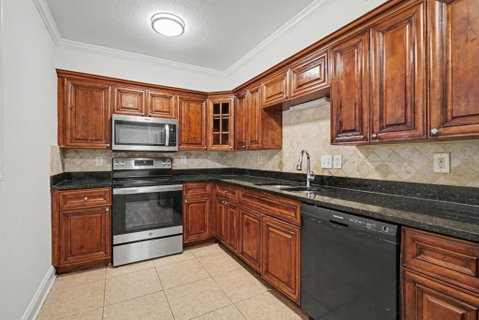
Tucked inside the Gated Community of Chateau at Dunwoody, this 3-Bedroom, 2.5-Bathroom, Two-Story End-Unit Townhome offers the perfect blend of Privacy, Character, and unbeatable Intown Convenience -- all just minutes from Perimeter, Brookhaven, Chamblee, and Dunwoody. From the moment you arrive, the charming European-inspired exterior and mature landscaping set the tone. Inside, the Main Level feels warm and inviting with rich Hardwood Floors, Crown Molding, and a spacious Fireside Living Room anchored by a statement Fireplace with Custom Built-Ins. Natural Light pours in, creating a bright yet cozy space that truly feels like home. The Dining Area flows seamlessly from the Living Room and connects easily to the Kitchen -- ideal for everyday living or hosting friends. The Kitchen features Stained Wood Cabinetry, Granite Countertops, Stainless Steel Appliances (all less than 5 years old), Tile Backsplash, generous prep space, and a Pantry for extra storage. A convenient Half Bath and Utility Room complete the main level. Upstairs, the oversized Primary Suite is a peaceful retreat with ample closet space and an Ensuite Bath. Two Additional Bedrooms offer flexibility for Guests, a Home Office, or Workout Space and share a well-appointed Full Bathroom. As an End Unit, you'll enjoy added privacy and extra natural light -- a rare find. Even better, this home is truly Move-In Ready with All New Interior Paint and New Carpet, a Roof less than 5 years old, and all Appliances replaced within the last 5 years. An Active Home Warranty is already in place and will transfer to the new owner -- providing added confidence and value. Chateau at Dunwoody residents enjoy access to a Community Pool, Clubhouse, and Green Space, all within a secure gated setting. Location here is truly exceptional just minutes to I-285, GA-400, Perimeter Center, Buford Highway dining, Brookhaven favorites, and countless Local Restaurants, Grocery Stores, and Shops. Easy access to Buckhead, Midtown, and beyond makes commuting effortless. Low-maintenance living in a prime location with timeless charm and major system updates already handled -- this one truly checks all the boxes.
Description
Tucked inside the Gated Community of Chateau at Dunwoody, this 3-Bedroom, 2.5-Bathroom, Two-Story End-Unit Townhome offers the perfect blend of Privacy, Character, and unbeatable Intown Convenience -- all just minutes from Perimeter, Brookhaven, Chamblee, and Dunwoody. From the moment you arrive, the charming European-inspired exterior and mature landscaping set the tone. Inside, the Main Level feels warm and inviting with rich Hardwood Floors, Crown Molding, and a spacious Fireside Living Room anchored by a statement Fireplace with Custom Built-Ins. Natural Light pours in, creating a bright yet cozy space that truly feels like home. The Dining Area flows seamlessly from the Living Room and connects easily to the Kitchen -- ideal for everyday living or hosting friends. The Kitchen features Stained Wood Cabinetry, Granite Countertops, Stainless Steel Appliances (all less than 5 years old), Tile Backsplash, generous prep space, and a Pantry for extra storage. A convenient Half Bath and Utility Room complete the main level. Upstairs, the oversized Primary Suite is a peaceful retreat with ample closet space and an Ensuite Bath. Two Additional Bedrooms offer flexibility for Guests, a Home Office, or Workout Space and share a well-appointed Full Bathroom. As an End Unit, you'll enjoy added privacy and extra natural light -- a rare find. Even better, this home is truly Move-In Ready with All New Interior Paint and New Carpet, a Roof less than 5 years old, and all Appliances replaced within the last 5 years. An Active Home Warranty is already in place and will transfer to the new owner -- providing added confidence and value. Chateau at Dunwoody residents enjoy access to a Community Pool, Clubhouse, and Green Space, all within a secure gated setting. Location here is truly exceptional just minutes to I-285, GA-400, Perimeter Center, Buford Highway dining, Brookhaven favorites, and countless Local Restaurants, Grocery Stores, and Shops. Easy access to Buckhead, Midtown, and beyond makes commuting effortless. Low-maintenance living in a prime location with timeless charm and major system updates already handled -- this one truly checks all the boxes.
Tucked inside the Gated Community of Chateau at Dunwoody, this 3-Bedroom, 2.5-Bathroom, Two-Story End-Unit Townhome offers the perfect blend of Privacy, Character, and unbeatable Intown Convenience -- all just minutes from Perimeter, Brookhaven, Chamblee, and Dunwoody. From the moment you arrive, the charming European-inspired exterior and mature landscaping set the tone. Inside, the Main Level feels warm and inviting with rich Hardwood Floors, Crown Molding, and a spacious Fireside Living Room anchored by a statement Fireplace with Custom Built-Ins. Natural Light pours in, creating a bright yet cozy space that truly feels like home. The Dining Area flows seamlessly from the Living Room and connects easily to the Kitchen -- ideal for everyday living or hosting friends. The Kitchen features Stained Wood Cabinetry, Granite Countertops, Stainless Steel Appliances (all less than 5 years old), Tile Backsplash, generous prep space, and a Pantry for extra storage. A convenient Half Bath and Utility Room complete the main level. Upstairs, the oversized Primary Suite is a peaceful retreat with ample closet space and an Ensuite Bath. Two Additional Bedrooms offer flexibility for Guests, a Home Office, or Workout Space and share a well-appointed Full Bathroom. As an End Unit, you'll enjoy added privacy and extra natural light -- a rare find. Even better, this home is truly Move-In Ready with All New Interior Paint and New Carpet, a Roof less than 5 years old, and all Appliances replaced within the last 5 years. An Active Home Warranty is already in place and will transfer to the new owner -- providing added confidence and value. Chateau at Dunwoody residents enjoy access to a Community Pool, Clubhouse, and Green Space, all within a secure gated setting. Location here is truly exceptional just minutes to I-285, GA-400, Perimeter Center, Buford Highway dining, Brookhaven favorites, and countless Local Restaurants, Grocery Stores, and Shops. Easy access to Buckhead, Midtown, and beyond makes commuting effortless. Low-maintenance living in a prime location with timeless charm and major system updates already handled -- this one truly checks all the boxes.
Description
Tucked inside the Gated Community of Chateau at Dunwoody, this 3-Bedroom, 2.5-Bathroom, Two-Story End-Unit Townhome offers the perfect blend of Privacy, Character, and unbeatable Intown Convenience -- all just minutes from Perimeter, Brookhaven, Chamblee, and Dunwoody. From the moment you arrive, the charming European-inspired exterior and mature landscaping set the tone. Inside, the Main Level feels warm and inviting with rich Hardwood Floors, Crown Molding, and a spacious Fireside Living Room anchored by a statement Fireplace with Custom Built-Ins. Natural Light pours in, creating a bright yet cozy space that truly feels like home. The Dining Area flows seamlessly from the Living Room and connects easily to the Kitchen -- ideal for everyday living or hosting friends. The Kitchen features Stained Wood Cabinetry, Granite Countertops, Stainless Steel Appliances (all less than 5 years old), Tile Backsplash, generous prep space, and a Pantry for extra storage. A convenient Half Bath and Utility Room complete the main level. Upstairs, the oversized Primary Suite is a peaceful retreat with ample closet space and an Ensuite Bath. Two Additional Bedrooms offer flexibility for Guests, a Home Office, or Workout Space and share a well-appointed Full Bathroom. As an End Unit, you'll enjoy added privacy and extra natural light -- a rare find. Even better, this home is truly Move-In Ready with All New Interior Paint and New Carpet, a Roof less than 5 years old, and all Appliances replaced within the last 5 years. An Active Home Warranty is already in place and will transfer to the new owner -- providing added confidence and value. Chateau at Dunwoody residents enjoy access to a Community Pool, Clubhouse, and Green Space, all within a secure gated setting. Location here is truly exceptional just minutes to I-285, GA-400, Perimeter Center, Buford Highway dining, Brookhaven favorites, and countless Local Restaurants, Grocery Stores, and Shops. Easy access to Buckhead, Midtown, and beyond makes commuting effortless. Low-maintenance living in a prime location with timeless charm and major system updates already handled -- this one truly checks all the boxes.
HelloCondo Is The #1 Condo Search Platform And Real Estate Recommendation Engine. Search, Find And Buy The Perfect Condo And Get Matched With The Best Agents. Finding A Condo Has Never Been So Easy.