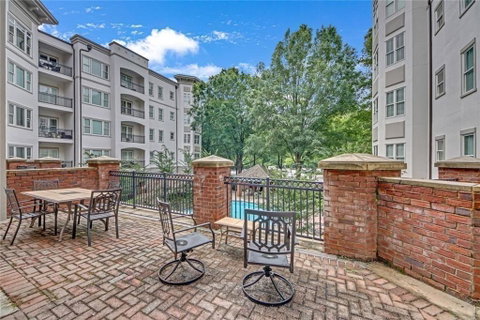
Welcome to one of the largest floor plans in the community, ideally positioned with pool views and an oversized private balcony perfect for relaxing or entertaining. Nestled in a quiet community in the heart of Dunwoody, this condo is located adjacent to the newly renovated Park Place development with walkable access to shopping, dining, and entertainment, plus quick access to I-285 and Hwy 400.
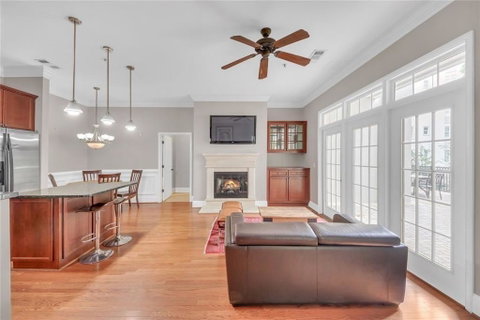
This spacious, light-filled home features an open-concept layout with high ceilings, crown molding, wood flooring throughout, and freshly painted interiors. The inviting living room offers a cozy fireplace and custom built-in cabinetry for additional storage, open layout to the kitchen and flexible dining or office area. An entrance foyer, convenient half bath and laundry room with full-size washer and dryer add everyday functionality.
The thoughtfully designed split-bedroom floor plan includes two oversized bedrooms, both featuring upgraded walk-in closets. The expansive primary suite offers a luxurious en-suite bath with double vanities, soaking tub, separate shower, and custom closet system. The secondary bedroom is equally spacious with a separate full bath with shower/tub combination and additional storage closet.
Additional highlights include a private storage unit on the same floor and TWO covered parking spaces located side by side — a rare find.
Enjoy resort-style community amenities including a salt-water pool, grilling pavilion, fitness center, concierge service, and dog park. Plus, abundant guest parking is conveniently available directly in front of the building thanks to the neighboring Park Place center.
Don’t miss this exceptional opportunity to own a spacious condo with unmatched outdoor living and convenience in one of Dunwoody’s most desirable locations.
Description
Welcome to one of the largest floor plans in the community, ideally positioned with pool views and an oversized private balcony perfect for relaxing or entertaining. Nestled in a quiet community in the heart of Dunwoody, this condo is located adjacent to the newly renovated Park Place development with walkable access to shopping, dining, and entertainment, plus quick access to I-285 and Hwy 400.
This spacious, light-filled home features an open-concept layout with high ceilings, crown molding, wood flooring throughout, and freshly painted interiors. The inviting living room offers a cozy fireplace and custom built-in cabinetry for additional storage, open layout to the kitchen and flexible dining or office area. An entrance foyer, convenient half bath and laundry room with full-size washer and dryer add everyday functionality.
The thoughtfully designed split-bedroom floor plan includes two oversized bedrooms, both featuring upgraded walk-in closets. The expansive primary suite offers a luxurious en-suite bath with double vanities, soaking tub, separate shower, and custom closet system. The secondary bedroom is equally spacious with a separate full bath with shower/tub combination and additional storage closet.
Additional highlights include a private storage unit on the same floor and TWO covered parking spaces located side by side — a rare find.
Enjoy resort-style community amenities including a salt-water pool, grilling pavilion, fitness center, concierge service, and dog park. Plus, abundant guest parking is conveniently available directly in front of the building thanks to the neighboring Park Place center.
Don’t miss this exceptional opportunity to own a spacious condo with unmatched outdoor living and convenience in one of Dunwoody’s most desirable locations.
Welcome to one of the largest floor plans in the community, ideally positioned with pool views and an oversized private balcony perfect for relaxing or entertaining. Nestled in a quiet community in the heart of Dunwoody, this condo is located adjacent to the newly renovated Park Place development with walkable access to shopping, dining, and entertainment, plus quick access to I-285 and Hwy 400.
This spacious, light-filled home features an open-concept layout with high ceilings, crown molding, wood flooring throughout, and freshly painted interiors. The inviting living room offers a cozy fireplace and custom built-in cabinetry for additional storage, open layout to the kitchen and flexible dining or office area. An entrance foyer, convenient half bath and laundry room with full-size washer and dryer add everyday functionality.
The thoughtfully designed split-bedroom floor plan includes two oversized bedrooms, both featuring upgraded walk-in closets. The expansive primary suite offers a luxurious en-suite bath with double vanities, soaking tub, separate shower, and custom closet system. The secondary bedroom is equally spacious with a separate full bath with shower/tub combination and additional storage closet.
Additional highlights include a private storage unit on the same floor and TWO covered parking spaces located side by side — a rare find.
Enjoy resort-style community amenities including a salt-water pool, grilling pavilion, fitness center, concierge service, and dog park. Plus, abundant guest parking is conveniently available directly in front of the building thanks to the neighboring Park Place center.
Don’t miss this exceptional opportunity to own a spacious condo with unmatched outdoor living and convenience in one of Dunwoody’s most desirable locations.
Description
Welcome to one of the largest floor plans in the community, ideally positioned with pool views and an oversized private balcony perfect for relaxing or entertaining. Nestled in a quiet community in the heart of Dunwoody, this condo is located adjacent to the newly renovated Park Place development with walkable access to shopping, dining, and entertainment, plus quick access to I-285 and Hwy 400.
This spacious, light-filled home features an open-concept layout with high ceilings, crown molding, wood flooring throughout, and freshly painted interiors. The inviting living room offers a cozy fireplace and custom built-in cabinetry for additional storage, open layout to the kitchen and flexible dining or office area. An entrance foyer, convenient half bath and laundry room with full-size washer and dryer add everyday functionality.
The thoughtfully designed split-bedroom floor plan includes two oversized bedrooms, both featuring upgraded walk-in closets. The expansive primary suite offers a luxurious en-suite bath with double vanities, soaking tub, separate shower, and custom closet system. The secondary bedroom is equally spacious with a separate full bath with shower/tub combination and additional storage closet.
Additional highlights include a private storage unit on the same floor and TWO covered parking spaces located side by side — a rare find.
Enjoy resort-style community amenities including a salt-water pool, grilling pavilion, fitness center, concierge service, and dog park. Plus, abundant guest parking is conveniently available directly in front of the building thanks to the neighboring Park Place center.
Don’t miss this exceptional opportunity to own a spacious condo with unmatched outdoor living and convenience in one of Dunwoody’s most desirable locations.
HelloCondo Is The #1 Condo Search Platform And Real Estate Recommendation Engine. Search, Find And Buy The Perfect Condo And Get Matched With The Best Agents. Finding A Condo Has Never Been So Easy.