
HeaderIcon
  1. Agent Logo

Explore by Metro

  • Atlanta
  • Baltimore
  • Boston
  • Bronx
  • Brooklyn
  • Chicago
  • Los Angeles
  • Manhattan
  • Miami
  • Nashville
  • Orlando
  • Philadelphia
  • Phoenix
  • Queens
  • San Diego
  • San Jose
  • Tampa
  • Washington
HeaderIcon

Explore By Metro

  • Atlanta
  • Baltimore
  • Boston
  • Bronx
  • Brooklyn
  • Chicago
  • Los Angeles
  • Manhattan
  • Miami
  • Nashville
  • Orlando
  • Philadelphia
  • Phoenix
  • Queens
  • San Diego
  • San Jose
  • Tampa
  • Washington
leftArrowBack to Search
OverviewAmenities & PoliciesFinancialsNeighborhood
Add to favoritesAdd to favorites (hover)
Save
  1. Home
  2. /Duluth, GA
  3. /18 - 275 Abbotts Mill Drive
leftArrow
Add to favoritesAdd to favorites (hover)
$429,900est. $2,174 MortgageInfo icon
Date Listed : Feb 25, 2026 Days on HelloCondo: 56

18- 275 Abbotts Mill Drive, Duluth, GA 30097

BEDS

beds

3

BATHS

baths

3

PARKING

parking

-

SQFT

sqft
-

Description

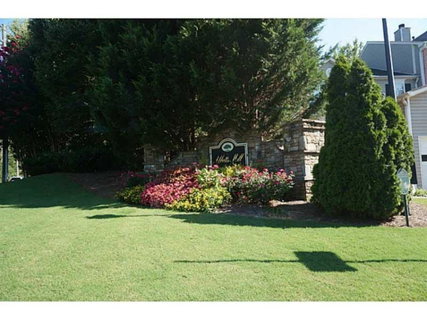
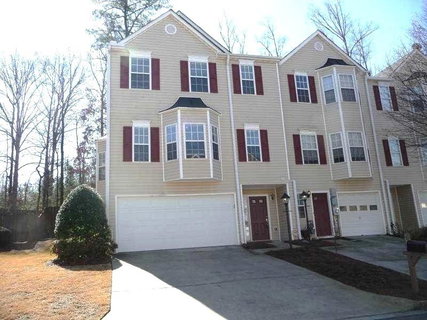
Welcome to the Northview High School District! This beautifully maintained 3-level end-unit townhome offers exceptional space, flexibility, and value. Gorgeous hardwood floors on the main living level highlight the dramatic two-story vaulted great room with fireplace. The open floor plan flows seamlessly into the spacious eat-in kitchen, which overlooks the great room and features sliding doors leading to a private deck with peaceful wooded views and a fully fenced backyard—perfect for relaxing or entertaining. A large bedroom suite is conveniently located on the main level with its own private bath. Upstairs, the primary suite features dual vanities, a garden tub, and a separate shower. Split from the primary suite is another generously sized bedroom, plus a bonus room on the third floor—ideal for a home office, media room, playroom, or flex space. Five bay windows bring in abundant natural light and enhance the spacious feel throughout. Fresh INTERIOR PAINT, NEW COUNTER-TOP, and professionally steam-cleaned carpets make this home truly MOVE-IN READY. Outstanding layout, versatile living spaces, and prime location—don’t miss this opportunity!
listing image
listing image 2
listing image 3
18 -
$429,900
est. $2,173.81 MortgageInfo icon
Date Listed : Feb 25, 2026
Days on HelloCondo: 56

18 -

275 Abbotts Mill Drive #18, Duluth, GA 30097

BEDS

3

BATHS

3

PARKING

-

SQFT

-

Description

Welcome to the Northview High School District! This beautifully maintained 3-level end-unit townhome offers exceptional space, flexibility, and value. Gorgeous hardwood floors on the main living level highlight the dramatic two-story vaulted great room with fireplace. The open floor plan flows seamlessly into the spacious eat-in kitchen, which overlooks the great room and features sliding doors leading to a private deck with peaceful wooded views and a fully fenced backyard—perfect for relaxing or entertaining. A large bedroom suite is conveniently located on the main level with its own private bath. Upstairs, the primary suite features dual vanities, a garden tub, and a separate shower. Split from the primary suite is another generously sized bedroom, plus a bonus room on the third floor—ideal for a home office, media room, playroom, or flex space. Five bay windows bring in abundant natural light and enhance the spacious feel throughout. Fresh INTERIOR PAINT, NEW COUNTER-TOP, and professionally steam-cleaned carpets make this home truly MOVE-IN READY. Outstanding layout, versatile living spaces, and prime location—don’t miss this opportunity!

Glen Gardens Estate Market Stats Last 12 months

LOCKER
Contact Us for Info

POSSESSION
Contact Us for Info
HOA FEESinfo
$175 /Monthly

OUTDOOR SPACE
Private Entr
TAXES
$4,415 (2025)

BUILDING AGE
27 Years
BASEMENT FEATURE
None

PRICE PER SQFTinfo
Contact Us for Info

Market Stats

HOA FEESinfo
$175 /Monthly

OUTDOOR SPACE
Private Entr
TAXES
$4,415 (2025)

BUILDING AGE
27 Years
BASEMENT FEATURE
None

PRICE PER SQFTinfo
Contact Us for Info

Amenities

Parking
Parking
-
Locker
Locker
Concierge
Concierge
-
Elevator(s)
Elevator(s)
-
Central AC
Central AC
Check Icon
Pool
Pool
-
Fitness Center
Fitness Center
-
Visitors Parking
Visitors Parking
-

Amenities

Unit
Parking GarageParking Garage
Building

Policies

Pet Allowed
Pet Allowed
-
BBQ Permitted
BBQ Permitted
Sublet Allowed
Sublet Allowed
Short-term Rental Allowed

Unit Price History

DateMLSStatusPrice
Apr 2012MLS#: 4327484Closed$139,000

Unit Price History

$139,000

Closed

Apr 2012MLS#: 4327484

Monthly Payment Calculator

$2,717 / Monthly

All calculations are estimates and provided by HelloCondo.com
for informational purposes only. Actual amounts may vary.

DropDown
$2,717
Est.
Listing Price
Down Payment
Interest Rate
Terms
Listing Price
Down Payment
Interest Rate
Terms

Monthly Payment Calculator

$2,717
Est.
Listing Price
Down Payment
Interest Rate
Terms
Listing Price
Down Payment
Interest Rate
Terms
$2,717 / Monthly

All calculations are estimates and provided by HelloCondo.com for informational purposes only. Actual amounts may vary.

view source
DropDown

Monthly Payment Calculator

Mortgage calculator

Monthly Mortgage: $2,174
DropDown

The Neighborhood: Duluth, GA

Get the HelloCondo Newsletter
Real-estate tips, insights, and market reports in your inbox.
Newsletter
  1. Home
  2. /Duluth, GA
  3. /18 - 275 Abbotts Mill Drive
Nearby Cities
Grayson

Buildings

10090 Jones Bridge Rd
10900 Wittenridge Dr
3903 Lodge Aly
4645 Valais Ct
Abbotts Mill
Bridgetown Villas
Preserve At Northpointe
Rogers Creek
Springfield
Towne Park Place

Neighborhoods

Asbury ParkBankhead CourtsBoulder Park
BrandonCapitol View ManorChosewood ParkCity SquareClairmont HeightsHeards FerryLake ClaireMount Vernon WoodsOld VermontOrchard KnobPeachtree ParkRidgewood HeightsScotts CrossingSouth Candler Street / Agnes ScottThe AdaresThornhillVirginia Highland

ZIP Codes

300163005430062
3006430072300753007830084301033018430213302173022230256302773032730341303493062030650

Community

5200 at Town CenterAbberley TowneshipAbbotts Bridge Place
Abbotts FallsAbbotts MillAbbotts SquareAcademy ParkAlpha ParkAlpharetta DowntownAlsteadAmberglade CourtApple ValleyArlington PointeAtleyAtria North PointAutumn TraceAvalonBallantraeBeaver CreekBellingrath Commons
Hellocondo Logo
HelloCondo Is The #1 Condo Search Platform And Real Estate Recommendation Engine. Search, Find And Buy The Perfect Condo And Get Matched With The Best Agents. Finding A Condo Has Never Been So Easy.

HelloCondo is a division of HelloCasa, LLC

FacebookIconInstagramIconXIconRedditIcon

HelloCondo

Find A RealtorTerms of UsePrivacy PolicyCalifornia Privacy NoticeAccessibility PolicyCCPA Notice on CollectionDMCABrowseNYS Standard Operating ProcedureNYS Fair Housing Notice

Contact

LocationIcon
300 Galleria Pkwy SE, Suite 1500,
Atlanta, GA 30339
PhoneICon
(855) 625-0319
EmailIConhello@hellocondo.com
Contact Us

For Sale

Condos for saleTownhomes for sale
AgentIcon
LocationIcon

HomeSouth Residential, Inc.Mark Bradley4400 North Point Pkwy, Ste. 151Alpharetta, GA 30022

PhoneICon770-545-9095
EmailIConmarkbradley@homesouth.net
© HelloCondo 2026. All Rights Reserved.
