
HeaderIcon
  1. Agent Logo

Explore by Metro

  • Atlanta
  • Baltimore
  • Boston
  • Bronx
  • Brooklyn
  • Chicago
  • Los Angeles
  • Manhattan
  • Miami
  • Nashville
  • North Port
  • Orlando
  • Philadelphia
  • Phoenix
  • Queens
  • San Diego
  • San Jose
  • Tampa
  • Washington
HeaderIcon

Explore By Metro

  • Atlanta
  • Baltimore
  • Boston
  • Bronx
  • Brooklyn
  • Chicago
  • Los Angeles
  • Manhattan
  • Miami
  • Nashville
  • North Port
  • Orlando
  • Philadelphia
  • Phoenix
  • Queens
  • San Diego
  • San Jose
  • Tampa
  • Washington
leftArrowBack to Search
OverviewAmenities & PoliciesFinancialsNeighborhood
Add to favoritesAdd to favorites (hover)
Save
  1. Home
  2. /Dracut, MA
  3. /23 - 23 Fox Hill Lane
leftArrow
Add to favoritesAdd to favorites (hover)
$685,000est. $3,464 MortgageInfo icon
Listed: $ 685,000 (Sold on: Aug 7, 2026) Days on Market:51

23- 23 Fox Hill Lane , Dracut, MA 01826

BEDS

beds

2

BATHS

baths

2

PARKING

parking

4

SQFT

sqft
1712

Description

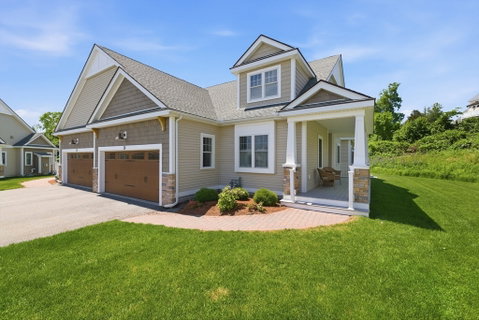
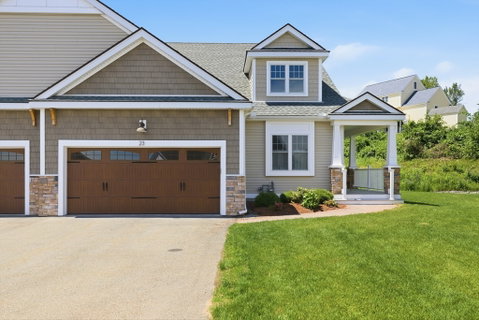
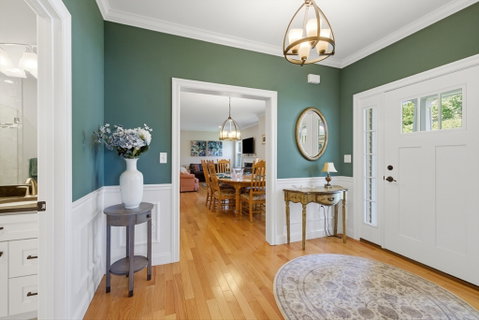
Why do the over-55 communities always seem to have the best layouts? This pristine two-bedroom plus sunroom home checks so many boxes and then a few more. The open floor plan makes everyday living easy, whether you are making dinner while still being part of the conversation or hosting family and friends. The kitchen flows effortlessly into the living and dining spaces, creating the kind of layout buyers are always hoping to find. The primary suite is generously sized with a large en-suite bath featuring an oversized walk-in shower. On the other side of the home is the second bedroom, offering privacy for guests, family, or a home office setup. The sunroom may end up being your favorite space, opening to a wonderful deck perfect for morning coffee or al-fresco dinners in warmer months. Add in a two-car garage and an enormous basement with endless storage or future finishing potential, and you have a home that truly makes downsizing feel easy without sacrificing space or comfort.
listing image
listing image 2
listing image 3
23 -
$685,000
est. $3,463.73 MortgageInfo icon
Listed: $ 685,000 (Sold on: Aug 7, 2026)
Days on Market:51

23 -

23 Fox Hill Lane #23, Dracut, MA 01826

BEDS

2

BATHS

2

PARKING

4

SQFT

1,712

Description

Why do the over-55 communities always seem to have the best layouts? This pristine two-bedroom plus sunroom home checks so many boxes and then a few more. The open floor plan makes everyday living easy, whether you are making dinner while still being part of the conversation or hosting family and friends. The kitchen flows effortlessly into the living and dining spaces, creating the kind of layout buyers are always hoping to find. The primary suite is generously sized with a large en-suite bath featuring an oversized walk-in shower. On the other side of the home is the second bedroom, offering privacy for guests, family, or a home office setup. The sunroom may end up being your favorite space, opening to a wonderful deck perfect for morning coffee or al-fresco dinners in warmer months. Add in a two-car garage and an enormous basement with endless storage or future finishing potential, and you have a home that truly makes downsizing feel easy without sacrificing space or comfort.

Glen Gardens Estate Market Stats Last 12 months

LOCKER
Contact Us for Info

POSSESSION
Contact Us for Info
HOA FEESinfo
$400 /Monthly

OUTDOOR SPACE
Porch, Deck
TAXES
$5,635 (2026)

BUILDING AGE
9 Years
BASEMENT FEATURE
Contact Us for Info

PRICE PER SQFTinfo
$400

Market Stats

HOA FEESinfo
$400 /Monthly

OUTDOOR SPACE
Porch, Deck
TAXES
$5,635 (2026)

BUILDING AGE
9 Years
BASEMENT FEATURE
Contact Us for Info

PRICE PER SQFTinfo
$400

Amenities

Parking
Parking
Check Icon
Locker
Locker
Concierge
Concierge
-
Elevator(s)
Elevator(s)
-
Central AC
Central AC
Check Icon
Pool
Pool
-
Fitness Center
Fitness Center
-
Visitors Parking
Visitors Parking
-

Amenities

Unit
ParkingParking
Parking GarageParking Garage
Building

Policies

Pet Allowed
Pet Allowed
-
BBQ Permitted
BBQ Permitted
Sublet Allowed
Sublet Allowed
Short-term Rental Allowed

Unit Price History

DateMLSStatusPrice
Aug 2026MLS#: 73536668Closed$660,000

Unit Price History

$660,000

Closed

Aug 2026MLS#: 73536668

Monthly Payment Calculator

$4,461 / Monthly

All calculations are estimates and provided by HelloCondo.com
for informational purposes only. Actual amounts may vary.

DropDown
$4,461
Est.
Listing Price
Down Payment
Interest Rate
Terms
Listing Price
Down Payment
Interest Rate
Terms

Monthly Payment Calculator

$4,461
Est.
Listing Price
Down Payment
Interest Rate
Terms
Listing Price
Down Payment
Interest Rate
Terms
$4,461 / Monthly

All calculations are estimates and provided by HelloCondo.com for informational purposes only. Actual amounts may vary.

view source
DropDown

Monthly Payment Calculator

Mortgage calculator

Monthly Mortgage: $3,464
DropDown

The Neighborhood: Dracut, MA

Get the HelloCondo Newsletter
Real-estate tips, insights, and market reports in your inbox.
Newsletter
  1. Home
  2. /Dracut, MA
  3. /23 - 23 Fox Hill Lane
Nearby Cities
Middleton

Buildings

120 Arlington
120 Arlington St
130 Arlington
130 Arlington St
16 Arbor Dr
1700 Bridge St
241 Broadway Rd
247 Broadway Rd
253 Broadway
261 Broadway Rd
291 Broadway
315 Broadway Rd
60 Floory Dr
Hilltop Estates Condominiums
Meadow Creek
Twin Meadows

Neighborhoods

AgassizAnglesideBabson Park
Boston Common / Park SquareBrandeisCedarwoodDowntown MedfordEast CambridgeLinden SquareNorth FaulknerNorth PointNorthgate / Squire RoadOverbrookPoets AreaShakerhillSouth EndTwin CityWellesley HillsWest RevereWinthrop Highlands

ZIP Codes

018030184001845
0190201908019220196601982020320211102124021410214202149021900221502346023820245902492

Community

Adams Farm CondominiumsAllen Hill CondominiumsAmerican Woolen Mills Townhouses
Amesbury GardensArlington PinesArrow Woods EstatesBeacon CondominiumsBeacon CourtsBeaver Run CondominiumsBenchmark EstatesBoylston ParkBriarwood CondominiumsBridge Crest CondominiumsBridgeview ParkBrookside at Andover CondominiumsBrookside House CondominiumsButler Estates TownhousesCamelot Court Condominiums IICamelot Court ICanterbury Village Condominiums
Hellocondo Logo
HelloCondo Is The #1 Condo Search Platform And Real Estate Recommendation Engine. Search, Find And Buy The Perfect Condo And Get Matched With The Best Agents. Finding A Condo Has Never Been So Easy.

HelloCondo is a division of HelloCasa, LLC

FacebookIconInstagramIconXIconRedditIcon

HelloCondo

Find A RealtorTerms of UsePrivacy PolicyCalifornia Privacy NoticeAccessibility PolicyCCPA Notice on CollectionDMCABrowseBlogsNYS Standard Operating ProcedureNYS Fair Housing Notice

Contact

LocationIcon
300 Galleria Pkwy SE, Suite 1500,
Atlanta, GA 30339
PhoneICon
(855) 625-0319
EmailIConhello@hellocondo.com
Contact Us

For Sale

Condos for saleTownhomes for sale
AgentIcon
LocationIcon

The MarketLindsay HigginsPO Box 290148 Boston, MA 02129

PhoneICon781-488-5245
EmailIConLindsay@TheMarket.Properties
© HelloCondo 2026. All Rights Reserved.
