HeaderIcon
  1. Agent Logo

Explore by Metro

  • Atlanta
  • Baltimore
  • Boston
  • Bronx
  • Brooklyn
  • Chicago
  • Los Angeles
  • Manhattan
  • Miami
  • Nashville
  • North Port
  • Orlando
  • Philadelphia
  • Phoenix
  • Queens
  • San Diego
  • San Jose
  • Tampa
  • Washington
HeaderIcon

Explore by Metro

  • Atlanta
  • Baltimore
  • Boston
  • Bronx
  • Brooklyn
  • Chicago
  • Los Angeles
  • Manhattan
  • Miami
  • Nashville
  • North Port
  • Orlando
  • Philadelphia
  • Phoenix
  • Queens
  • San Diego
  • San Jose
  • Tampa
  • Washington
leftArrowBack to Search
  1. Home
  2. /
  3. Dracut, MA
  4. /
  5. 100 Cass Ave
Add to favoritesAdd to favorites (hover)
Save
leftArrow
Add to favoritesAdd to favorites (hover)

100 Cass Ave

100 Cass Ave, Dracut, MA, 01826

YEAR BUILT

1982

# STORIES

3

# TOTAL UNITS

40

UNIT SIZE RANGE

820-1,036 sqft

Description

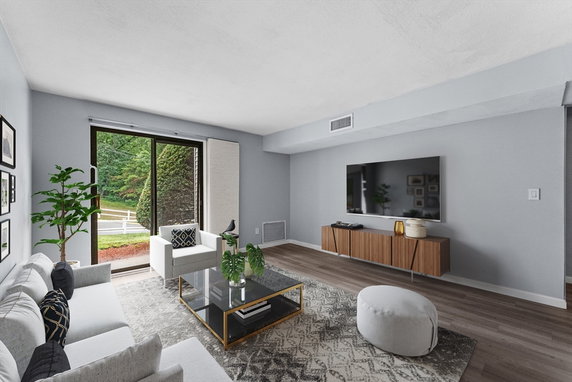
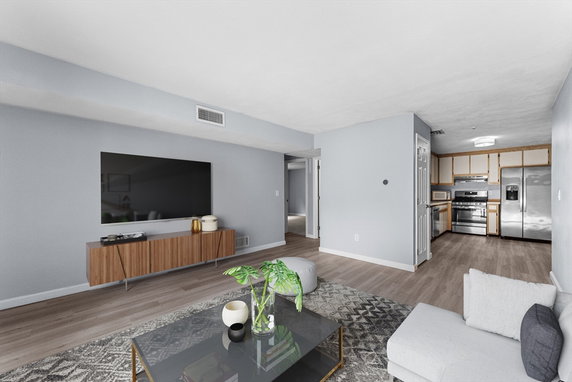
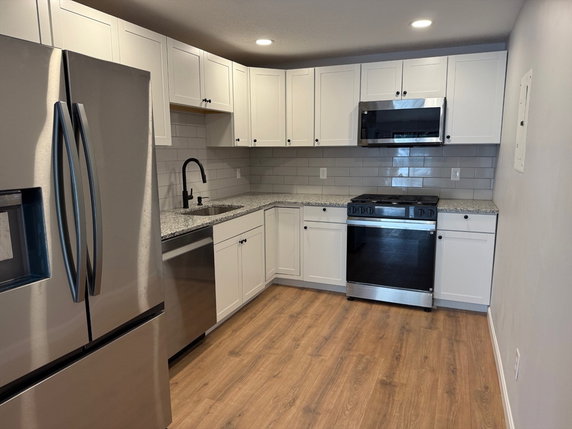
100 Cass Ave sits in Dracut, near the intersection of Main Street and Lakeview Avenue. This low-rise condominium building has 3 stories and includes 40 units. Construction finished in 1982. The location provides a mix of privacy and access, with views of the city skyline visible from some units. Unit sizes range from 820 to 1,036 square feet. Each unit offers either 2 or 3 bedrooms. Prices for these units vary from $298,000 to $332,000. Owners enjoy amenities like in-unit washers and dryers, additional storage units, and 2 deeded parking spots, with visitor parking available too. The building has a range of shared amenities. There is a pool, tennis courts, and a playground. Residents can also take advantage of golf nearby and enjoy local parks and conservation areas. Access to public transportation and highways makes commuting straightforward. Nearby, groceries and markets include Mediterraneo Market, while popular dining options feature Frosty Boy T H Takeout. Parker Ave School Elementary serves the area, making it suitable for families. Local attractions, such as UMass Lowell and Tsongas Arena, add further interest. Architecural highlights include vaulted ceilings and spacious living areas. Open concept layouts lead to private balconies and patios, enhancing the living experience. The well-maintained grounds of the Allen Hills Condominium Association create a pleasant community atmosphere. The overall blend of amenities and location contributes to a comfortable lifestyle.

Building ImageMLS ID #73559153
Building Image
Building ImageView Listing

100 Cass Ave

100 Cass Ave, Dracut, MA, 01826

YEAR BUILT

1982

# STORIES

3

# TOTAL UNITS

40

UNIT SIZE RANGE

820-1,036 sqft

Description

100 Cass Ave sits in Dracut, near the intersection of Main Street and Lakeview Avenue. This low-rise condominium building has 3 stories and includes 40 units. Construction finished in 1982. The location provides a mix of privacy and access, with views of the city skyline visible from some units. Unit sizes range from 820 to 1,036 square feet. Each unit offers either 2 or 3 bedrooms. Prices for these units vary from $298,000 to $332,000. Owners enjoy amenities like in-unit washers and dryers, additional storage units, and 2 deeded parking spots, with visitor parking available too. The building has a range of shared amenities. There is a pool, tennis courts, and a playground. Residents can also take advantage of golf nearby and enjoy local parks and conservation areas. Access to public transportation and highways makes commuting straightforward. Nearby, groceries and markets include Mediterraneo Market, while popular dining options feature Frosty Boy T H Takeout. Parker Ave School Elementary serves the area, making it suitable for families. Local attractions, such as UMass Lowell and Tsongas Arena, add further interest. Architecural highlights include vaulted ceilings and spacious living areas. Open concept layouts lead to private balconies and patios, enhancing the living experience. The well-maintained grounds of the Allen Hills Condominium Association create a pleasant community atmosphere. The overall blend of amenities and location contributes to a comfortable lifestyle.

Next

Description

100 Cass Ave sits in Dracut, near the intersection of Main Street and Lakeview Avenue. This low-rise condominium building has 3 stories and includes 40 units. Construction finished in 1982. The location provides a mix of privacy and access, with views of the city skyline visible from some units. Unit sizes range from 820 to 1,036 square feet. Each unit offers either 2 or 3 bedrooms. Prices for these units vary from $298,000 to $332,000. Owners enjoy amenities like in-unit washers and dryers, additional storage units, and 2 deeded parking spots, with visitor parking available too. The building has a range of shared amenities. There is a pool, tennis courts, and a playground. Residents can also take advantage of golf nearby and enjoy local parks and conservation areas. Access to public transportation and highways makes commuting straightforward. Nearby, groceries and markets include Mediterraneo Market, while popular dining options feature Frosty Boy T H Takeout. Parker Ave School Elementary serves the area, making it suitable for families. Local attractions, such as UMass Lowell and Tsongas Arena, add further interest. Architecural highlights include vaulted ceilings and spacious living areas. Open concept layouts lead to private balconies and patios, enhancing the living experience. The well-maintained grounds of the Allen Hills Condominium Association create a pleasant community atmosphere. The overall blend of amenities and location contributes to a comfortable lifestyle.

100 Cass Ave Key Stats Last 12 months

Avg. Listed Price$299,999($313/Sqft.)

Avg. Sale Price$332,000($321/Sqft.)
Year over year list priceUp Arrow3.81%

Year over year sale priceUp Arrow 16.39%
Total Listings1 Listed

Total sold1 Sold
Average Days on Market56 days

Average HOA fees per sqft-
Next

Key Stats

Year over year list priceUp Arrow3.81%

Year over year sale priceUp Arrow16.39%
Total Listings1 Listed

Total sold1 Sold
Average Days on Market56 days

Average HOA fees per sqft-

Glen Gardens Estate Availability & Demand

Unit Availability

-
High availability buildings list units frequently.

Unit Availability helps to understand how often units in a particular building are listed for sale as compared with the neighborhood average. Units are rarely listed in buildings with low availability.

Unit Demand

-
Units in high-demand buildings sell quicker.

Unit Demand is a measure of quickly units in a particular building sell as compared with other buildings in the neighborhood. Units in high-demand buildings sell more quickly.

For Sale 0 For Sale

100 Cass Ave Sold Listings

UnitSize (sqft)BedsBathsDays On MarketDateStatusPrice
Unit A13A1396021932026-01-07
MLS#: 73440026
Closed$299,000
Unit B20B20103621562025-08-15
MLS#: 73394317
Closed$332,000
Unit B18B1897021392025-06-20
MLS#: 73373170
Closed$290,000
Unit A2A292021432025-05-16
MLS#: 73354611
Closed$298,000
Unit A13
A13

2 Beds

1 Baths

960 sqft


DateStatusPrice
2026-01-07Closed$299,000
MLS#: 73440026
Days On Market93
Unit A2
A2

2 Beds

1 Baths

920 sqft


DateStatusPrice
2025-05-16Closed$298,000
MLS#: 73354611
Days On Market43
Unit B18
B18

2 Beds

1 Baths

970 sqft


DateStatusPrice
2025-06-20Closed$290,000
MLS#: 73373170
Days On Market39
Unit B20
B20

2 Beds

1 Baths

1036 sqft


DateStatusPrice
2025-08-15Closed$332,000
MLS#: 73394317
Days On Market56
View Complete Unit Listing HistorySource By: MLSPIN

Amenities

This condo building offers a variety of amenities to enjoy. You can cool off in the pool on hot days or take a stroll in the park nearby. For those who love outdoor activities, there are tennis courts and even a golf course close by. If you’re looking for a family-friendly environment, a playground is right here for kids to play. Nature lovers will appreciate the conservation area that surrounds the building. Plus, with stable access, horse enthusiasts can enjoy their passion without straying far from home. Convenience is key, as you’ll find easy highway access and public transportation options nearby. You also have the benefit of a laundry facility to make chores easier.

Next

Amenities Description

This condo building offers a variety of amenities to enjoy. You can cool off in the pool on hot days or take a stroll in the park nearby. For those who love outdoor activities, there are tennis courts and even a golf course close by. If you’re looking for a family-friendly environment, a playground is right here for kids to play. Nature lovers will appreciate the conservation area that surrounds the building. Plus, with stable access, horse enthusiasts can enjoy their passion without straying far from home. Convenience is key, as you’ll find easy highway access and public transportation options nearby. You also have the benefit of a laundry facility to make chores easier.

Parking
Parking
Locker
Locker
Concierge
Concierge
Elevator(s)
Elevator(s)
Central AC
Central AC
Pool
Pool
Check Icon
Fitness Center
Fitness Center
-
Visitors Parking
Visitors Parking
Next

Amenities

Security System

Security System

Laundry

Laundry

Tennis Court(s)

Tennis Court(s)

Patio

Patio

Storage

Storage

Balcony

Balcony

Pool

Pool

Policies

This condo building keeps a relaxed and friendly atmosphere. There are no heavy restrictions in place, making it easier for you to settle in. You will need to follow a few simple guidelines, but overall, the policies are quite inviting. This means you can focus more on enjoying your new home. Knowing that there are no restrictions helps you envision a comfortable lifestyle. As you explore this lovely building, you’ll see how it caters to various lifestyles while maintaining an enjoyable environment. Embrace the community spirit as you make this condo your own.

Next

Amenities Description

This condo building keeps a relaxed and friendly atmosphere. There are no heavy restrictions in place, making it easier for you to settle in. You will need to follow a few simple guidelines, but overall, the policies are quite inviting. This means you can focus more on enjoying your new home. Knowing that there are no restrictions helps you envision a comfortable lifestyle. As you explore this lovely building, you’ll see how it caters to various lifestyles while maintaining an enjoyable environment. Embrace the community spirit as you make this condo your own.

Pet Allowed
Pet Allowed
BBQ Permitted
BBQ Permitted
Sublet Allowed
Sublet Allowed
Short-term Rental Allowed

Compare with Buildings in the Neighbourhood (Last 12 Months)

Compare building's average price/sq. ft. and HOA fees/sq. ft. to buildings nearby

Building NameAvg price per square footAVG HOA FEE per square foot (Monthly)
100 Cass Ave$321/sqft.-
49 Parker Ave$432/sqft.$3 /sqft.
Brookbiew Gardens$479/sqft.$3 /sqft.
Brookview Place$373/sqft.$3 /sqft.
35 School St$373/sqft.$3 /sqft.
204 Pleasant St$291/sqft.$3 /sqft.

Nearby Schools

Dracut High School

C
Public|Grades 9–12
1540 Lakeview Ave|0.65 miles away

George H. Englesby Elementary School

B-
Public|Grades KG–5
1580 Lakeview Ave|0.8 miles away

Justus C. Richardson Middle School

C+
Public|Grades 6–8
1570 Lakeview Ave|0.85 miles away

Brookside Elementary School

A
Public|Grades KG–5
1560 Lakeview Ave|0.87 miles away

Greenmont Avenue Elementary School

B-
Public|Grades KG–5
37 Greenmont Ave|0.88 miles away

Ste Jeanne D'Arc Elementary School

--
Private|Grades PK–8
68 Dracut St|0.9 miles away
Next

Schools

arrow rightWhat to know about schoolsarrow right
Next

Description

Dracut High School

C
Public|Grades 9–12
1540 Lakeview Ave|Less than 1 Mile Away

George H. Englesby Elementary School

B-
Public|Grades KG–5
1580 Lakeview Ave|Less than 1 Mile Away

Justus C. Richardson Middle School

C+
Public|Grades 6–8
1570 Lakeview Ave|Less than 1 Mile Away

Brookside Elementary School

A
Public|Grades KG–5
1560 Lakeview Ave|Less than 1 Mile Away

Greenmont Avenue Elementary School

B-
Public|Grades KG–5
37 Greenmont Ave|Less than 1 Mile Away

Ste Jeanne D'Arc Elementary School

--
Private|Grades PK–8
68 Dracut St|Less than 1 Mile Away

Greenhalge

C-
Public|Grades PK–4
149 Ennell St|1.16 Miles Away

St Louis School

--
Private|Grades PK–8
77 Boisvert St|1.21 Miles Away

Joseph Mcavinnue

D
Public|Grades PK–4
131 Mammoth Rd|1.27 Miles Away

S Christa Mcauliffe Elementary School

B
Public|Grades PK–4
570 Beacon St|1.33 Miles Away

Henry J Robinson Middle School

F
Public|Grades 5–8
110 June St|1.37 Miles Away

Charlotte M Murkland Elementary School

C-
Public|Grades PK–4
350 Adams St|1.57 Miles Away

Bartlett Community Partnership

D+
Public|Grades PK–8
79 Wannalancit St|1.64 Miles Away

Lowell High School

D-
Public|Grades 9–12
50 Father Morisset...|1.65 Miles Away

Educational

--
Private|Grades PK–8
311 Adams St|1.65 Miles Away

St Michael School

--
Private|Grades PK–8
21 6th St|1.70 Miles Away

Kathryn P. Stoklosa Middle School

C+
Public|Grades 5–8
560 Broadway St|1.81 Miles Away

Lowell Middlesex Academy Charter School

--
Public|Grades 9–12
67 Middle St|1.84 Miles Away

Dr an Wang School

C
Public|Grades 5–8
365 W Meadow Rd|1.88 Miles Away

Pawtucketville Memorial

C+
Public|Grades PK–4
425 W Meadow Rd|1.95 Miles Away

Transit

109 Arlington

1.37 miles away|27 min walk

1229 Lakeview

0.07 miles away|2 min walk

1337 Lakeview

0.21 miles away|5 min walk

3rd St & Read St

1.78 miles away|35 min walk

3rd St & Reed St

1.8 miles away|35 min walk

60 Humphrey St

1.56 miles away|30 min walk
Next

Transit

arrow rightWhat to know about transitarrow right
Next

Description

109 Arlington

1.37 miles away|27 min walk

1229 Lakeview

0.07 miles away|2 min walk

1337 Lakeview

0.21 miles away|5 min walk

3rd St & Read St

1.78 miles away|35 min walk

3rd St & Reed St

1.8 miles away|35 min walk

60 Humphrey St

1.56 miles away|30 min walk

Across From 2189 Lakeview

1.94 miles away|38 min walk

Arlington St & Bridge St

1.17 miles away|23 min walk

Beacon St & 10th St

1.77 miles away|34 min walk

Beacon St & 11th St

1.71 miles away|33 min walk

Beacon St & 17th St

1.42 miles away|28 min walk

Beacon St & 18th St

1.39 miles away|27 min walk

Beacon St & Methuen St

1.61 miles away|31 min walk

Beacon St & Willard St

1.29 miles away|25 min walk

Beech St & 10th St

1.74 miles away|34 min walk

Beech St & 3rd St

1.9 miles away|37 min walk

Beech St & 6th St

1.82 miles away|35 min walk

Beech St & Third St

1.9 miles away|37 min walk

Bridge St & 10th St

1.58 miles away|31 min walk

Bridge St & 13th St

1.37 miles away|27 min walk

Bridge St & 18th St

1.25 miles away|24 min walk

Bridge St & 2nd St

1.74 miles away|34 min walk

Bridge St & 3rd St

1.72 miles away|34 min walk

Bridge St & 7th St

1.63 miles away|32 min walk

Bridge St & Aiken Ave

1.13 miles away|22 min walk

Bridge St & Amory St (Across From Mass Mills)

1.82 miles away|35 min walk

Bridge St & Emerson Ave

1.14 miles away|22 min walk

Bridge St & French St

1.83 miles away|36 min walk

Bridge St & Lafayette St

1.09 miles away|21 min walk

Bridge St & Massmills Dr

1.83 miles away|35 min walk

Bridge St & W 3rd St

1.72 miles away|33 min walk

Bridge St & W 4th St

1.7 miles away|33 min walk

Bridge St & W 6th St

1.66 miles away|32 min walk

Bridge & VFW Parkway

1.81 miles away|35 min walk

Broadway Rd & Loon Hill Rd

1.54 miles away|30 min walk

Broadway St & School St

1.8 miles away|35 min walk

Broadway St & Suffolk St

1.76 miles away|34 min walk

Broadway St & Walker St

1.88 miles away|36 min walk

Brookside St & Varnum Ave

1.63 miles away|32 min walk

Brookside St & Woodward Ave

1.57 miles away|31 min walk

Dracut High School

0.62 miles away|12 min walk

Dracut Village Square at Scola's

1.6 miles away|31 min walk

Dummer St & Broadway St

1.75 miles away|34 min walk

Dummer St & Broadway St (Hellenic Cultural Center)

1.75 miles away|34 min walk

Dutton St And Broadway St

1.84 miles away|36 min walk

Dutton St at Lowell Sun

1.93 miles away|37 min walk

Dutton St & Broadway St

1.83 miles away|36 min walk

Dutton St & Market St

1.76 miles away|34 min walk

E Meadow Rd & E Meadow Ln

1 miles away|20 min walk

E Meadow Rd & Shea St

1.1 miles away|22 min walk

The Neighbourhood: 100 Cass Ave

Similar Buildings Nearby

Add to favoritesAdd to favorites (hover)
200 Market St
200 Market St, Lowell, MA
Click to see listings
Add to favoritesAdd to favorites (hover)
200 Market Stree
200 Market Stree, Lowell, MA
Click to see listings
Add to favoritesAdd to favorites (hover)
200 Market St
200 Market St, Lowell, MA
Click to see listings
Add to favoritesAdd to favorites (hover)
200 Market Stree
200 Market Stree, Lowell, MA
Click to see listings

100 Cass Ave Demographics

This neighborhood indicates a good mix of people which makes it a good place for families. About 14.19% are children aged 0–14, 30.23% are young adults between 15–29, 19.35% are adults aged 30–44, 19.23% are in the 45–59 range and 17% are seniors aged 60 and above. Commuting options are also varying where 86.24% of residents relying on driving, while others prefer public transit around 1.96%, walking around 4.81%, biking around 0%, allowing residents to choose travel modes that best fit their daily routines. Most homes in the area are with 50.48% of units owner occupied and 49.52% are rented. The neighborhood offers different household types. About 31.45% are single family homes and 7.29% are multi family units. Around 27.31% are single-person households, while 72.69% are multi person households. This mix works well for families, roommates, and individuals. Education levels in the neighborhood vary widely where 18.48% of residents have bachelor’s degrees. Around 41.34% have high school or college education. Another 8.76% hold diplomas while 5.91% have completed postgraduate studies. The remaining are 25.5% with other types of qualifications.

Next

Demographics Description

This neighborhood indicates a good mix of people which makes it a good place for families. About 14.19% are children aged 0–14, 30.23% are young adults between 15–29, 19.35% are adults aged 30–44, 19.23% are in the 45–59 range and 17% are seniors aged 60 and above. Commuting options are also varying where 86.24% of residents relying on driving, while others prefer public transit around 1.96%, walking around 4.81%, biking around 0%, allowing residents to choose travel modes that best fit their daily routines. Most homes in the area are with 50.48% of units owner occupied and 49.52% are rented. The neighborhood offers different household types. About 31.45% are single family homes and 7.29% are multi family units. Around 27.31% are single-person households, while 72.69% are multi person households. This mix works well for families, roommates, and individuals. Education levels in the neighborhood vary widely where 18.48% of residents have bachelor’s degrees. Around 41.34% have high school or college education. Another 8.76% hold diplomas while 5.91% have completed postgraduate studies. The remaining are 25.5% with other types of qualifications.

Age Demographics

14.19% (0 - 14 years old)

30.23% (15 - 29 years old)

19.35% (30 - 44 years old)

19.23% (45 - 59 years old)

17% (60+ years old)

Commute

1.96%

Transit

4.81%

Walk

86.24%

Drive

0%

Bike

Housing Ownership

50.48%

Owner Occupied

49.52%

Rental Units

Household Types

31.45%

Single Family

7.29%

Multi Family

27.31%

Single Person

72.69%

Multi Person

Education

Bachelors Degree18.48%
High School College41.34%
Diploma8.76%
Post Graduate5.91%
Others25.5%
Next

Education

Diploma8.76%
Post Graduate5.91%
Others25.5%
Get the HelloCondo Newsletter
Real-estate tips, insights, and market reports in your inbox.
Newsletter
  1. Home
  2. /Dracut, MA
  3. /
    100 Cass Ave
Nearby Cities
Brockton
Buildings
100 Cass
100 Cass Ave
204 Pleasant St
204 Pleasant St Bldg 9
25 Tobey Rd
35 School St
49 Parker Ave
51 Tobey Rd
551 Hildreth St
62 Fredrick
91 Donohue
A
Brookbiew Gardens
Brookview Place
Coventry Gardens Condominiums
HOVEY SQUARE ESTATES
Hovey Square Estates Condomini...
Neighborhoods
Babson ParkBack BayBeacon Hill
Boston Common / Park SquareBrandeisBridge Street NeckCastle HillCedarwoodCottage HillCottage ParkCountry ClubCrow PointCummingsvilleDana HallDowntown LowellDowntown MedfordDowntown WatertownFramingham CentreHyde ParkPeabody Town Center
ZIP Codes
018300183501840
0184301886019020191501930019440195002052020620206702108021100213802148021520253802770
Community
Adams Farm CondominiumsAllen Hill CondominiumsArlington Pines
Arrow Woods EstatesBeacon CondominiumsBeaver Run CondominiumsBenchmark EstatesBlacksmith EstatesBoylston ParkBriarwood CondominiumsBridge Crest CondominiumsBridgeview ParkBrookside at Andover CondominiumsBrookside House CondominiumsBrookside Mill CondominiumsButler Estates TownhousesCamelot Court Condominiums IICamelot Court ICannongateCanterbury Village Condominiums
HelloCondo Logo
HelloCondo Logo
HelloCondo Is The #1 Condo Search Platform And Real Estate Recommendation Engine. Search, Find And Buy The Perfect Condo And Get Matched With The Best Agents. Finding A Condo Has Never Been So Easy.

HelloCondo is a division of HelloCasa, LLC

FacebookIconInstagramIconXIconRedditIcon

HelloCondo

Find A RealtorTerms of UsePrivacy PolicyCalifornia Privacy NoticeAccessibility PolicyCCPA Notice on CollectionDMCABrowseBlogsNYS Standard Operating ProcedureNYS Fair Housing Notice

Contact

LocationIcon
300 Galleria Pkwy SE, Suite 1500,
Atlanta, GA 30339
PhoneICon
(855) 625-0319
EmailIConhello@hellocondo.com
Contact Us

For Sale

Condos for saleTownhomes for sale
AgentIcon
LocationIcon

The Market

Lindsay Higgins

PO Box 290148 Boston, MA 02129

PhoneICon781-488-5245
EmailIConLindsay@TheMarket.Properties
© HelloCondo 2026. All Rights Reserved.