Listed: $ NaN (Sold on: Apr 24, 2026) Days on Market:
902 Chiswell Drive, Downingtown, PA 19335
BEDS
4
BATHS
3
PARKING
-
SQFT
2134
Description
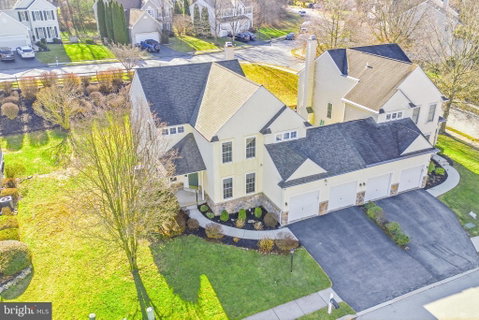
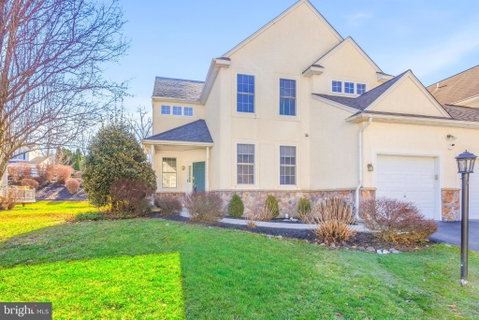
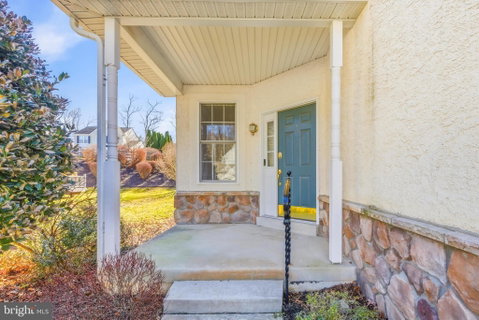
Let's talk about 902 Chiswell Drive in the Williamsburg neighborhood. This home is in the Downingtown Area School District. While the home isn't considered a single-family home, it is only connected by the garage wall. You can park cars in the driveway or in the 2-car attached garage. The front door has a covered patio which is perfect for keeping your packages dry. Upon entering the home you'll notice that much of the first floor has real hardwood flooring. To the right, you'll see a flex room that is currently being used as an office. There are so many options for this room including a hobby, playroom, den, etc. The home comes with a formal dining room with both chair rail and crown molding. The kitchen and living room are open concept which is perfect for entertaining. The large kitchen has granite countertops, a kitchen island and eat-in dining area. The living room can act as a sunroom with five large windows. A working gas fireplace completes this room. A powder room is also located on this floor and provides convenience for guests. The laundry room comes with newer washer and dryers plus a utility sink. Heading up to the 2nd floor you'll find four bedrooms on this level. The primary bedroom comes with two walk-in closets and a tiled ensuite bathroom. The bathroom has a large dual vanity, a jetted tub plus a stand-up shower. The remaining 3 bedrooms are sizable. A full bathroom is accessible via the main hallway and has a tiled floor, shower/tub and a double vanity with plenty of storage. The house comes with a large unfinished basement perfect for storage or for future finished space. A deck is also available off of the kitchen for grilling, entertaining and sipping morning coffee. This neighborhood also provides a large clubhouse with a large -covered patio, a community pool, playground and basketball court.
Description
Let's talk about 902 Chiswell Drive in the Williamsburg neighborhood. This home is in the Downingtown Area School District. While the home isn't considered a single-family home, it is only connected by the garage wall. You can park cars in the driveway or in the 2-car attached garage. The front door has a covered patio which is perfect for keeping your packages dry. Upon entering the home you'll notice that much of the first floor has real hardwood flooring. To the right, you'll see a flex room that is currently being used as an office. There are so many options for this room including a hobby, playroom, den, etc. The home comes with a formal dining room with both chair rail and crown molding. The kitchen and living room are open concept which is perfect for entertaining. The large kitchen has granite countertops, a kitchen island and eat-in dining area. The living room can act as a sunroom with five large windows. A working gas fireplace completes this room. A powder room is also located on this floor and provides convenience for guests. The laundry room comes with newer washer and dryers plus a utility sink. Heading up to the 2nd floor you'll find four bedrooms on this level. The primary bedroom comes with two walk-in closets and a tiled ensuite bathroom. The bathroom has a large dual vanity, a jetted tub plus a stand-up shower. The remaining 3 bedrooms are sizable. A full bathroom is accessible via the main hallway and has a tiled floor, shower/tub and a double vanity with plenty of storage. The house comes with a large unfinished basement perfect for storage or for future finished space. A deck is also available off of the kitchen for grilling, entertaining and sipping morning coffee. This neighborhood also provides a large clubhouse with a large -covered patio, a community pool, playground and basketball court.
Listed: $ NaN (Sold on: Apr 24, 2026) Days on Market:
902 Chiswell Drive, Downingtown, PA 19335
BEDS
4
BATHS
3
PARKING
-
SQFT
2,134
Description
Let's talk about 902 Chiswell Drive in the Williamsburg neighborhood. This home is in the Downingtown Area School District. While the home isn't considered a single-family home, it is only connected by the garage wall. You can park cars in the driveway or in the 2-car attached garage. The front door has a covered patio which is perfect for keeping your packages dry. Upon entering the home you'll notice that much of the first floor has real hardwood flooring. To the right, you'll see a flex room that is currently being used as an office. There are so many options for this room including a hobby, playroom, den, etc. The home comes with a formal dining room with both chair rail and crown molding. The kitchen and living room are open concept which is perfect for entertaining. The large kitchen has granite countertops, a kitchen island and eat-in dining area. The living room can act as a sunroom with five large windows. A working gas fireplace completes this room. A powder room is also located on this floor and provides convenience for guests. The laundry room comes with newer washer and dryers plus a utility sink. Heading up to the 2nd floor you'll find four bedrooms on this level. The primary bedroom comes with two walk-in closets and a tiled ensuite bathroom. The bathroom has a large dual vanity, a jetted tub plus a stand-up shower. The remaining 3 bedrooms are sizable. A full bathroom is accessible via the main hallway and has a tiled floor, shower/tub and a double vanity with plenty of storage. The house comes with a large unfinished basement perfect for storage or for future finished space. A deck is also available off of the kitchen for grilling, entertaining and sipping morning coffee. This neighborhood also provides a large clubhouse with a large -covered patio, a community pool, playground and basketball court.
Description
Let's talk about 902 Chiswell Drive in the Williamsburg neighborhood. This home is in the Downingtown Area School District. While the home isn't considered a single-family home, it is only connected by the garage wall. You can park cars in the driveway or in the 2-car attached garage. The front door has a covered patio which is perfect for keeping your packages dry. Upon entering the home you'll notice that much of the first floor has real hardwood flooring. To the right, you'll see a flex room that is currently being used as an office. There are so many options for this room including a hobby, playroom, den, etc. The home comes with a formal dining room with both chair rail and crown molding. The kitchen and living room are open concept which is perfect for entertaining. The large kitchen has granite countertops, a kitchen island and eat-in dining area. The living room can act as a sunroom with five large windows. A working gas fireplace completes this room. A powder room is also located on this floor and provides convenience for guests. The laundry room comes with newer washer and dryers plus a utility sink. Heading up to the 2nd floor you'll find four bedrooms on this level. The primary bedroom comes with two walk-in closets and a tiled ensuite bathroom. The bathroom has a large dual vanity, a jetted tub plus a stand-up shower. The remaining 3 bedrooms are sizable. A full bathroom is accessible via the main hallway and has a tiled floor, shower/tub and a double vanity with plenty of storage. The house comes with a large unfinished basement perfect for storage or for future finished space. A deck is also available off of the kitchen for grilling, entertaining and sipping morning coffee. This neighborhood also provides a large clubhouse with a large -covered patio, a community pool, playground and basketball court.
HelloCondo Is The #1 Condo Search Platform And Real Estate Recommendation Engine. Search, Find And Buy The Perfect Condo And Get Matched With The Best Agents. Finding A Condo Has Never Been So Easy.