Listed: $ NaN (Sold on: Mar 27, 2025) Days on Market:
79 Gunning Lane, Downingtown, PA 19335
BEDS
4
BATHS
3
PARKING
-
SQFT
1556
Description
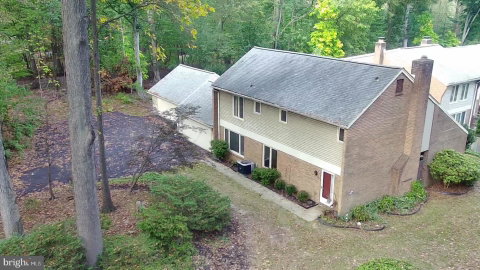
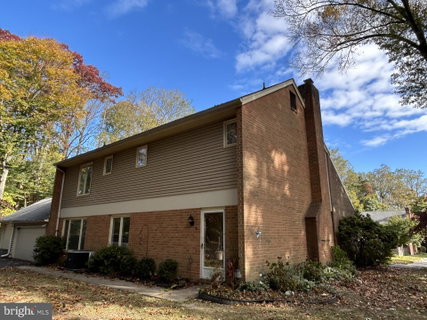
Nestled in a unique enclave of townhomes in the desirable Woodmont development, this townhome offers a special opportunity for one lucky buyer! Originally designed for the original developer’s daughter, this home offers the best of both worlds—plenty of living space, with all the benefits of the homeowner’s association! With a little TLC and updating, you will build instant equity, as this house is priced to sell!
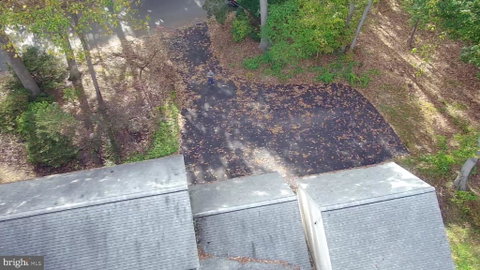
As you enter, the real hardwood floors draw you inside and extend throughout the entire first floor. The large living room features a brick wood-burning fireplace and sliders to the rear fenced-in private patio area. The dining room features large windows, allowing for plenty of natural light. The kitchen offers plenty of counterspace and built-in appliances. The first-floor laundry area is convenient and efficiently placed. The family room is spacious and boasts a first-floor powder room. Upstairs, you’ll find the large master suite with full tile bath and walk-in closet. Three additional bedrooms are all generously-sized, with plenty of closet space. The full hall tile bath rounds out the second floor. The large attached two-car garage extends your storage options and the large driveway offers plenty of parking—a real rarity in a townhome at this price point! With a little TLC and updating, this is a unique find—plenty of square footage in this ideal location at this price point in Downingtown schools! Woodmont North couldn’t be more conveniently placed. Close to major travel routes, as well as dining options in Downingtown. Take advantage of the award-winning Downingtown School District and STEM academy!
Description
Nestled in a unique enclave of townhomes in the desirable Woodmont development, this townhome offers a special opportunity for one lucky buyer! Originally designed for the original developer’s daughter, this home offers the best of both worlds—plenty of living space, with all the benefits of the homeowner’s association! With a little TLC and updating, you will build instant equity, as this house is priced to sell!
As you enter, the real hardwood floors draw you inside and extend throughout the entire first floor. The large living room features a brick wood-burning fireplace and sliders to the rear fenced-in private patio area. The dining room features large windows, allowing for plenty of natural light. The kitchen offers plenty of counterspace and built-in appliances. The first-floor laundry area is convenient and efficiently placed. The family room is spacious and boasts a first-floor powder room. Upstairs, you’ll find the large master suite with full tile bath and walk-in closet. Three additional bedrooms are all generously-sized, with plenty of closet space. The full hall tile bath rounds out the second floor. The large attached two-car garage extends your storage options and the large driveway offers plenty of parking—a real rarity in a townhome at this price point! With a little TLC and updating, this is a unique find—plenty of square footage in this ideal location at this price point in Downingtown schools! Woodmont North couldn’t be more conveniently placed. Close to major travel routes, as well as dining options in Downingtown. Take advantage of the award-winning Downingtown School District and STEM academy!
Listed: $ NaN (Sold on: Mar 27, 2025) Days on Market:
79 Gunning Lane, Downingtown, PA 19335
BEDS
4
BATHS
3
PARKING
-
SQFT
1,556
Description
Nestled in a unique enclave of townhomes in the desirable Woodmont development, this townhome offers a special opportunity for one lucky buyer! Originally designed for the original developer’s daughter, this home offers the best of both worlds—plenty of living space, with all the benefits of the homeowner’s association! With a little TLC and updating, you will build instant equity, as this house is priced to sell!
As you enter, the real hardwood floors draw you inside and extend throughout the entire first floor. The large living room features a brick wood-burning fireplace and sliders to the rear fenced-in private patio area. The dining room features large windows, allowing for plenty of natural light. The kitchen offers plenty of counterspace and built-in appliances. The first-floor laundry area is convenient and efficiently placed. The family room is spacious and boasts a first-floor powder room. Upstairs, you’ll find the large master suite with full tile bath and walk-in closet. Three additional bedrooms are all generously-sized, with plenty of closet space. The full hall tile bath rounds out the second floor. The large attached two-car garage extends your storage options and the large driveway offers plenty of parking—a real rarity in a townhome at this price point! With a little TLC and updating, this is a unique find—plenty of square footage in this ideal location at this price point in Downingtown schools! Woodmont North couldn’t be more conveniently placed. Close to major travel routes, as well as dining options in Downingtown. Take advantage of the award-winning Downingtown School District and STEM academy!
Description
Nestled in a unique enclave of townhomes in the desirable Woodmont development, this townhome offers a special opportunity for one lucky buyer! Originally designed for the original developer’s daughter, this home offers the best of both worlds—plenty of living space, with all the benefits of the homeowner’s association! With a little TLC and updating, you will build instant equity, as this house is priced to sell!
As you enter, the real hardwood floors draw you inside and extend throughout the entire first floor. The large living room features a brick wood-burning fireplace and sliders to the rear fenced-in private patio area. The dining room features large windows, allowing for plenty of natural light. The kitchen offers plenty of counterspace and built-in appliances. The first-floor laundry area is convenient and efficiently placed. The family room is spacious and boasts a first-floor powder room. Upstairs, you’ll find the large master suite with full tile bath and walk-in closet. Three additional bedrooms are all generously-sized, with plenty of closet space. The full hall tile bath rounds out the second floor. The large attached two-car garage extends your storage options and the large driveway offers plenty of parking—a real rarity in a townhome at this price point! With a little TLC and updating, this is a unique find—plenty of square footage in this ideal location at this price point in Downingtown schools! Woodmont North couldn’t be more conveniently placed. Close to major travel routes, as well as dining options in Downingtown. Take advantage of the award-winning Downingtown School District and STEM academy!
HelloCondo Is The #1 Condo Search Platform And Real Estate Recommendation Engine. Search, Find And Buy The Perfect Condo And Get Matched With The Best Agents. Finding A Condo Has Never Been So Easy.