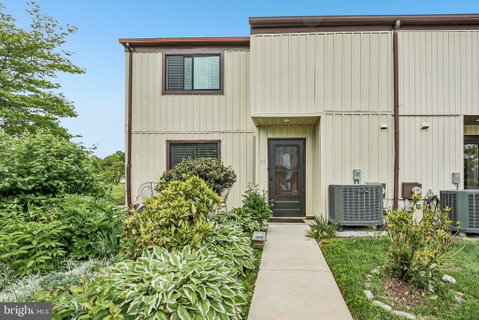
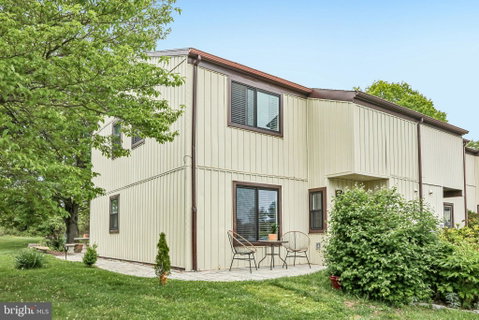
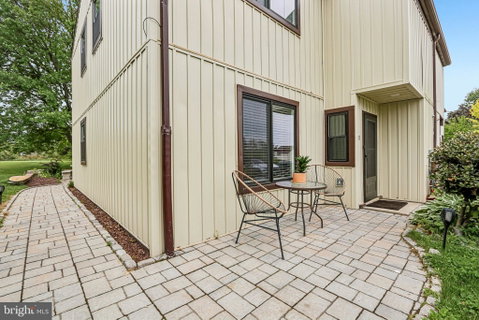
Freshly painted in natural designer colors and truly move-in ready, this bright end-unit townhome offers exceptional privacy with two acres of common ground surrounding the property! Enjoy outdoor living with oversized front and rear stone patios connected by a 4-foot-wide custom stone walkway.
Major exterior renovations completed between 2024–2026 include brand-new vinyl siding, house wrap, OSB sheathing, insulation, oversized Jeld-Wen windows, Andersen sliding glass patio door, staircase carpet, recessed lighting, ceiling fans, new heat pump, new 50-gallon water heater, and an added third full bathroom on the main level.
The spacious interior features new luxury vinyl plank flooring in the living, dining, and family rooms, plus engineered hardwood flooring in the primary bedroom. Generous closet space, pantry storage, and an unfinished walk-in attic with new folding attic stairs provide excellent storage options.
The kitchen was beautifully updated with hardwood cabinetry, granite countertops, stone backsplash, added 42” wall cabinets, extra base cabinetry, and newer LG appliances (2023).
Upstairs bathrooms were fully remodeled with updated plumbing, vanities, mirrors, lighting, natural stone finishes, glass shower doors, and upgraded tub/shower areas.
Additional updates include a newer roof (2017). Conveniently located near SEPTA and Amtrak, shopping, restaurants, parks, and just 12 minutes to Marsh Creek State Park and lake recreation.
Description
Freshly painted in natural designer colors and truly move-in ready, this bright end-unit townhome offers exceptional privacy with two acres of common ground surrounding the property! Enjoy outdoor living with oversized front and rear stone patios connected by a 4-foot-wide custom stone walkway.
Major exterior renovations completed between 2024–2026 include brand-new vinyl siding, house wrap, OSB sheathing, insulation, oversized Jeld-Wen windows, Andersen sliding glass patio door, staircase carpet, recessed lighting, ceiling fans, new heat pump, new 50-gallon water heater, and an added third full bathroom on the main level.
The spacious interior features new luxury vinyl plank flooring in the living, dining, and family rooms, plus engineered hardwood flooring in the primary bedroom. Generous closet space, pantry storage, and an unfinished walk-in attic with new folding attic stairs provide excellent storage options.
The kitchen was beautifully updated with hardwood cabinetry, granite countertops, stone backsplash, added 42” wall cabinets, extra base cabinetry, and newer LG appliances (2023).
Upstairs bathrooms were fully remodeled with updated plumbing, vanities, mirrors, lighting, natural stone finishes, glass shower doors, and upgraded tub/shower areas.
Additional updates include a newer roof (2017). Conveniently located near SEPTA and Amtrak, shopping, restaurants, parks, and just 12 minutes to Marsh Creek State Park and lake recreation.
Freshly painted in natural designer colors and truly move-in ready, this bright end-unit townhome offers exceptional privacy with two acres of common ground surrounding the property! Enjoy outdoor living with oversized front and rear stone patios connected by a 4-foot-wide custom stone walkway.
Major exterior renovations completed between 2024–2026 include brand-new vinyl siding, house wrap, OSB sheathing, insulation, oversized Jeld-Wen windows, Andersen sliding glass patio door, staircase carpet, recessed lighting, ceiling fans, new heat pump, new 50-gallon water heater, and an added third full bathroom on the main level.
The spacious interior features new luxury vinyl plank flooring in the living, dining, and family rooms, plus engineered hardwood flooring in the primary bedroom. Generous closet space, pantry storage, and an unfinished walk-in attic with new folding attic stairs provide excellent storage options.
The kitchen was beautifully updated with hardwood cabinetry, granite countertops, stone backsplash, added 42” wall cabinets, extra base cabinetry, and newer LG appliances (2023).
Upstairs bathrooms were fully remodeled with updated plumbing, vanities, mirrors, lighting, natural stone finishes, glass shower doors, and upgraded tub/shower areas.
Additional updates include a newer roof (2017). Conveniently located near SEPTA and Amtrak, shopping, restaurants, parks, and just 12 minutes to Marsh Creek State Park and lake recreation.
Description
Freshly painted in natural designer colors and truly move-in ready, this bright end-unit townhome offers exceptional privacy with two acres of common ground surrounding the property! Enjoy outdoor living with oversized front and rear stone patios connected by a 4-foot-wide custom stone walkway.
Major exterior renovations completed between 2024–2026 include brand-new vinyl siding, house wrap, OSB sheathing, insulation, oversized Jeld-Wen windows, Andersen sliding glass patio door, staircase carpet, recessed lighting, ceiling fans, new heat pump, new 50-gallon water heater, and an added third full bathroom on the main level.
The spacious interior features new luxury vinyl plank flooring in the living, dining, and family rooms, plus engineered hardwood flooring in the primary bedroom. Generous closet space, pantry storage, and an unfinished walk-in attic with new folding attic stairs provide excellent storage options.
The kitchen was beautifully updated with hardwood cabinetry, granite countertops, stone backsplash, added 42” wall cabinets, extra base cabinetry, and newer LG appliances (2023).
Upstairs bathrooms were fully remodeled with updated plumbing, vanities, mirrors, lighting, natural stone finishes, glass shower doors, and upgraded tub/shower areas.
Additional updates include a newer roof (2017). Conveniently located near SEPTA and Amtrak, shopping, restaurants, parks, and just 12 minutes to Marsh Creek State Park and lake recreation.
HelloCondo Is The #1 Condo Search Platform And Real Estate Recommendation Engine. Search, Find And Buy The Perfect Condo And Get Matched With The Best Agents. Finding A Condo Has Never Been So Easy.