
HeaderIcon
  1. Agent Logo

Explore by Metro

  • Atlanta
  • Baltimore
  • Boston
  • Bronx
  • Brooklyn
  • Chicago
  • Los Angeles
  • Manhattan
  • Miami
  • Nashville
  • Orlando
  • Philadelphia
  • Phoenix
  • Queens
  • San Diego
  • San Jose
  • Tampa
  • Washington
HeaderIcon

Explore By Metro

  • Atlanta
  • Baltimore
  • Boston
  • Bronx
  • Brooklyn
  • Chicago
  • Los Angeles
  • Manhattan
  • Miami
  • Nashville
  • Orlando
  • Philadelphia
  • Phoenix
  • Queens
  • San Diego
  • San Jose
  • Tampa
  • Washington
leftArrowBack to Search
OverviewAmenities & PoliciesFinancialsNeighborhood
Add to favoritesAdd to favorites (hover)
Save
  1. Home
  2. /Downingtown, PA
  3. /31 Grayson Lane
leftArrow
Add to favoritesAdd to favorites (hover)
$618,000est. $3,125 MortgageInfo icon
Listed: $ NaN (Sold on: Nov 20, 2025) Days on Market:

31 Grayson Lane, Downingtown, PA 19335

BEDS

beds

3

BATHS

baths

3

PARKING

parking

-

SQFT

sqft
2114

Description

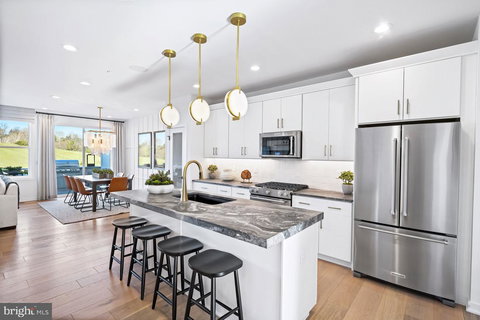
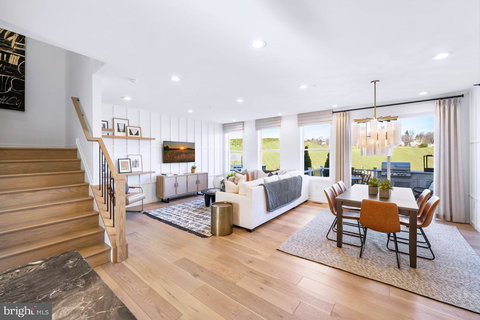
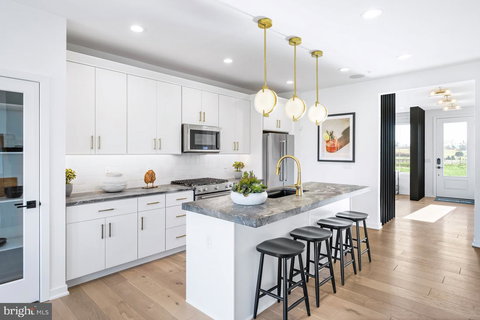
One of the last homesites offering unobstructed views with a large deck, this move-in ready Brentford townhome in Stonemill Village combines Toll Brothers craftsmanship with modern convenience. The entry foyer opens to a versatile flex room—perfect for a home office or formal dining—and flows seamlessly into the bright great room with a sliding door to your deck. The well-appointed kitchen boasts an island, gourmet kitchen and a spacious pantry. Upstairs, the primary suite is a true retreat, showcasing dual walk-in closets and a luxury bath with a double-sink vanity, oversized shower, and private water closet. Two additional bedrooms share a well-designed hall bath with double-sink vanity and linen storage. A centrally located laundry, convenient powder room, and single-car garage with everyday entry complete this floorplan. Enjoy a low-maintenance lifestyle with lawn care, snow removal, and trash included. Community amenities feature walking trails, a tot lot, and outdoor fitness station. Stonemill Village is ideally located in the Downingtown Area School District with easy access to shopping, dining, and major commuter routes.

Description

One of the last homesites offering unobstructed views with a large deck, this move-in ready Brentford townhome in Stonemill Village combines Toll Brothers craftsmanship with modern convenience. The entry foyer opens to a versatile flex room—perfect for a home office or formal dining—and flows seamlessly into the bright great room with a sliding door to your deck. The well-appointed kitchen boasts an island, gourmet kitchen and a spacious pantry. Upstairs, the primary suite is a true retreat, showcasing dual walk-in closets and a luxury bath with a double-sink vanity, oversized shower, and private water closet. Two additional bedrooms share a well-designed hall bath with double-sink vanity and linen storage. A centrally located laundry, convenient powder room, and single-car garage with everyday entry complete this floorplan. Enjoy a low-maintenance lifestyle with lawn care, snow removal, and trash included. Community amenities feature walking trails, a tot lot, and outdoor fitness station. Stonemill Village is ideally located in the Downingtown Area School District with easy access to shopping, dining, and major commuter routes.
listing image
listing image 2
listing image 3
$618,000
est. $3,124.94 MortgageInfo icon
Listed: $ NaN (Sold on: Nov 20, 2025)
Days on Market:

31 Grayson Lane, Downingtown, PA 19335

BEDS

3

BATHS

3

PARKING

-

SQFT

2,114

Description

One of the last homesites offering unobstructed views with a large deck, this move-in ready Brentford townhome in Stonemill Village combines Toll Brothers craftsmanship with modern convenience. The entry foyer opens to a versatile flex room—perfect for a home office or formal dining—and flows seamlessly into the bright great room with a sliding door to your deck. The well-appointed kitchen boasts an island, gourmet kitchen and a spacious pantry. Upstairs, the primary suite is a true retreat, showcasing dual walk-in closets and a luxury bath with a double-sink vanity, oversized shower, and private water closet. Two additional bedrooms share a well-designed hall bath with double-sink vanity and linen storage. A centrally located laundry, convenient powder room, and single-car garage with everyday entry complete this floorplan. Enjoy a low-maintenance lifestyle with lawn care, snow removal, and trash included. Community amenities feature walking trails, a tot lot, and outdoor fitness station. Stonemill Village is ideally located in the Downingtown Area School District with easy access to shopping, dining, and major commuter routes.

Description

One of the last homesites offering unobstructed views with a large deck, this move-in ready Brentford townhome in Stonemill Village combines Toll Brothers craftsmanship with modern convenience. The entry foyer opens to a versatile flex room—perfect for a home office or formal dining—and flows seamlessly into the bright great room with a sliding door to your deck. The well-appointed kitchen boasts an island, gourmet kitchen and a spacious pantry. Upstairs, the primary suite is a true retreat, showcasing dual walk-in closets and a luxury bath with a double-sink vanity, oversized shower, and private water closet. Two additional bedrooms share a well-designed hall bath with double-sink vanity and linen storage. A centrally located laundry, convenient powder room, and single-car garage with everyday entry complete this floorplan. Enjoy a low-maintenance lifestyle with lawn care, snow removal, and trash included. Community amenities feature walking trails, a tot lot, and outdoor fitness station. Stonemill Village is ideally located in the Downingtown Area School District with easy access to shopping, dining, and major commuter routes.

Glen Gardens Estate Market Stats Last 12 months

LOCKER
Contact Us for Info

POSSESSION
0-30 Days CD
HOA FEESinfo
$249 /Monthly

OUTDOOR SPACE
Contact Us for Info
TAXES
Contact Us for Info

BUILDING AGE
1 Years
BASEMENT FEATURE
Full, Sump P

PRICE PER SQFTinfo
$292

Market Stats

HOA FEESinfo
$249 /Monthly

OUTDOOR SPACE
Contact Us for Info
TAXES
Contact Us for Info

BUILDING AGE
1 Years
BASEMENT FEATURE
Full, Sump P

PRICE PER SQFTinfo
$292

Amenities

Parking
Parking
-
Locker
Locker
Concierge
Concierge
-
Elevator(s)
Elevator(s)
-
Central AC
Central AC
Check Icon
Pool
Pool
-
Fitness Center
Fitness Center
-
Visitors Parking
Visitors Parking
-

Amenities

Unit
Parking GarageParking Garage
Building

Policies

Pet Allowed
Check
Pet Allowed Info icon
Check Icon
BBQ Permitted
BBQ Permitted
Sublet Allowed
Sublet Allowed
Short-term Rental Allowed

Unit Price History

DateMLSStatusPrice
Nov 2025MLS#: PACT2110330Closed$618,000

Unit Price History

$618,000

Closed

Nov 2025MLS#: PACT2110330

Monthly Payment Calculator

$3,467 / Monthly

All calculations are estimates and provided by HelloCondo.com
for informational purposes only. Actual amounts may vary.

DropDown
$3,467
Est.
Listing Price
Down Payment
Interest Rate
Terms
Listing Price
Down Payment
Interest Rate
Terms

Monthly Payment Calculator

$3,467
Est.
Listing Price
Down Payment
Interest Rate
Terms
Listing Price
Down Payment
Interest Rate
Terms
$3,467 / Monthly

All calculations are estimates and provided by HelloCondo.com for informational purposes only. Actual amounts may vary.

view source
DropDown

Monthly Payment Calculator

Mortgage calculator

Monthly Mortgage: $3,125
DropDown

The Neighborhood: Downingtown, PA

Get the HelloCondo Newsletter
Real-estate tips, insights, and market reports in your inbox.
Newsletter
  1. Home
  2. /Downingtown, PA
  3. /31 Grayson Lane
Nearby Cities
Sharon Hill

Buildings

200 Campbell Cir
200 Winding Way
300 Winding Way
335 E Lancaster Ave

Neighborhoods

AbingtonAcademy GardensAldan
AndalusiaAndorraBath AdditionBelmontBlue Bell Country ClubBridesburgBurholmeBustletonCabotCallowhillCheltenhamChestnut HillChinatownCobalt RidgeCollingdaleLoganWarrington Hunt

ZIP Codes

180761891218955
1896018969190011900619038190411905519112191271913219150191511915419352193551943719473

Community

Applecross TownhomesAspenwood CondominiumsBarley Sheaf Farms
Beacon Hill TownhomesBeaver Run KnollBranford WoodsCaln CrestCambridge ChaseCarriage Home VillageCountry Club Valley TownhomesCourts at Chester SpringsCulbertson Run TownhomesDowningtown WalkEvianGarden Villas at EagleviewGreen Street MewsIndian KingIngleside VillageLennar at Byer's StationLionsgate at Chester Springs
Hellocondo Logo
HelloCondo Is The #1 Condo Search Platform And Real Estate Recommendation Engine. Search, Find And Buy The Perfect Condo And Get Matched With The Best Agents. Finding A Condo Has Never Been So Easy.

HelloCondo is a division of HelloCasa, LLC

FacebookIconInstagramIconXIconRedditIcon

HelloCondo

Find A RealtorTerms of UsePrivacy PolicyCalifornia Privacy NoticeAccessibility PolicyCCPA Notice on CollectionDMCABrowseBlogsNYS Standard Operating ProcedureNYS Fair Housing Notice

Contact

LocationIcon
300 Galleria Pkwy SE, Suite 1500,
Atlanta, GA 30339
PhoneICon
(855) 625-0319
EmailIConhello@hellocondo.com
Contact Us

For Sale

Condos for saleTownhomes for sale
AgentIcon
LocationIcon

Opulent Realty Group Zakiya Eleby6335 Wayne Ave Philadelphia PA 19144

PhoneICon(610) 206-3955
EmailIConZakiya@ORGrealty.com
© HelloCondo 2026. All Rights Reserved.
