Listed: $ NaN (Sold on: Jul 11, 2025) Days on Market:
2709 Fynamore Lane, Downingtown, PA 19335
BEDS
3
BATHS
3
PARKING
-
SQFT
2200
Description
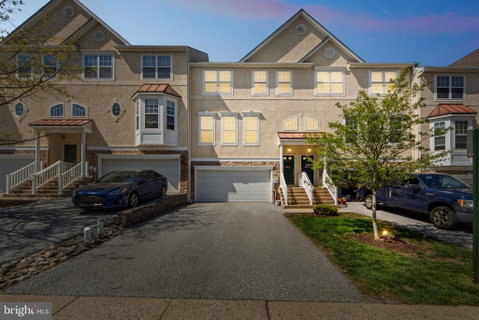
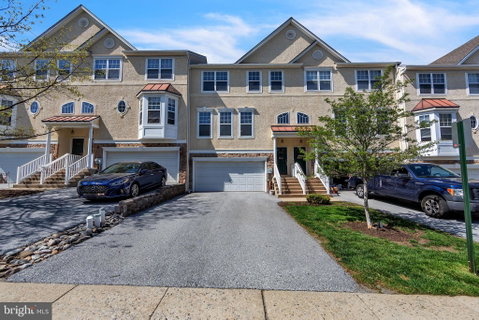
Welcome to the modern and open floor plan you've been waiting for, featuring the largest model in the neighborhood! This meticulously maintained home showcases pride of ownership throughout. As you enter, a two-story vaulted entryway welcomes you, accompanied by an elegant turned staircase that guides you to the main living area.
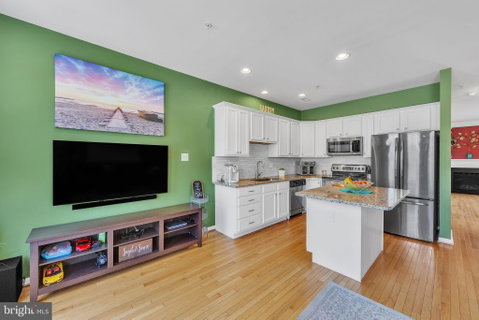
The main floor impresses with its gleaming hardwood floors, recessed lighting, and expansive windows that bathe the space in natural light. The beautifully updated kitchen boasts updated, crisp white cabinetry, handsome granite countertops, a stylish tile backsplash, stainless steel appliances, a center island, and a breakfast nook with a new light fixture. This culinary space adjoins the comfortable family room, creating a perfect hub for gatherings.
Flexible living and dining areas continue the hardwood flooring theme, accentuated by crown moldings, new lighting and a cozy gas fireplace. These spaces seamlessly lead to a rear deck offering panoramic views, ideal for relaxation and outdoor entertainment. A convenient half bath completes this level.
Upstairs, the elegant primary bedroom features a ceiling fan, a spacious walk-in closet, and an updated ensuite bathroom with a new vanity. Two additional well-sized bedrooms share an updated hall bath, complete with dual sinks and a new vanity. A practical laundry room rounds out the second floor.
The fantastic lower level is both finished and generous, with bright windows, recessed lighting, and built-in features, making it the perfect space for entertainment or a home office. Completing the home is a two-car garage, providing ample parking and storage space.
This immaculate home also boasts a new hot water heater and fresh paint. The HOA covers all landscaping and snow removal, enhancing the ease of living. Located near the Thorndale Train Station, the neighborhood offers convenient sidewalks leading directly into Thorndale, with plenty of parks, shopping, and dining options nearby.
Don't miss out on this great opportunity—schedule your private tour today!
Description
Welcome to the modern and open floor plan you've been waiting for, featuring the largest model in the neighborhood! This meticulously maintained home showcases pride of ownership throughout. As you enter, a two-story vaulted entryway welcomes you, accompanied by an elegant turned staircase that guides you to the main living area.
The main floor impresses with its gleaming hardwood floors, recessed lighting, and expansive windows that bathe the space in natural light. The beautifully updated kitchen boasts updated, crisp white cabinetry, handsome granite countertops, a stylish tile backsplash, stainless steel appliances, a center island, and a breakfast nook with a new light fixture. This culinary space adjoins the comfortable family room, creating a perfect hub for gatherings.
Flexible living and dining areas continue the hardwood flooring theme, accentuated by crown moldings, new lighting and a cozy gas fireplace. These spaces seamlessly lead to a rear deck offering panoramic views, ideal for relaxation and outdoor entertainment. A convenient half bath completes this level.
Upstairs, the elegant primary bedroom features a ceiling fan, a spacious walk-in closet, and an updated ensuite bathroom with a new vanity. Two additional well-sized bedrooms share an updated hall bath, complete with dual sinks and a new vanity. A practical laundry room rounds out the second floor.
The fantastic lower level is both finished and generous, with bright windows, recessed lighting, and built-in features, making it the perfect space for entertainment or a home office. Completing the home is a two-car garage, providing ample parking and storage space.
This immaculate home also boasts a new hot water heater and fresh paint. The HOA covers all landscaping and snow removal, enhancing the ease of living. Located near the Thorndale Train Station, the neighborhood offers convenient sidewalks leading directly into Thorndale, with plenty of parks, shopping, and dining options nearby.
Don't miss out on this great opportunity—schedule your private tour today!
Listed: $ NaN (Sold on: Jul 11, 2025) Days on Market:
2709 Fynamore Lane, Downingtown, PA 19335
BEDS
3
BATHS
3
PARKING
-
SQFT
2,200
Description
Welcome to the modern and open floor plan you've been waiting for, featuring the largest model in the neighborhood! This meticulously maintained home showcases pride of ownership throughout. As you enter, a two-story vaulted entryway welcomes you, accompanied by an elegant turned staircase that guides you to the main living area.
The main floor impresses with its gleaming hardwood floors, recessed lighting, and expansive windows that bathe the space in natural light. The beautifully updated kitchen boasts updated, crisp white cabinetry, handsome granite countertops, a stylish tile backsplash, stainless steel appliances, a center island, and a breakfast nook with a new light fixture. This culinary space adjoins the comfortable family room, creating a perfect hub for gatherings.
Flexible living and dining areas continue the hardwood flooring theme, accentuated by crown moldings, new lighting and a cozy gas fireplace. These spaces seamlessly lead to a rear deck offering panoramic views, ideal for relaxation and outdoor entertainment. A convenient half bath completes this level.
Upstairs, the elegant primary bedroom features a ceiling fan, a spacious walk-in closet, and an updated ensuite bathroom with a new vanity. Two additional well-sized bedrooms share an updated hall bath, complete with dual sinks and a new vanity. A practical laundry room rounds out the second floor.
The fantastic lower level is both finished and generous, with bright windows, recessed lighting, and built-in features, making it the perfect space for entertainment or a home office. Completing the home is a two-car garage, providing ample parking and storage space.
This immaculate home also boasts a new hot water heater and fresh paint. The HOA covers all landscaping and snow removal, enhancing the ease of living. Located near the Thorndale Train Station, the neighborhood offers convenient sidewalks leading directly into Thorndale, with plenty of parks, shopping, and dining options nearby.
Don't miss out on this great opportunity—schedule your private tour today!
Description
Welcome to the modern and open floor plan you've been waiting for, featuring the largest model in the neighborhood! This meticulously maintained home showcases pride of ownership throughout. As you enter, a two-story vaulted entryway welcomes you, accompanied by an elegant turned staircase that guides you to the main living area.
The main floor impresses with its gleaming hardwood floors, recessed lighting, and expansive windows that bathe the space in natural light. The beautifully updated kitchen boasts updated, crisp white cabinetry, handsome granite countertops, a stylish tile backsplash, stainless steel appliances, a center island, and a breakfast nook with a new light fixture. This culinary space adjoins the comfortable family room, creating a perfect hub for gatherings.
Flexible living and dining areas continue the hardwood flooring theme, accentuated by crown moldings, new lighting and a cozy gas fireplace. These spaces seamlessly lead to a rear deck offering panoramic views, ideal for relaxation and outdoor entertainment. A convenient half bath completes this level.
Upstairs, the elegant primary bedroom features a ceiling fan, a spacious walk-in closet, and an updated ensuite bathroom with a new vanity. Two additional well-sized bedrooms share an updated hall bath, complete with dual sinks and a new vanity. A practical laundry room rounds out the second floor.
The fantastic lower level is both finished and generous, with bright windows, recessed lighting, and built-in features, making it the perfect space for entertainment or a home office. Completing the home is a two-car garage, providing ample parking and storage space.
This immaculate home also boasts a new hot water heater and fresh paint. The HOA covers all landscaping and snow removal, enhancing the ease of living. Located near the Thorndale Train Station, the neighborhood offers convenient sidewalks leading directly into Thorndale, with plenty of parks, shopping, and dining options nearby.
Don't miss out on this great opportunity—schedule your private tour today!
HelloCondo Is The #1 Condo Search Platform And Real Estate Recommendation Engine. Search, Find And Buy The Perfect Condo And Get Matched With The Best Agents. Finding A Condo Has Never Been So Easy.