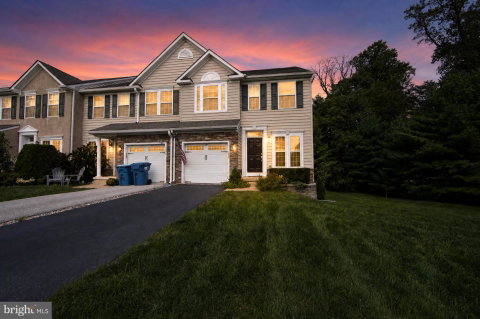
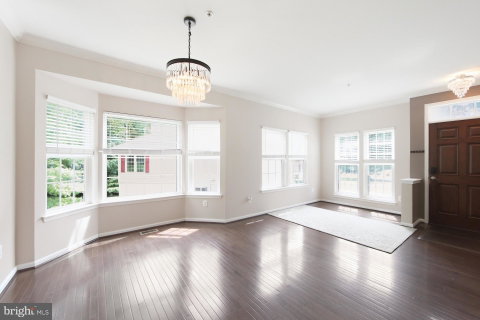
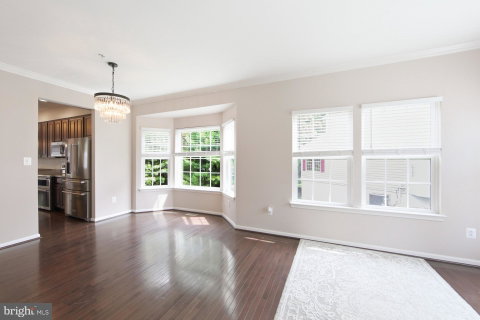
Welcome to 229 Tall Trees Circle, a desirable end-unit offering one of the largest homes in the sought-after Tall Trees community with approximately 2,825 square feet of finished living space. Ideally positioned with a peaceful backdrop of open grass and mature trees, this spacious 3-bedroom, 2-full-bath, 2-half-bath home offers an inviting blend of comfort, functionality, and privacy—with no homes directly behind the property.The main level features an open-concept floor plan with hardwood flooring and an easy flow between the living, dining, and kitchen areas. The kitchen features modern stainless steel appliances, ample counter space, and plenty of cabinet storage. A convenient breakfast bar provides additional seating and is ideal for quick meals or casual dining. Just off the main living area, the deck overlooks the open space and mature trees, providing a pleasant setting to enjoy the outdoors.Upstairs, the spacious primary suite offers a private retreat complete with an en-suite bath featuring a double vanity, soaking tub, and separate shower. Two additional spacious bedrooms and a full bathroom provide comfortable space for family, guests, or a home office.The finished walkout lower level adds significant living space and flexibility. A large cozy family room provides plenty of room for relaxing and entertaining, while the additional finished room can be used as a home gym, office, hobby room, or other flex space.New carpeting throughout the upper level and lower level basement provides a fresh, comfortable feel. The walkout leads directly to a patio and the rear yard, which backs to open grass and a scenic tree-lined landscape.With its desirable end-unit location, one of the larger floor plans in the community, approximately 2,825 square feet of finished living space, open main-level layout, spacious primary suite, finished walkout basement, new carpeting, and peaceful setting with no homes directly behind, 229 Tall Trees Circle offers a great opportunity to enjoy comfortable, low-maintenance living in the sought-after Tall Trees community.
Description
Welcome to 229 Tall Trees Circle, a desirable end-unit offering one of the largest homes in the sought-after Tall Trees community with approximately 2,825 square feet of finished living space. Ideally positioned with a peaceful backdrop of open grass and mature trees, this spacious 3-bedroom, 2-full-bath, 2-half-bath home offers an inviting blend of comfort, functionality, and privacy—with no homes directly behind the property.The main level features an open-concept floor plan with hardwood flooring and an easy flow between the living, dining, and kitchen areas. The kitchen features modern stainless steel appliances, ample counter space, and plenty of cabinet storage. A convenient breakfast bar provides additional seating and is ideal for quick meals or casual dining. Just off the main living area, the deck overlooks the open space and mature trees, providing a pleasant setting to enjoy the outdoors.Upstairs, the spacious primary suite offers a private retreat complete with an en-suite bath featuring a double vanity, soaking tub, and separate shower. Two additional spacious bedrooms and a full bathroom provide comfortable space for family, guests, or a home office.The finished walkout lower level adds significant living space and flexibility. A large cozy family room provides plenty of room for relaxing and entertaining, while the additional finished room can be used as a home gym, office, hobby room, or other flex space.New carpeting throughout the upper level and lower level basement provides a fresh, comfortable feel. The walkout leads directly to a patio and the rear yard, which backs to open grass and a scenic tree-lined landscape.With its desirable end-unit location, one of the larger floor plans in the community, approximately 2,825 square feet of finished living space, open main-level layout, spacious primary suite, finished walkout basement, new carpeting, and peaceful setting with no homes directly behind, 229 Tall Trees Circle offers a great opportunity to enjoy comfortable, low-maintenance living in the sought-after Tall Trees community.
Welcome to 229 Tall Trees Circle, a desirable end-unit offering one of the largest homes in the sought-after Tall Trees community with approximately 2,825 square feet of finished living space. Ideally positioned with a peaceful backdrop of open grass and mature trees, this spacious 3-bedroom, 2-full-bath, 2-half-bath home offers an inviting blend of comfort, functionality, and privacy—with no homes directly behind the property.The main level features an open-concept floor plan with hardwood flooring and an easy flow between the living, dining, and kitchen areas. The kitchen features modern stainless steel appliances, ample counter space, and plenty of cabinet storage. A convenient breakfast bar provides additional seating and is ideal for quick meals or casual dining. Just off the main living area, the deck overlooks the open space and mature trees, providing a pleasant setting to enjoy the outdoors.Upstairs, the spacious primary suite offers a private retreat complete with an en-suite bath featuring a double vanity, soaking tub, and separate shower. Two additional spacious bedrooms and a full bathroom provide comfortable space for family, guests, or a home office.The finished walkout lower level adds significant living space and flexibility. A large cozy family room provides plenty of room for relaxing and entertaining, while the additional finished room can be used as a home gym, office, hobby room, or other flex space.New carpeting throughout the upper level and lower level basement provides a fresh, comfortable feel. The walkout leads directly to a patio and the rear yard, which backs to open grass and a scenic tree-lined landscape.With its desirable end-unit location, one of the larger floor plans in the community, approximately 2,825 square feet of finished living space, open main-level layout, spacious primary suite, finished walkout basement, new carpeting, and peaceful setting with no homes directly behind, 229 Tall Trees Circle offers a great opportunity to enjoy comfortable, low-maintenance living in the sought-after Tall Trees community.
Description
Welcome to 229 Tall Trees Circle, a desirable end-unit offering one of the largest homes in the sought-after Tall Trees community with approximately 2,825 square feet of finished living space. Ideally positioned with a peaceful backdrop of open grass and mature trees, this spacious 3-bedroom, 2-full-bath, 2-half-bath home offers an inviting blend of comfort, functionality, and privacy—with no homes directly behind the property.The main level features an open-concept floor plan with hardwood flooring and an easy flow between the living, dining, and kitchen areas. The kitchen features modern stainless steel appliances, ample counter space, and plenty of cabinet storage. A convenient breakfast bar provides additional seating and is ideal for quick meals or casual dining. Just off the main living area, the deck overlooks the open space and mature trees, providing a pleasant setting to enjoy the outdoors.Upstairs, the spacious primary suite offers a private retreat complete with an en-suite bath featuring a double vanity, soaking tub, and separate shower. Two additional spacious bedrooms and a full bathroom provide comfortable space for family, guests, or a home office.The finished walkout lower level adds significant living space and flexibility. A large cozy family room provides plenty of room for relaxing and entertaining, while the additional finished room can be used as a home gym, office, hobby room, or other flex space.New carpeting throughout the upper level and lower level basement provides a fresh, comfortable feel. The walkout leads directly to a patio and the rear yard, which backs to open grass and a scenic tree-lined landscape.With its desirable end-unit location, one of the larger floor plans in the community, approximately 2,825 square feet of finished living space, open main-level layout, spacious primary suite, finished walkout basement, new carpeting, and peaceful setting with no homes directly behind, 229 Tall Trees Circle offers a great opportunity to enjoy comfortable, low-maintenance living in the sought-after Tall Trees community.
HelloCondo Is The #1 Condo Search Platform And Real Estate Recommendation Engine. Search, Find And Buy The Perfect Condo And Get Matched With The Best Agents. Finding A Condo Has Never Been So Easy.