Welcome to 229 Tall Trees | Downingtown, PA
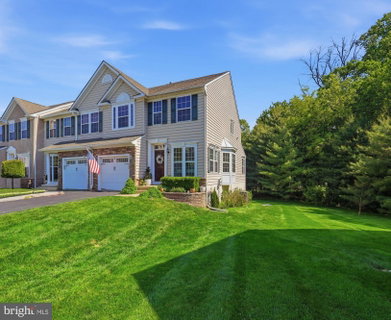
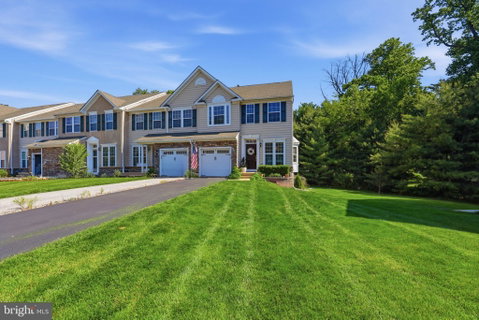
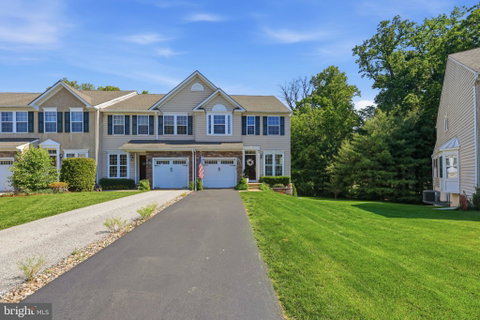
Welcome home to this beautifully upgraded Waldorf model, thoughtfully designed with comfort, functionality, and timeless style in mind. Nestled within the desirable Tall Trees community, this exceptional residence offers spacious living, quality craftsmanship, and a location that combines convenience with the charm of Chester County living.
Originally intended as the owner’s “forever home,” this property showcases numerous upgrades and higher-end finishes throughout, reflecting both pride of ownership and careful attention to detail.
The main level features rich hardwood flooring, soaring ceilings, abundant natural light, and an inviting gas fireplace that creates a warm and welcoming atmosphere. The upgraded kitchen offers extended cabinetry and countertop space, providing both beauty and functionality for everyday living and entertaining. Just off the kitchen, an additional flex space offers versatility for a sitting area, breakfast nook, workspace, or reading retreat, with direct access to a private deck — the perfect place to enjoy morning coffee, outdoor dining, or peaceful evenings overlooking the wooded lot.
The elegant dining room is highlighted by a bay window and updated lighting fixtures that add warmth and sophistication. A skylight and higher ceilings further enhance the open, airy feel of the home, while freshly painted rooms provide a crisp, move-in-ready experience.
The expanded walk-out lower level offers exceptional additional living space, complete with brand-new carpeting, extra windows for natural light, a half bathroom, and a spacious fourth bedroom or multipurpose room ideal for guests, a home office, fitness area, or media room. Step outside to enjoy the beautifully designed paver patio — perfect for relaxing, entertaining, or enjoying peaceful evenings outdoors.
Enjoy the convenience of an upper-level laundry room, thoughtfully designed for easy everyday living.
Additional features include:
Deck off the main-level flex room
Intercom system with music streaming capability
Hardwood flooring on the main level and basement office/bedroom
Extended basement design
Extra windows for enhanced natural light
Owner replacing broken-seal windows
Upper level laundry room
HOA-planned roof replacement within approximately 7 years
Located in the award-winning Downingtown Area School District and close to major commuter routes, shopping, dining, parks, walking trails, and the Downingtown and Exton areas, Tall Trees offers both convenience and community. Residents enjoy easy access to Route 30, Route 100, the PA Turnpike, SEPTA/Amtrak rail service, and the many attractions of Chester County including local restaurants, breweries, golf courses, Marsh Creek State Park, and nearby corporate centers.
This is a rare opportunity to own a thoughtfully upgraded home in one of Downingtown’s most desirable communities.
Description
Welcome to 229 Tall Trees | Downingtown, PA
Welcome home to this beautifully upgraded Waldorf model, thoughtfully designed with comfort, functionality, and timeless style in mind. Nestled within the desirable Tall Trees community, this exceptional residence offers spacious living, quality craftsmanship, and a location that combines convenience with the charm of Chester County living.
Originally intended as the owner’s “forever home,” this property showcases numerous upgrades and higher-end finishes throughout, reflecting both pride of ownership and careful attention to detail.
The main level features rich hardwood flooring, soaring ceilings, abundant natural light, and an inviting gas fireplace that creates a warm and welcoming atmosphere. The upgraded kitchen offers extended cabinetry and countertop space, providing both beauty and functionality for everyday living and entertaining. Just off the kitchen, an additional flex space offers versatility for a sitting area, breakfast nook, workspace, or reading retreat, with direct access to a private deck — the perfect place to enjoy morning coffee, outdoor dining, or peaceful evenings overlooking the wooded lot.
The elegant dining room is highlighted by a bay window and updated lighting fixtures that add warmth and sophistication. A skylight and higher ceilings further enhance the open, airy feel of the home, while freshly painted rooms provide a crisp, move-in-ready experience.
The expanded walk-out lower level offers exceptional additional living space, complete with brand-new carpeting, extra windows for natural light, a half bathroom, and a spacious fourth bedroom or multipurpose room ideal for guests, a home office, fitness area, or media room. Step outside to enjoy the beautifully designed paver patio — perfect for relaxing, entertaining, or enjoying peaceful evenings outdoors.
Enjoy the convenience of an upper-level laundry room, thoughtfully designed for easy everyday living.
Additional features include:
Deck off the main-level flex room
Intercom system with music streaming capability
Hardwood flooring on the main level and basement office/bedroom
Extended basement design
Extra windows for enhanced natural light
Owner replacing broken-seal windows
Upper level laundry room
HOA-planned roof replacement within approximately 7 years
Located in the award-winning Downingtown Area School District and close to major commuter routes, shopping, dining, parks, walking trails, and the Downingtown and Exton areas, Tall Trees offers both convenience and community. Residents enjoy easy access to Route 30, Route 100, the PA Turnpike, SEPTA/Amtrak rail service, and the many attractions of Chester County including local restaurants, breweries, golf courses, Marsh Creek State Park, and nearby corporate centers.
This is a rare opportunity to own a thoughtfully upgraded home in one of Downingtown’s most desirable communities.
Welcome to 229 Tall Trees | Downingtown, PA
Welcome home to this beautifully upgraded Waldorf model, thoughtfully designed with comfort, functionality, and timeless style in mind. Nestled within the desirable Tall Trees community, this exceptional residence offers spacious living, quality craftsmanship, and a location that combines convenience with the charm of Chester County living.
Originally intended as the owner’s “forever home,” this property showcases numerous upgrades and higher-end finishes throughout, reflecting both pride of ownership and careful attention to detail.
The main level features rich hardwood flooring, soaring ceilings, abundant natural light, and an inviting gas fireplace that creates a warm and welcoming atmosphere. The upgraded kitchen offers extended cabinetry and countertop space, providing both beauty and functionality for everyday living and entertaining. Just off the kitchen, an additional flex space offers versatility for a sitting area, breakfast nook, workspace, or reading retreat, with direct access to a private deck — the perfect place to enjoy morning coffee, outdoor dining, or peaceful evenings overlooking the wooded lot.
The elegant dining room is highlighted by a bay window and updated lighting fixtures that add warmth and sophistication. A skylight and higher ceilings further enhance the open, airy feel of the home, while freshly painted rooms provide a crisp, move-in-ready experience.
The expanded walk-out lower level offers exceptional additional living space, complete with brand-new carpeting, extra windows for natural light, a half bathroom, and a spacious fourth bedroom or multipurpose room ideal for guests, a home office, fitness area, or media room. Step outside to enjoy the beautifully designed paver patio — perfect for relaxing, entertaining, or enjoying peaceful evenings outdoors.
Enjoy the convenience of an upper-level laundry room, thoughtfully designed for easy everyday living.
Additional features include:
Deck off the main-level flex room
Intercom system with music streaming capability
Hardwood flooring on the main level and basement office/bedroom
Extended basement design
Extra windows for enhanced natural light
Owner replacing broken-seal windows
Upper level laundry room
HOA-planned roof replacement within approximately 7 years
Located in the award-winning Downingtown Area School District and close to major commuter routes, shopping, dining, parks, walking trails, and the Downingtown and Exton areas, Tall Trees offers both convenience and community. Residents enjoy easy access to Route 30, Route 100, the PA Turnpike, SEPTA/Amtrak rail service, and the many attractions of Chester County including local restaurants, breweries, golf courses, Marsh Creek State Park, and nearby corporate centers.
This is a rare opportunity to own a thoughtfully upgraded home in one of Downingtown’s most desirable communities.
Description
Welcome to 229 Tall Trees | Downingtown, PA
Welcome home to this beautifully upgraded Waldorf model, thoughtfully designed with comfort, functionality, and timeless style in mind. Nestled within the desirable Tall Trees community, this exceptional residence offers spacious living, quality craftsmanship, and a location that combines convenience with the charm of Chester County living.
Originally intended as the owner’s “forever home,” this property showcases numerous upgrades and higher-end finishes throughout, reflecting both pride of ownership and careful attention to detail.
The main level features rich hardwood flooring, soaring ceilings, abundant natural light, and an inviting gas fireplace that creates a warm and welcoming atmosphere. The upgraded kitchen offers extended cabinetry and countertop space, providing both beauty and functionality for everyday living and entertaining. Just off the kitchen, an additional flex space offers versatility for a sitting area, breakfast nook, workspace, or reading retreat, with direct access to a private deck — the perfect place to enjoy morning coffee, outdoor dining, or peaceful evenings overlooking the wooded lot.
The elegant dining room is highlighted by a bay window and updated lighting fixtures that add warmth and sophistication. A skylight and higher ceilings further enhance the open, airy feel of the home, while freshly painted rooms provide a crisp, move-in-ready experience.
The expanded walk-out lower level offers exceptional additional living space, complete with brand-new carpeting, extra windows for natural light, a half bathroom, and a spacious fourth bedroom or multipurpose room ideal for guests, a home office, fitness area, or media room. Step outside to enjoy the beautifully designed paver patio — perfect for relaxing, entertaining, or enjoying peaceful evenings outdoors.
Enjoy the convenience of an upper-level laundry room, thoughtfully designed for easy everyday living.
Additional features include:
Deck off the main-level flex room
Intercom system with music streaming capability
Hardwood flooring on the main level and basement office/bedroom
Extended basement design
Extra windows for enhanced natural light
Owner replacing broken-seal windows
Upper level laundry room
HOA-planned roof replacement within approximately 7 years
Located in the award-winning Downingtown Area School District and close to major commuter routes, shopping, dining, parks, walking trails, and the Downingtown and Exton areas, Tall Trees offers both convenience and community. Residents enjoy easy access to Route 30, Route 100, the PA Turnpike, SEPTA/Amtrak rail service, and the many attractions of Chester County including local restaurants, breweries, golf courses, Marsh Creek State Park, and nearby corporate centers.
This is a rare opportunity to own a thoughtfully upgraded home in one of Downingtown’s most desirable communities.
HelloCondo Is The #1 Condo Search Platform And Real Estate Recommendation Engine. Search, Find And Buy The Perfect Condo And Get Matched With The Best Agents. Finding A Condo Has Never Been So Easy.