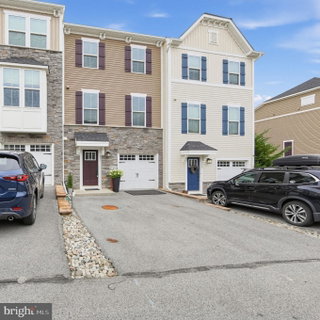
Why buy new when you can move right into this beautifully maintained, 5-year-young home in Downingtown School District? Truly move-in ready, this home offers three finished levels of flexible living space, the convenience of a bathroom on every level, and a bright, open floor plan.
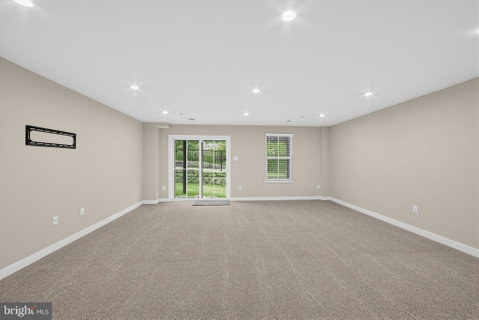
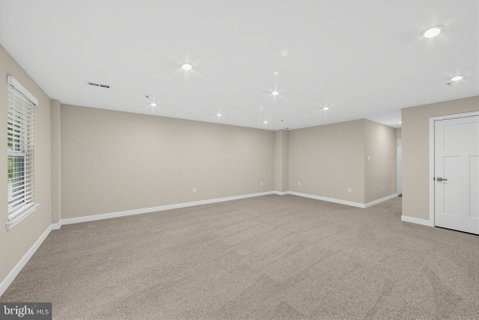
The entry level features a convenient half bath and a spacious living area with new carpeting and direct access to the backyard and garage. This versatile space offers endless possibilities and can easily serve as a family room, home office, gym, playroom, or rec room.
Upstairs, the main living level is designed for both everyday living and entertaining. The fabulous kitchen is the heart of the home and features a large granite island with seating for up to four comfortably. The space surrounding the kitchen provides plenty of room for both dining and additional seating and leads directly to the large Trex deck overlooking open space and greenery. The kitchen flows seamlessly into the large living room and additional half bath.
The upper level features a primary suite with tray ceilings, a walk-in closet, and an en-suite bath with a double vanity, glass-enclosed shower, and separate soaking tub. Two additional bedrooms, a hall bath, and a conveniently located laundry area complete this floor.
Located within minutes from shopping, parks, walking trails, and major commuter routes. This home offers the space, location, and move-in-ready condition you have been looking for.
Description
Why buy new when you can move right into this beautifully maintained, 5-year-young home in Downingtown School District? Truly move-in ready, this home offers three finished levels of flexible living space, the convenience of a bathroom on every level, and a bright, open floor plan.
The entry level features a convenient half bath and a spacious living area with new carpeting and direct access to the backyard and garage. This versatile space offers endless possibilities and can easily serve as a family room, home office, gym, playroom, or rec room.
Upstairs, the main living level is designed for both everyday living and entertaining. The fabulous kitchen is the heart of the home and features a large granite island with seating for up to four comfortably. The space surrounding the kitchen provides plenty of room for both dining and additional seating and leads directly to the large Trex deck overlooking open space and greenery. The kitchen flows seamlessly into the large living room and additional half bath.
The upper level features a primary suite with tray ceilings, a walk-in closet, and an en-suite bath with a double vanity, glass-enclosed shower, and separate soaking tub. Two additional bedrooms, a hall bath, and a conveniently located laundry area complete this floor.
Located within minutes from shopping, parks, walking trails, and major commuter routes. This home offers the space, location, and move-in-ready condition you have been looking for.
Description
Why buy new when you can move right into this beautifully maintained, 5-year-young home in Downingtown School District? Truly move-in ready, this home offers three finished levels of flexible living space, the convenience of a bathroom on every level, and a bright, open floor plan.
The entry level features a convenient half bath and a spacious living area with new carpeting and direct access to the backyard and garage. This versatile space offers endless possibilities and can easily serve as a family room, home office, gym, playroom, or rec room.
Upstairs, the main living level is designed for both everyday living and entertaining. The fabulous kitchen is the heart of the home and features a large granite island with seating for up to four comfortably. The space surrounding the kitchen provides plenty of room for both dining and additional seating and leads directly to the large Trex deck overlooking open space and greenery. The kitchen flows seamlessly into the large living room and additional half bath.
The upper level features a primary suite with tray ceilings, a walk-in closet, and an en-suite bath with a double vanity, glass-enclosed shower, and separate soaking tub. Two additional bedrooms, a hall bath, and a conveniently located laundry area complete this floor.
Located within minutes from shopping, parks, walking trails, and major commuter routes. This home offers the space, location, and move-in-ready condition you have been looking for.
HelloCondo Is The #1 Condo Search Platform And Real Estate Recommendation Engine. Search, Find And Buy The Perfect Condo And Get Matched With The Best Agents. Finding A Condo Has Never Been So Easy.