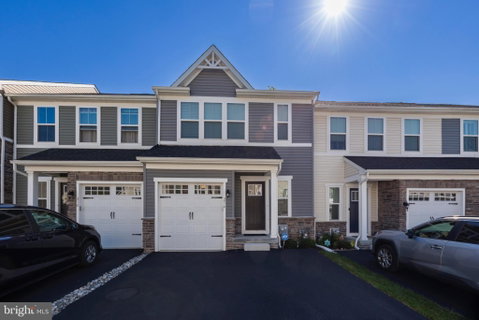
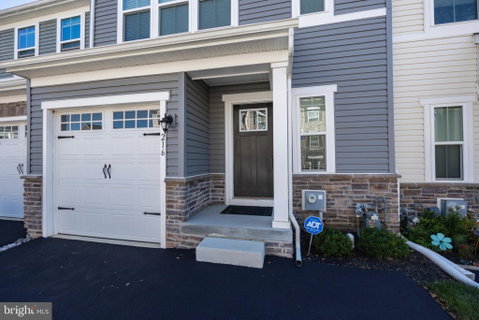
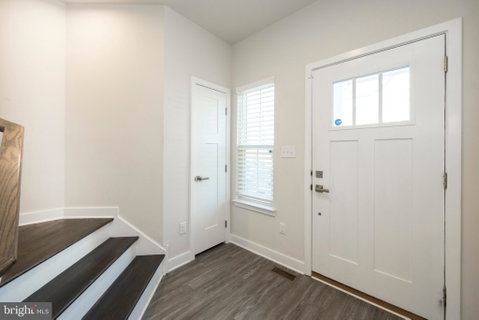
Welcome home to modern living in the heart of Downingtown. Not your average townhome—this one is a must see and feels brand new. This stunning 3-bedroom, 3.5-bath home offers approximately 2,400 square feet of beautifully finished living space, modern finishes, an open floor plan, and an unbeatable Downingtown location. Situated in the Downingtown School District and just a short walk to parks, schools, shopping, and restaurants, this home perfectly blends style, convenience, and everyday living. Step inside to an inviting, light-filled main level featuring natural light, recessed lighting, and beautiful engineered wood plank flooring that continues throughout the main living areas and upstairs. The open-concept design makes entertaining and everyday living effortless. At the heart of the home is the gorgeous gourmet kitchen, featuring white cabinetry, an oversized island, elegant quartz countertops, and stainless steel appliances. The kitchen flows seamlessly into the spacious dining area and family room, creating the perfect gathering space. Step through the slider onto the Trex deck, where you can relax or entertain while overlooking the private yard space. Upstairs, retreat to the spacious owner’s suite, complete with a tray ceiling and luxurious en-suite bath featuring dual sinks and quartz countertops. Two additional bedrooms, a full hall bath, and a conveniently located laundry area complete the second floor.
The finished lower level adds even more flexible living space and includes its own full bath—perfect for a home office, playroom, media room, exercise space, or guest area. Plenty of closet space provides excellent storage, and the attached one-car garage adds everyday convenience. With its modern finishes, thoughtful layout, private outdoor space, finished lower level, and walkable location, this exceptional townhome offers the best of low-maintenance, modern living in Downingtown. Don't miss your opportunity to make this beautiful home yours!
Description
Welcome home to modern living in the heart of Downingtown. Not your average townhome—this one is a must see and feels brand new. This stunning 3-bedroom, 3.5-bath home offers approximately 2,400 square feet of beautifully finished living space, modern finishes, an open floor plan, and an unbeatable Downingtown location. Situated in the Downingtown School District and just a short walk to parks, schools, shopping, and restaurants, this home perfectly blends style, convenience, and everyday living. Step inside to an inviting, light-filled main level featuring natural light, recessed lighting, and beautiful engineered wood plank flooring that continues throughout the main living areas and upstairs. The open-concept design makes entertaining and everyday living effortless. At the heart of the home is the gorgeous gourmet kitchen, featuring white cabinetry, an oversized island, elegant quartz countertops, and stainless steel appliances. The kitchen flows seamlessly into the spacious dining area and family room, creating the perfect gathering space. Step through the slider onto the Trex deck, where you can relax or entertain while overlooking the private yard space. Upstairs, retreat to the spacious owner’s suite, complete with a tray ceiling and luxurious en-suite bath featuring dual sinks and quartz countertops. Two additional bedrooms, a full hall bath, and a conveniently located laundry area complete the second floor.
The finished lower level adds even more flexible living space and includes its own full bath—perfect for a home office, playroom, media room, exercise space, or guest area. Plenty of closet space provides excellent storage, and the attached one-car garage adds everyday convenience. With its modern finishes, thoughtful layout, private outdoor space, finished lower level, and walkable location, this exceptional townhome offers the best of low-maintenance, modern living in Downingtown. Don't miss your opportunity to make this beautiful home yours!
Description
Welcome home to modern living in the heart of Downingtown. Not your average townhome—this one is a must see and feels brand new. This stunning 3-bedroom, 3.5-bath home offers approximately 2,400 square feet of beautifully finished living space, modern finishes, an open floor plan, and an unbeatable Downingtown location. Situated in the Downingtown School District and just a short walk to parks, schools, shopping, and restaurants, this home perfectly blends style, convenience, and everyday living. Step inside to an inviting, light-filled main level featuring natural light, recessed lighting, and beautiful engineered wood plank flooring that continues throughout the main living areas and upstairs. The open-concept design makes entertaining and everyday living effortless. At the heart of the home is the gorgeous gourmet kitchen, featuring white cabinetry, an oversized island, elegant quartz countertops, and stainless steel appliances. The kitchen flows seamlessly into the spacious dining area and family room, creating the perfect gathering space. Step through the slider onto the Trex deck, where you can relax or entertain while overlooking the private yard space. Upstairs, retreat to the spacious owner’s suite, complete with a tray ceiling and luxurious en-suite bath featuring dual sinks and quartz countertops. Two additional bedrooms, a full hall bath, and a conveniently located laundry area complete the second floor.
The finished lower level adds even more flexible living space and includes its own full bath—perfect for a home office, playroom, media room, exercise space, or guest area. Plenty of closet space provides excellent storage, and the attached one-car garage adds everyday convenience. With its modern finishes, thoughtful layout, private outdoor space, finished lower level, and walkable location, this exceptional townhome offers the best of low-maintenance, modern living in Downingtown. Don't miss your opportunity to make this beautiful home yours!
HelloCondo Is The #1 Condo Search Platform And Real Estate Recommendation Engine. Search, Find And Buy The Perfect Condo And Get Matched With The Best Agents. Finding A Condo Has Never Been So Easy.