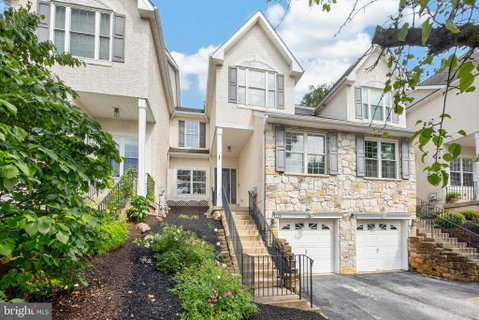
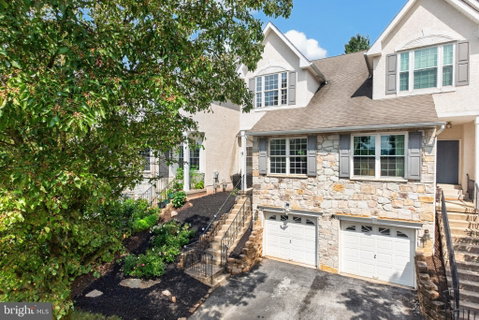
Welcome to this beautifully maintained 3-bedroom, 3.5-bath townhome in the desirable Bell Tavern Chase community of Downingtown! Offering an inviting open floor plan, thoughtful updates, custom details, and a wonderful sense of privacy, this home is designed for comfortable everyday living and effortless entertaining.
From the moment you step inside, you'll appreciate the fresh paint and newly refinished hardwood floors, creating a bright and welcoming atmosphere throughout the main living spaces. The open-concept design provides an easy flow between the living, dining, and kitchen areas, while the custom fireplace wall creates a striking focal point and adds warmth and character to the space. The kitchen is beautifully accented by stone tile surrounding the island, adding an elevated touch to the heart of the home.
A spacious first-floor bonus room provides exceptional flexibility and can easily be tailored to fit your lifestyle, whether you envision a private den, lounge, home office, or additional gathering space. A convenient powder room completes the main level.
The first floor also features custom shutters, and a whole-home intercom and music system, adding both style and functionality. The kitchen is equipped with black stainless steel appliances, including a refrigerator replaced in 2024 and dishwasher replaced in 2023.
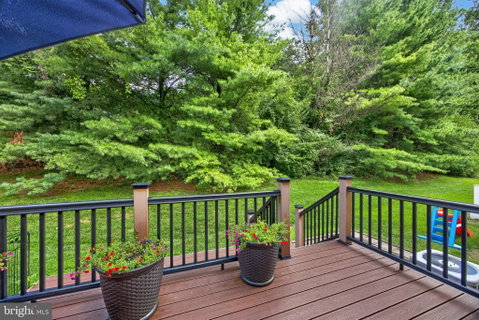
Step outside and discover one of the home's most appealing features, the private backyard and expansive three-level composite deck. Offering multiple levels of outdoor living space in a peaceful and private setting, it is the perfect place for morning coffee, summer gatherings, dining al fresco, or simply relaxing while enjoying the wooded backdrop.
Upstairs, the spacious primary suite is a true retreat, overlooking the private backyard and wooded area. The generous bedroom offers two closets and plenty of room to create a comfortable and relaxing personal space. The large en suite bathroom features dual sinks, a soaking tub, and a separate shower, creating a functional and inviting space to start and end your day. Two additional bedrooms offer comfortable accommodations and share the hall bathroom. For added convenience, the laundry is located on the second floor, keeping everyday chores right where you need them.
The finished lower walkout level offers even more versatility and includes a full bathroom, making it ideal for guests or additional living space. Whether used as a family room, home office, playroom, fitness area, media room, or entertaining space, this expansive level can easily adapt to your needs.
The home has also been thoughtfully updated with major systems and conveniences, including HVAC replaced in 2022, hot water heater replaced in 2021, and a newer washer and dryer set. These updates offer valuable peace of mind for the next owner.
Beautifully updated, thoughtfully maintained, and filled with custom touches, this Bell Tavern Chase townhome offers the ideal combination of style, functionality, privacy, and versatile living space. Come experience the inviting interiors, peaceful wooded views, exceptional outdoor living, and many thoughtful improvements that make this home truly special!
Description
Welcome to this beautifully maintained 3-bedroom, 3.5-bath townhome in the desirable Bell Tavern Chase community of Downingtown! Offering an inviting open floor plan, thoughtful updates, custom details, and a wonderful sense of privacy, this home is designed for comfortable everyday living and effortless entertaining.
From the moment you step inside, you'll appreciate the fresh paint and newly refinished hardwood floors, creating a bright and welcoming atmosphere throughout the main living spaces. The open-concept design provides an easy flow between the living, dining, and kitchen areas, while the custom fireplace wall creates a striking focal point and adds warmth and character to the space. The kitchen is beautifully accented by stone tile surrounding the island, adding an elevated touch to the heart of the home.
A spacious first-floor bonus room provides exceptional flexibility and can easily be tailored to fit your lifestyle, whether you envision a private den, lounge, home office, or additional gathering space. A convenient powder room completes the main level.
The first floor also features custom shutters, and a whole-home intercom and music system, adding both style and functionality. The kitchen is equipped with black stainless steel appliances, including a refrigerator replaced in 2024 and dishwasher replaced in 2023.
Step outside and discover one of the home's most appealing features, the private backyard and expansive three-level composite deck. Offering multiple levels of outdoor living space in a peaceful and private setting, it is the perfect place for morning coffee, summer gatherings, dining al fresco, or simply relaxing while enjoying the wooded backdrop.
Upstairs, the spacious primary suite is a true retreat, overlooking the private backyard and wooded area. The generous bedroom offers two closets and plenty of room to create a comfortable and relaxing personal space. The large en suite bathroom features dual sinks, a soaking tub, and a separate shower, creating a functional and inviting space to start and end your day. Two additional bedrooms offer comfortable accommodations and share the hall bathroom. For added convenience, the laundry is located on the second floor, keeping everyday chores right where you need them.
The finished lower walkout level offers even more versatility and includes a full bathroom, making it ideal for guests or additional living space. Whether used as a family room, home office, playroom, fitness area, media room, or entertaining space, this expansive level can easily adapt to your needs.
The home has also been thoughtfully updated with major systems and conveniences, including HVAC replaced in 2022, hot water heater replaced in 2021, and a newer washer and dryer set. These updates offer valuable peace of mind for the next owner.
Beautifully updated, thoughtfully maintained, and filled with custom touches, this Bell Tavern Chase townhome offers the ideal combination of style, functionality, privacy, and versatile living space. Come experience the inviting interiors, peaceful wooded views, exceptional outdoor living, and many thoughtful improvements that make this home truly special!
Description
Welcome to this beautifully maintained 3-bedroom, 3.5-bath townhome in the desirable Bell Tavern Chase community of Downingtown! Offering an inviting open floor plan, thoughtful updates, custom details, and a wonderful sense of privacy, this home is designed for comfortable everyday living and effortless entertaining.
From the moment you step inside, you'll appreciate the fresh paint and newly refinished hardwood floors, creating a bright and welcoming atmosphere throughout the main living spaces. The open-concept design provides an easy flow between the living, dining, and kitchen areas, while the custom fireplace wall creates a striking focal point and adds warmth and character to the space. The kitchen is beautifully accented by stone tile surrounding the island, adding an elevated touch to the heart of the home.
A spacious first-floor bonus room provides exceptional flexibility and can easily be tailored to fit your lifestyle, whether you envision a private den, lounge, home office, or additional gathering space. A convenient powder room completes the main level.
The first floor also features custom shutters, and a whole-home intercom and music system, adding both style and functionality. The kitchen is equipped with black stainless steel appliances, including a refrigerator replaced in 2024 and dishwasher replaced in 2023.
Step outside and discover one of the home's most appealing features, the private backyard and expansive three-level composite deck. Offering multiple levels of outdoor living space in a peaceful and private setting, it is the perfect place for morning coffee, summer gatherings, dining al fresco, or simply relaxing while enjoying the wooded backdrop.
Upstairs, the spacious primary suite is a true retreat, overlooking the private backyard and wooded area. The generous bedroom offers two closets and plenty of room to create a comfortable and relaxing personal space. The large en suite bathroom features dual sinks, a soaking tub, and a separate shower, creating a functional and inviting space to start and end your day. Two additional bedrooms offer comfortable accommodations and share the hall bathroom. For added convenience, the laundry is located on the second floor, keeping everyday chores right where you need them.
The finished lower walkout level offers even more versatility and includes a full bathroom, making it ideal for guests or additional living space. Whether used as a family room, home office, playroom, fitness area, media room, or entertaining space, this expansive level can easily adapt to your needs.
The home has also been thoughtfully updated with major systems and conveniences, including HVAC replaced in 2022, hot water heater replaced in 2021, and a newer washer and dryer set. These updates offer valuable peace of mind for the next owner.
Beautifully updated, thoughtfully maintained, and filled with custom touches, this Bell Tavern Chase townhome offers the ideal combination of style, functionality, privacy, and versatile living space. Come experience the inviting interiors, peaceful wooded views, exceptional outdoor living, and many thoughtful improvements that make this home truly special!
HelloCondo Is The #1 Condo Search Platform And Real Estate Recommendation Engine. Search, Find And Buy The Perfect Condo And Get Matched With The Best Agents. Finding A Condo Has Never Been So Easy.