Listed: $ NaN (Sold on: Sep 17, 2026) Days on Market:13
56- 124 Argyll Court, Downingtown, PA 19335
BEDS
3
BATHS
2
PARKING
-
SQFT
1402
Description
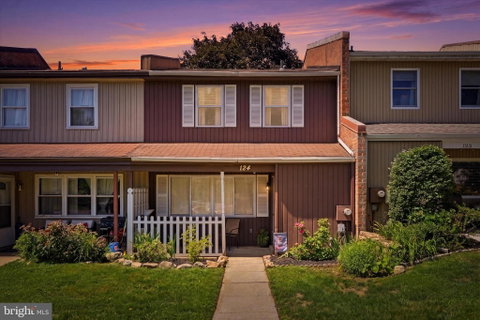
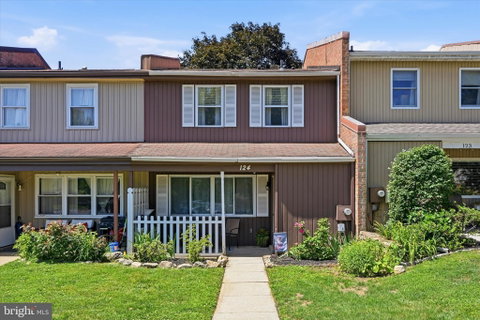
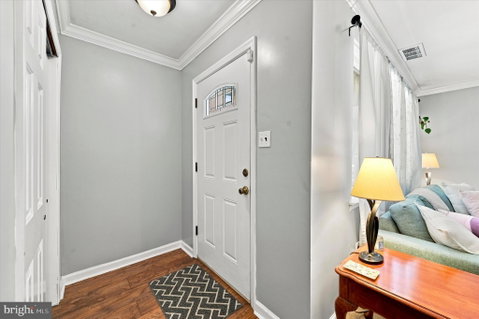
Move right into this beautiful, relaxing and freshly painted 3-bedroom, 1.5-bath townhome in the desirable Wedgwood Estates community! A welcoming front covered porch leads into the spacious living room featuring a large bay window that fills the home with natural light and a brand-new ceiling fan. The formal dining room is accented with crown molding and chair rail, while crown molding continues throughout the entire first floor, including the kitchen. The kitchen offers granite countertops, a beautiful ceramic tile backsplash, abundant red oak cabinetry, and access to the rear patio and yard—perfect for outdoor dining or relaxing. The first floor also includes a convenient laundry/powder room and additional storage space beneath the stairs. Upstairs, the primary bedroom features two large closets and a new ceiling fan, while two additional generously sized bedrooms, a full ceramic tile hall bath, and attic access for extra storage complete the second level. Additional highlights include one assigned parking space plus ample guest parking. Enjoy the fantastic community amenities, including an outdoor pool, tennis courts, basketball courts, and clubhouse. Ideally located just minutes from the Downingtown and Thorndale SEPTA train stations, vibrant Downingtown Borough, and a wide variety of restaurants, shopping, and everyday conveniences, this home offers the perfect blend of comfort, convenience, and community living.
Listed: $ NaN (Sold on: Sep 17, 2026) Days on Market:13
56 -
124 Argyll Court #56, Downingtown, PA 19335
BEDS
3
BATHS
2
PARKING
-
SQFT
1,402
Description
Move right into this beautiful, relaxing and freshly painted 3-bedroom, 1.5-bath townhome in the desirable Wedgwood Estates community! A welcoming front covered porch leads into the spacious living room featuring a large bay window that fills the home with natural light and a brand-new ceiling fan. The formal dining room is accented with crown molding and chair rail, while crown molding continues throughout the entire first floor, including the kitchen. The kitchen offers granite countertops, a beautiful ceramic tile backsplash, abundant red oak cabinetry, and access to the rear patio and yard—perfect for outdoor dining or relaxing. The first floor also includes a convenient laundry/powder room and additional storage space beneath the stairs. Upstairs, the primary bedroom features two large closets and a new ceiling fan, while two additional generously sized bedrooms, a full ceramic tile hall bath, and attic access for extra storage complete the second level. Additional highlights include one assigned parking space plus ample guest parking. Enjoy the fantastic community amenities, including an outdoor pool, tennis courts, basketball courts, and clubhouse. Ideally located just minutes from the Downingtown and Thorndale SEPTA train stations, vibrant Downingtown Borough, and a wide variety of restaurants, shopping, and everyday conveniences, this home offers the perfect blend of comfort, convenience, and community living.
HelloCondo Is The #1 Condo Search Platform And Real Estate Recommendation Engine. Search, Find And Buy The Perfect Condo And Get Matched With The Best Agents. Finding A Condo Has Never Been So Easy.