Listed: $ NaN (Sold on: Jul 20, 2026) Days on Market:
113 Whistling Swan Lane, Downingtown, PA 19335
BEDS
2
BATHS
3
PARKING
-
SQFT
2202
Description
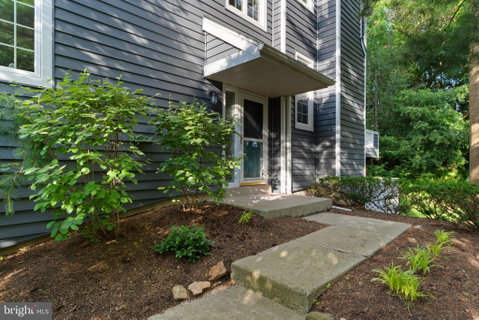
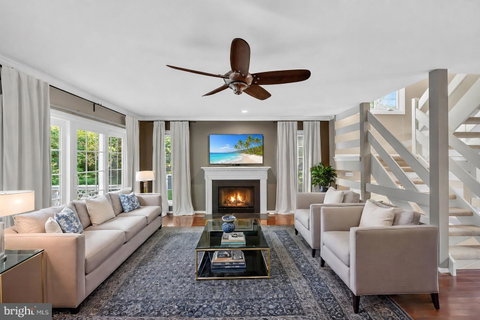
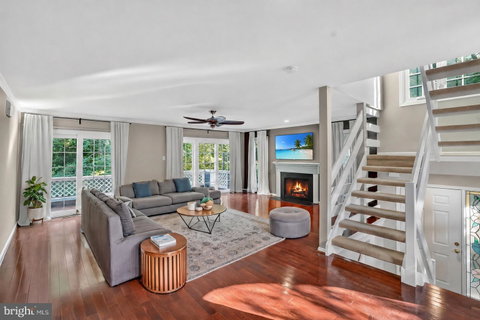
Nestled in the charming community of Marsh Harbour and Award Winning Downingtown School District, this exquisite end-of-row townhouse offers a perfect blend of luxury and comfort. With over 2,000 square feet of meticulously designed living space, this home is a sanctuary that invites you to unwind and enjoy the finer things in life with a private backyard. Step inside to discover an open floor plan that seamlessly connects the living, dining, and kitchen areas, creating an ideal space for both entertaining and everyday living. The rich hardwood floors and elegant ceramic tile set a warm tone throughout, while recessed lighting enhances the ambiance. The inviting living room features a stunning gas fireplace, perfect for cozy evenings spent with loved ones. The gourmet kitchen is a chef's dream, equipped with high-end stainless steel appliances. The spacious eat-in area is perfect for casual dining, while the pantry provides ample storage for all your culinary needs. Enjoy your morning coffee in the breakfast nook, bathed in natural light from the casement windows. Retreat to the luxurious primary suite, complete with a walk-in closet and an en-suite bathroom featuring a soaking tub, ideal for relaxation after a long day. The fully finished lower level offers versatile space that can be tailored to your lifestyle-whether it's a home office, gym, entertainment area, or a 3rd Bedroom. With convenient garage access and a walkout level, this space is both functional and inviting. Step outside to not one but two decks and a patio, perfect for al fresco dining or simply enjoying the serene surroundings. The community amenities include a sparkling pool and health club, enhancing your lifestyle with opportunities for relaxation and recreation. Additional features include an oversized front-entry garage, lawn maintenance, and snow removal, allowing you to enjoy a low-maintenance lifestyle. With street lights illuminating the neighborhood, evening strolls become a delightful routine. This home is not just a residence; it's a lifestyle choice that embodies comfort, elegance, and community. New updates include a new HVAC (2025) and Hot Water Heater (2020). Plus, it's situated next to Marsh Creek State Park with its Kayaking, Canoeing, Trails, etc. Experience the best of Marsh Harbour living in this exceptional property, where every detail has been thoughtfully curated for your enjoyment.
Description
Nestled in the charming community of Marsh Harbour and Award Winning Downingtown School District, this exquisite end-of-row townhouse offers a perfect blend of luxury and comfort. With over 2,000 square feet of meticulously designed living space, this home is a sanctuary that invites you to unwind and enjoy the finer things in life with a private backyard. Step inside to discover an open floor plan that seamlessly connects the living, dining, and kitchen areas, creating an ideal space for both entertaining and everyday living. The rich hardwood floors and elegant ceramic tile set a warm tone throughout, while recessed lighting enhances the ambiance. The inviting living room features a stunning gas fireplace, perfect for cozy evenings spent with loved ones. The gourmet kitchen is a chef's dream, equipped with high-end stainless steel appliances. The spacious eat-in area is perfect for casual dining, while the pantry provides ample storage for all your culinary needs. Enjoy your morning coffee in the breakfast nook, bathed in natural light from the casement windows. Retreat to the luxurious primary suite, complete with a walk-in closet and an en-suite bathroom featuring a soaking tub, ideal for relaxation after a long day. The fully finished lower level offers versatile space that can be tailored to your lifestyle-whether it's a home office, gym, entertainment area, or a 3rd Bedroom. With convenient garage access and a walkout level, this space is both functional and inviting. Step outside to not one but two decks and a patio, perfect for al fresco dining or simply enjoying the serene surroundings. The community amenities include a sparkling pool and health club, enhancing your lifestyle with opportunities for relaxation and recreation. Additional features include an oversized front-entry garage, lawn maintenance, and snow removal, allowing you to enjoy a low-maintenance lifestyle. With street lights illuminating the neighborhood, evening strolls become a delightful routine. This home is not just a residence; it's a lifestyle choice that embodies comfort, elegance, and community. New updates include a new HVAC (2025) and Hot Water Heater (2020). Plus, it's situated next to Marsh Creek State Park with its Kayaking, Canoeing, Trails, etc. Experience the best of Marsh Harbour living in this exceptional property, where every detail has been thoughtfully curated for your enjoyment.
Listed: $ NaN (Sold on: Jul 20, 2026) Days on Market:
113 Whistling Swan Lane, Downingtown, PA 19335
BEDS
2
BATHS
3
PARKING
-
SQFT
2,202
Description
Nestled in the charming community of Marsh Harbour and Award Winning Downingtown School District, this exquisite end-of-row townhouse offers a perfect blend of luxury and comfort. With over 2,000 square feet of meticulously designed living space, this home is a sanctuary that invites you to unwind and enjoy the finer things in life with a private backyard. Step inside to discover an open floor plan that seamlessly connects the living, dining, and kitchen areas, creating an ideal space for both entertaining and everyday living. The rich hardwood floors and elegant ceramic tile set a warm tone throughout, while recessed lighting enhances the ambiance. The inviting living room features a stunning gas fireplace, perfect for cozy evenings spent with loved ones. The gourmet kitchen is a chef's dream, equipped with high-end stainless steel appliances. The spacious eat-in area is perfect for casual dining, while the pantry provides ample storage for all your culinary needs. Enjoy your morning coffee in the breakfast nook, bathed in natural light from the casement windows. Retreat to the luxurious primary suite, complete with a walk-in closet and an en-suite bathroom featuring a soaking tub, ideal for relaxation after a long day. The fully finished lower level offers versatile space that can be tailored to your lifestyle-whether it's a home office, gym, entertainment area, or a 3rd Bedroom. With convenient garage access and a walkout level, this space is both functional and inviting. Step outside to not one but two decks and a patio, perfect for al fresco dining or simply enjoying the serene surroundings. The community amenities include a sparkling pool and health club, enhancing your lifestyle with opportunities for relaxation and recreation. Additional features include an oversized front-entry garage, lawn maintenance, and snow removal, allowing you to enjoy a low-maintenance lifestyle. With street lights illuminating the neighborhood, evening strolls become a delightful routine. This home is not just a residence; it's a lifestyle choice that embodies comfort, elegance, and community. New updates include a new HVAC (2025) and Hot Water Heater (2020). Plus, it's situated next to Marsh Creek State Park with its Kayaking, Canoeing, Trails, etc. Experience the best of Marsh Harbour living in this exceptional property, where every detail has been thoughtfully curated for your enjoyment.
Description
Nestled in the charming community of Marsh Harbour and Award Winning Downingtown School District, this exquisite end-of-row townhouse offers a perfect blend of luxury and comfort. With over 2,000 square feet of meticulously designed living space, this home is a sanctuary that invites you to unwind and enjoy the finer things in life with a private backyard. Step inside to discover an open floor plan that seamlessly connects the living, dining, and kitchen areas, creating an ideal space for both entertaining and everyday living. The rich hardwood floors and elegant ceramic tile set a warm tone throughout, while recessed lighting enhances the ambiance. The inviting living room features a stunning gas fireplace, perfect for cozy evenings spent with loved ones. The gourmet kitchen is a chef's dream, equipped with high-end stainless steel appliances. The spacious eat-in area is perfect for casual dining, while the pantry provides ample storage for all your culinary needs. Enjoy your morning coffee in the breakfast nook, bathed in natural light from the casement windows. Retreat to the luxurious primary suite, complete with a walk-in closet and an en-suite bathroom featuring a soaking tub, ideal for relaxation after a long day. The fully finished lower level offers versatile space that can be tailored to your lifestyle-whether it's a home office, gym, entertainment area, or a 3rd Bedroom. With convenient garage access and a walkout level, this space is both functional and inviting. Step outside to not one but two decks and a patio, perfect for al fresco dining or simply enjoying the serene surroundings. The community amenities include a sparkling pool and health club, enhancing your lifestyle with opportunities for relaxation and recreation. Additional features include an oversized front-entry garage, lawn maintenance, and snow removal, allowing you to enjoy a low-maintenance lifestyle. With street lights illuminating the neighborhood, evening strolls become a delightful routine. This home is not just a residence; it's a lifestyle choice that embodies comfort, elegance, and community. New updates include a new HVAC (2025) and Hot Water Heater (2020). Plus, it's situated next to Marsh Creek State Park with its Kayaking, Canoeing, Trails, etc. Experience the best of Marsh Harbour living in this exceptional property, where every detail has been thoughtfully curated for your enjoyment.
HelloCondo Is The #1 Condo Search Platform And Real Estate Recommendation Engine. Search, Find And Buy The Perfect Condo And Get Matched With The Best Agents. Finding A Condo Has Never Been So Easy.