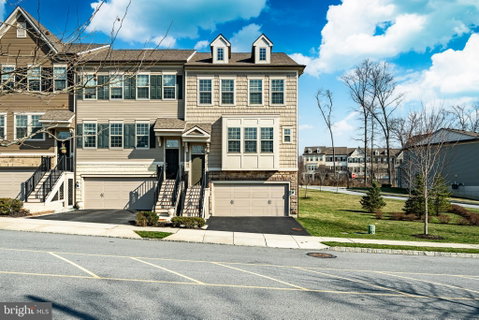
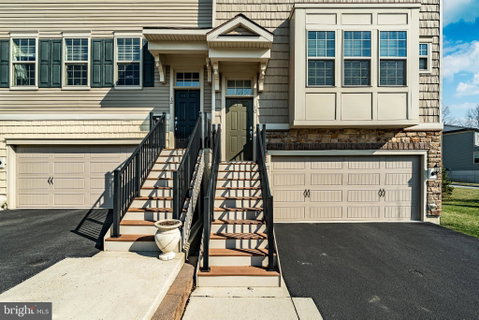
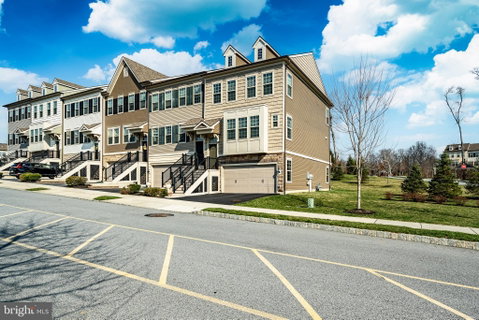
Beautiful end-unit townhome located in the highly sought-after Applecross community, offering 3 bedrooms, 2.5 baths, a finished lower level, private deck, and a 2-car garage with a car charger, all within the award-winning Downingtown Area School District, home to a top-ranked STEM Academy. The main level features an open-concept layout with a spacious kitchen highlighted by an oversized center island, granite countertops, 42” cabinetry, stainless steel appliances, tiled backsplash, a 5-burner gas cooktop, and a brand-new range hood. The adjoining dining area and family room provide an ideal space for everyday living and entertaining, with access to a full-size Trex deck, while a pantry, coat closet, and powder room complete the main level. Upstairs, the primary suite offers a large walk-in closet and an en-suite bath with dual vanities, granite countertops, and a walk-in shower with bench seating, along with two additional bedrooms that share a hall bath and the convenience of second-floor laundry. The finished lower level provides flexible space for a home office, recreation area, or media room, with access to a finished rear patio perfect for relaxing or entertaining. Enjoy all that Applecross has to offer, including golf, pools, and a clubhouse lifestyle, with convenient access to Routes 322, 30, and 202.
Description
Beautiful end-unit townhome located in the highly sought-after Applecross community, offering 3 bedrooms, 2.5 baths, a finished lower level, private deck, and a 2-car garage with a car charger, all within the award-winning Downingtown Area School District, home to a top-ranked STEM Academy. The main level features an open-concept layout with a spacious kitchen highlighted by an oversized center island, granite countertops, 42” cabinetry, stainless steel appliances, tiled backsplash, a 5-burner gas cooktop, and a brand-new range hood. The adjoining dining area and family room provide an ideal space for everyday living and entertaining, with access to a full-size Trex deck, while a pantry, coat closet, and powder room complete the main level. Upstairs, the primary suite offers a large walk-in closet and an en-suite bath with dual vanities, granite countertops, and a walk-in shower with bench seating, along with two additional bedrooms that share a hall bath and the convenience of second-floor laundry. The finished lower level provides flexible space for a home office, recreation area, or media room, with access to a finished rear patio perfect for relaxing or entertaining. Enjoy all that Applecross has to offer, including golf, pools, and a clubhouse lifestyle, with convenient access to Routes 322, 30, and 202.
Beautiful end-unit townhome located in the highly sought-after Applecross community, offering 3 bedrooms, 2.5 baths, a finished lower level, private deck, and a 2-car garage with a car charger, all within the award-winning Downingtown Area School District, home to a top-ranked STEM Academy. The main level features an open-concept layout with a spacious kitchen highlighted by an oversized center island, granite countertops, 42” cabinetry, stainless steel appliances, tiled backsplash, a 5-burner gas cooktop, and a brand-new range hood. The adjoining dining area and family room provide an ideal space for everyday living and entertaining, with access to a full-size Trex deck, while a pantry, coat closet, and powder room complete the main level. Upstairs, the primary suite offers a large walk-in closet and an en-suite bath with dual vanities, granite countertops, and a walk-in shower with bench seating, along with two additional bedrooms that share a hall bath and the convenience of second-floor laundry. The finished lower level provides flexible space for a home office, recreation area, or media room, with access to a finished rear patio perfect for relaxing or entertaining. Enjoy all that Applecross has to offer, including golf, pools, and a clubhouse lifestyle, with convenient access to Routes 322, 30, and 202.
Description
Beautiful end-unit townhome located in the highly sought-after Applecross community, offering 3 bedrooms, 2.5 baths, a finished lower level, private deck, and a 2-car garage with a car charger, all within the award-winning Downingtown Area School District, home to a top-ranked STEM Academy. The main level features an open-concept layout with a spacious kitchen highlighted by an oversized center island, granite countertops, 42” cabinetry, stainless steel appliances, tiled backsplash, a 5-burner gas cooktop, and a brand-new range hood. The adjoining dining area and family room provide an ideal space for everyday living and entertaining, with access to a full-size Trex deck, while a pantry, coat closet, and powder room complete the main level. Upstairs, the primary suite offers a large walk-in closet and an en-suite bath with dual vanities, granite countertops, and a walk-in shower with bench seating, along with two additional bedrooms that share a hall bath and the convenience of second-floor laundry. The finished lower level provides flexible space for a home office, recreation area, or media room, with access to a finished rear patio perfect for relaxing or entertaining. Enjoy all that Applecross has to offer, including golf, pools, and a clubhouse lifestyle, with convenient access to Routes 322, 30, and 202.
HelloCondo Is The #1 Condo Search Platform And Real Estate Recommendation Engine. Search, Find And Buy The Perfect Condo And Get Matched With The Best Agents. Finding A Condo Has Never Been So Easy.