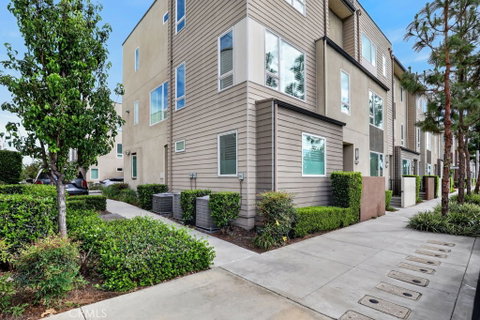
Move-in-ready end-unit townhome in Centerpointe, Downey. Built in 2018, this 4-bedroom, 3.5-bath home offers 2,124 sq. ft. with beautiful LVP across three levels, an attached 2-car garage, and two additional permitted parking spaces.
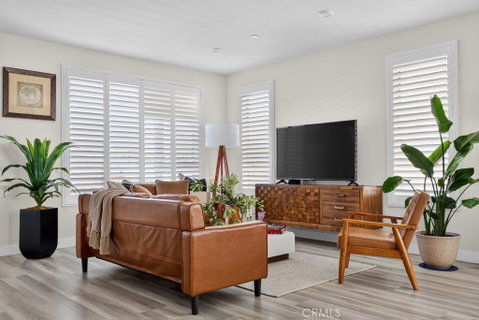
The first floor includes a bedroom with a full bath, offering flexible space for guests, a home office, or a private retreat. Soaring ceilings with recessed lighting and plantation shutters on all three levels fill the home with natural light.
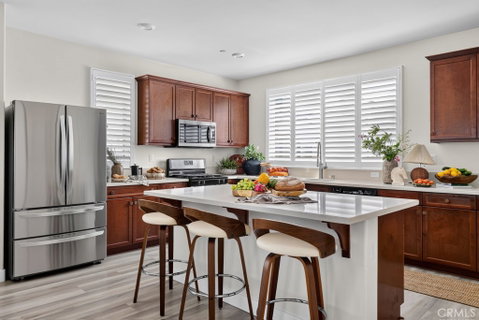
The second level is designed for everyday living and entertaining, with an open-concept layout. The kitchen features granite countertops, ample storage, a large center island, and a large walk-in pantry, and it opens to the dining and living areas so you can stay connected with your family and guests while you cook.
The third level offers a primary suite sanctuary like with a walk-in closet and a private bath with dual sinks. Two additional bedrooms, a full hall bath, and an upstairs laundry area complete the level.
Close to Downtown Downey, dining, shopping, parks, and schools, with quick access to the 5, 105, and 710 freeways.
*A 2-1 temporary buyer buydown option may be available to qualified buyers to help lower payments during the first two years of the loan. Terms are subject to lender approval and program guidelines. Ask your agent and lender for details.*
Description
Move-in-ready end-unit townhome in Centerpointe, Downey. Built in 2018, this 4-bedroom, 3.5-bath home offers 2,124 sq. ft. with beautiful LVP across three levels, an attached 2-car garage, and two additional permitted parking spaces.
The first floor includes a bedroom with a full bath, offering flexible space for guests, a home office, or a private retreat. Soaring ceilings with recessed lighting and plantation shutters on all three levels fill the home with natural light.
The second level is designed for everyday living and entertaining, with an open-concept layout. The kitchen features granite countertops, ample storage, a large center island, and a large walk-in pantry, and it opens to the dining and living areas so you can stay connected with your family and guests while you cook.
The third level offers a primary suite sanctuary like with a walk-in closet and a private bath with dual sinks. Two additional bedrooms, a full hall bath, and an upstairs laundry area complete the level.
Close to Downtown Downey, dining, shopping, parks, and schools, with quick access to the 5, 105, and 710 freeways.
*A 2-1 temporary buyer buydown option may be available to qualified buyers to help lower payments during the first two years of the loan. Terms are subject to lender approval and program guidelines. Ask your agent and lender for details.*
Move-in-ready end-unit townhome in Centerpointe, Downey. Built in 2018, this 4-bedroom, 3.5-bath home offers 2,124 sq. ft. with beautiful LVP across three levels, an attached 2-car garage, and two additional permitted parking spaces.
The first floor includes a bedroom with a full bath, offering flexible space for guests, a home office, or a private retreat. Soaring ceilings with recessed lighting and plantation shutters on all three levels fill the home with natural light.
The second level is designed for everyday living and entertaining, with an open-concept layout. The kitchen features granite countertops, ample storage, a large center island, and a large walk-in pantry, and it opens to the dining and living areas so you can stay connected with your family and guests while you cook.
The third level offers a primary suite sanctuary like with a walk-in closet and a private bath with dual sinks. Two additional bedrooms, a full hall bath, and an upstairs laundry area complete the level.
Close to Downtown Downey, dining, shopping, parks, and schools, with quick access to the 5, 105, and 710 freeways.
*A 2-1 temporary buyer buydown option may be available to qualified buyers to help lower payments during the first two years of the loan. Terms are subject to lender approval and program guidelines. Ask your agent and lender for details.*
Description
Move-in-ready end-unit townhome in Centerpointe, Downey. Built in 2018, this 4-bedroom, 3.5-bath home offers 2,124 sq. ft. with beautiful LVP across three levels, an attached 2-car garage, and two additional permitted parking spaces.
The first floor includes a bedroom with a full bath, offering flexible space for guests, a home office, or a private retreat. Soaring ceilings with recessed lighting and plantation shutters on all three levels fill the home with natural light.
The second level is designed for everyday living and entertaining, with an open-concept layout. The kitchen features granite countertops, ample storage, a large center island, and a large walk-in pantry, and it opens to the dining and living areas so you can stay connected with your family and guests while you cook.
The third level offers a primary suite sanctuary like with a walk-in closet and a private bath with dual sinks. Two additional bedrooms, a full hall bath, and an upstairs laundry area complete the level.
Close to Downtown Downey, dining, shopping, parks, and schools, with quick access to the 5, 105, and 710 freeways.
*A 2-1 temporary buyer buydown option may be available to qualified buyers to help lower payments during the first two years of the loan. Terms are subject to lender approval and program guidelines. Ask your agent and lender for details.*
HelloCondo Is The #1 Condo Search Platform And Real Estate Recommendation Engine. Search, Find And Buy The Perfect Condo And Get Matched With The Best Agents. Finding A Condo Has Never Been So Easy.