Listed: $ 475,000 (Sold on: Jul 10, 2026) Days on Market:35
D- 1159 Mistwood Lane, Downers Grove, IL 60515
BEDS
3
BATHS
3
PARKING
2
SQFT
2729
Description
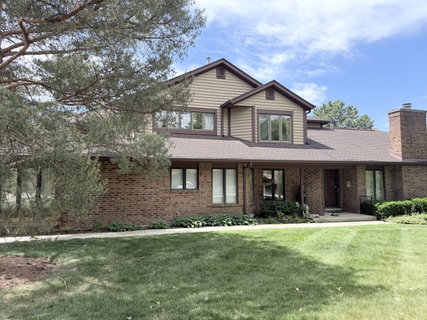
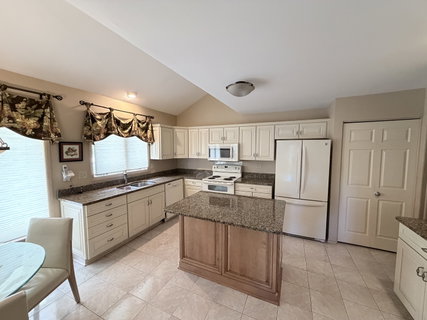
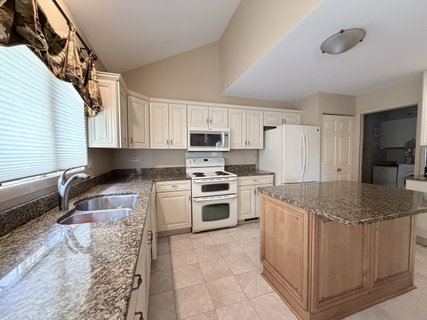
Welcome to this end-unit townhome in the highly sought-after Mistwood subdivision! Offering 3 bedrooms, 2.5 bathrooms, and a versatile floor plan, this home combines comfort, style, and functionality. The updated kitchen features cream-colored cabinetry with crown molding, recessed lighting, a large center island, pantry closet, and a spacious eating area-perfect for everyday living and entertaining. The main-floor primary suite provides a private retreat with dual vanities, a whirlpool tub, separate shower, and an oversized walk-in closet. The current owners have customized the layout to fit their lifestyle, using the primary bedroom as a family room and converting the adjacent den into a private office with direct access from the primary suite. This flexible space can easily be adapted to suit your needs. Upstairs, you'll find a spacious loft, a full bathroom, and two additional bedrooms. One of the secondary bedrooms is exceptionally large and features a massive walk-in closet complete with a built-in organizer, providing abundant storage space. With some fresh paint, new carpeting, and your personal decorating touches, this home presents an incredible opportunity to build instant equity and create the home of your dreams. Enjoy maintenance-free living in a desirable location close to shopping, dining, golf, and major transportation routes. Don't miss your chance to make this spacious Mistwood townhome your own!
Listed: $ 475,000 (Sold on: Jul 10, 2026) Days on Market:35
D -
1159 Mistwood Lane #D, Downers Grove, IL 60515
BEDS
3
BATHS
3
PARKING
2
SQFT
2,729
Description
Welcome to this end-unit townhome in the highly sought-after Mistwood subdivision! Offering 3 bedrooms, 2.5 bathrooms, and a versatile floor plan, this home combines comfort, style, and functionality. The updated kitchen features cream-colored cabinetry with crown molding, recessed lighting, a large center island, pantry closet, and a spacious eating area-perfect for everyday living and entertaining. The main-floor primary suite provides a private retreat with dual vanities, a whirlpool tub, separate shower, and an oversized walk-in closet. The current owners have customized the layout to fit their lifestyle, using the primary bedroom as a family room and converting the adjacent den into a private office with direct access from the primary suite. This flexible space can easily be adapted to suit your needs. Upstairs, you'll find a spacious loft, a full bathroom, and two additional bedrooms. One of the secondary bedrooms is exceptionally large and features a massive walk-in closet complete with a built-in organizer, providing abundant storage space. With some fresh paint, new carpeting, and your personal decorating touches, this home presents an incredible opportunity to build instant equity and create the home of your dreams. Enjoy maintenance-free living in a desirable location close to shopping, dining, golf, and major transportation routes. Don't miss your chance to make this spacious Mistwood townhome your own!
HelloCondo Is The #1 Condo Search Platform And Real Estate Recommendation Engine. Search, Find And Buy The Perfect Condo And Get Matched With The Best Agents. Finding A Condo Has Never Been So Easy.