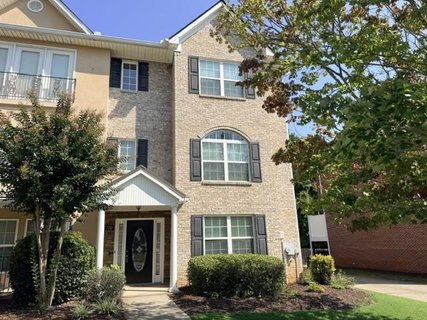
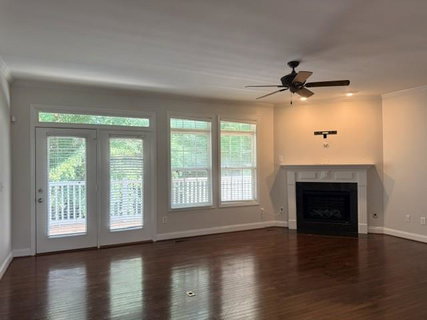
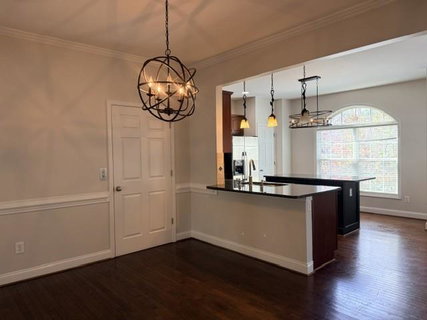
ELEVATOR ACCESS * GATED COMMUNITY * THREE-LEVEL LUXURY LIVING * Welcome Home to Beautiful Custom Brick Townhome Living! This exceptional townhome combines timeless brick exterior, spacious living areas, and modern convenience in a desirable gated community. Step inside to a bright and spacious freshly painted interior designed for entertaining. The inviting great room features a cozy fireplace and flows effortlessly into the dining area and gourmet kitchen. The kitchen is the heart of the home, offering a large island and stainless-steel appliances -- perfect for everyday meals or entertaining guests. Step outside onto the private deck for morning coffee, outdoor dining, or weekend grilling. A convenient powder room completes the main level. Upstairs, the spacious owner's suite offers a peaceful private retreat, featuring an elegant trey ceiling, generous walk-in closet, and a beautiful ensuite bath with dual vanities. A second bedroom, full bath, and conveniently located laundry area complete the upper level. The lower level adds exceptional flexibility with a private guest suite featuring its own bedroom and full bath. Perfect for visiting family and friends, a home office, or a comfortable private retreat. Additional highlights include elevator access between levels and a two-car attached garage, adding everyday convenience and accessibility. Located in a secure gated community in a sought-after area, this townhome offers the perfect combination of style, space, privacy, and convenience. This is the one you've been waiting for --come see it for yourself! Schedule your private showing today!
Description
ELEVATOR ACCESS * GATED COMMUNITY * THREE-LEVEL LUXURY LIVING * Welcome Home to Beautiful Custom Brick Townhome Living! This exceptional townhome combines timeless brick exterior, spacious living areas, and modern convenience in a desirable gated community. Step inside to a bright and spacious freshly painted interior designed for entertaining. The inviting great room features a cozy fireplace and flows effortlessly into the dining area and gourmet kitchen. The kitchen is the heart of the home, offering a large island and stainless-steel appliances -- perfect for everyday meals or entertaining guests. Step outside onto the private deck for morning coffee, outdoor dining, or weekend grilling. A convenient powder room completes the main level. Upstairs, the spacious owner's suite offers a peaceful private retreat, featuring an elegant trey ceiling, generous walk-in closet, and a beautiful ensuite bath with dual vanities. A second bedroom, full bath, and conveniently located laundry area complete the upper level. The lower level adds exceptional flexibility with a private guest suite featuring its own bedroom and full bath. Perfect for visiting family and friends, a home office, or a comfortable private retreat. Additional highlights include elevator access between levels and a two-car attached garage, adding everyday convenience and accessibility. Located in a secure gated community in a sought-after area, this townhome offers the perfect combination of style, space, privacy, and convenience. This is the one you've been waiting for --come see it for yourself! Schedule your private showing today!
ELEVATOR ACCESS * GATED COMMUNITY * THREE-LEVEL LUXURY LIVING * Welcome Home to Beautiful Custom Brick Townhome Living! This exceptional townhome combines timeless brick exterior, spacious living areas, and modern convenience in a desirable gated community. Step inside to a bright and spacious freshly painted interior designed for entertaining. The inviting great room features a cozy fireplace and flows effortlessly into the dining area and gourmet kitchen. The kitchen is the heart of the home, offering a large island and stainless-steel appliances -- perfect for everyday meals or entertaining guests. Step outside onto the private deck for morning coffee, outdoor dining, or weekend grilling. A convenient powder room completes the main level. Upstairs, the spacious owner's suite offers a peaceful private retreat, featuring an elegant trey ceiling, generous walk-in closet, and a beautiful ensuite bath with dual vanities. A second bedroom, full bath, and conveniently located laundry area complete the upper level. The lower level adds exceptional flexibility with a private guest suite featuring its own bedroom and full bath. Perfect for visiting family and friends, a home office, or a comfortable private retreat. Additional highlights include elevator access between levels and a two-car attached garage, adding everyday convenience and accessibility. Located in a secure gated community in a sought-after area, this townhome offers the perfect combination of style, space, privacy, and convenience. This is the one you've been waiting for --come see it for yourself! Schedule your private showing today!
Description
ELEVATOR ACCESS * GATED COMMUNITY * THREE-LEVEL LUXURY LIVING * Welcome Home to Beautiful Custom Brick Townhome Living! This exceptional townhome combines timeless brick exterior, spacious living areas, and modern convenience in a desirable gated community. Step inside to a bright and spacious freshly painted interior designed for entertaining. The inviting great room features a cozy fireplace and flows effortlessly into the dining area and gourmet kitchen. The kitchen is the heart of the home, offering a large island and stainless-steel appliances -- perfect for everyday meals or entertaining guests. Step outside onto the private deck for morning coffee, outdoor dining, or weekend grilling. A convenient powder room completes the main level. Upstairs, the spacious owner's suite offers a peaceful private retreat, featuring an elegant trey ceiling, generous walk-in closet, and a beautiful ensuite bath with dual vanities. A second bedroom, full bath, and conveniently located laundry area complete the upper level. The lower level adds exceptional flexibility with a private guest suite featuring its own bedroom and full bath. Perfect for visiting family and friends, a home office, or a comfortable private retreat. Additional highlights include elevator access between levels and a two-car attached garage, adding everyday convenience and accessibility. Located in a secure gated community in a sought-after area, this townhome offers the perfect combination of style, space, privacy, and convenience. This is the one you've been waiting for --come see it for yourself! Schedule your private showing today!
HelloCondo Is The #1 Condo Search Platform And Real Estate Recommendation Engine. Search, Find And Buy The Perfect Condo And Get Matched With The Best Agents. Finding A Condo Has Never Been So Easy.