
HeaderIcon
  1. Agent Logo

Explore by Metro

  • Atlanta
  • Baltimore
  • Boston
  • Bronx
  • Brooklyn
  • Chicago
  • Los Angeles
  • Manhattan
  • Miami
  • Nashville
  • North Port
  • Orlando
  • Philadelphia
  • Phoenix
  • Queens
  • San Diego
  • San Jose
  • Tampa
  • Washington
HeaderIcon

Explore By Metro

  • Atlanta
  • Baltimore
  • Boston
  • Bronx
  • Brooklyn
  • Chicago
  • Los Angeles
  • Manhattan
  • Miami
  • Nashville
  • North Port
  • Orlando
  • Philadelphia
  • Phoenix
  • Queens
  • San Diego
  • San Jose
  • Tampa
  • Washington
leftArrowBack to Search
OverviewAmenities & PoliciesFinancialsNeighborhood
Add to favoritesAdd to favorites (hover)
Save
  1. Home
  2. /Diamond Bar, CA
  3. /D - 21648 Laurelrim
leftArrow
Add to favoritesAdd to favorites (hover)
$633,900est. $3,205 MortgageInfo icon
Listed: $ 533,900 (Sold on: Jun 4, 2026) Days on Market:34

D- 21648 Laurelrim , Diamond Bar, CA 91765

BEDS

beds

3

BATHS

baths

2

PARKING

parking

2

SQFT

sqft
1136

Description

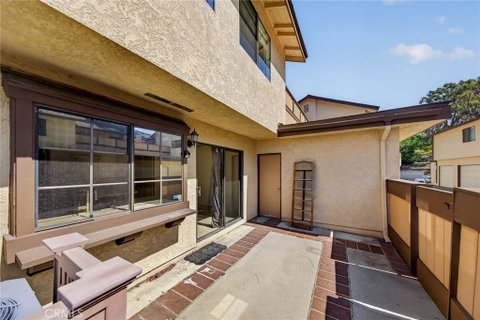
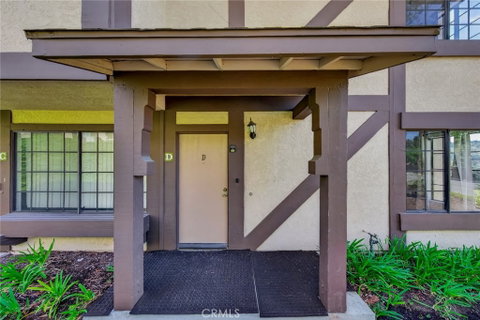
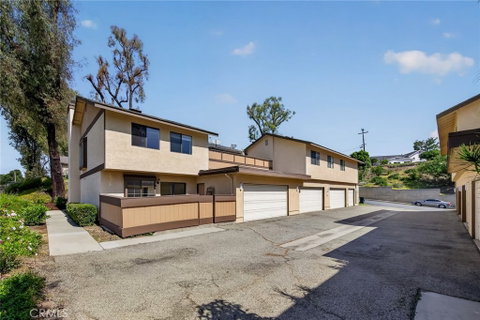
Walk to Award-Winning Diamond Bar High School. Located in the highly desirable Diamond Crest community, this light-filled 2-story townhome offers 3 bedrooms and 1.5 bathrooms with a functional, open layout. Enjoy a spacious living room with a cozy brick fireplace and scenic views of city lights, hills, and mature trees. The first floor features durable tile flooring, while the second level showcases warm-toned wood flooring for a clean, modern look throughout.The upgraded kitchen is equipped with granite countertops, elegant wood-tone cabinetry, and a comfortable dining area—perfect for everyday living and entertaining. Sliding glass doors open to a large, fully fenced private patio, ideal for outdoor dining, pets, or relaxing. Additional highlights include indoor laundry, a walk-in closet in the primary bedroom, newer HVAC system and water heater, and an attached 2-car garage. Community amenities include pool, spa, and playgrounds. HOA covers water, trash, fire insurance, and exterior maintenance. Prime location near the 57 FWY, shopping, dining, and daily conveniences. A great opportunity for both homeowners and investors.

Description

Walk to Award-Winning Diamond Bar High School. Located in the highly desirable Diamond Crest community, this light-filled 2-story townhome offers 3 bedrooms and 1.5 bathrooms with a functional, open layout. Enjoy a spacious living room with a cozy brick fireplace and scenic views of city lights, hills, and mature trees. The first floor features durable tile flooring, while the second level showcases warm-toned wood flooring for a clean, modern look throughout.The upgraded kitchen is equipped with granite countertops, elegant wood-tone cabinetry, and a comfortable dining area—perfect for everyday living and entertaining. Sliding glass doors open to a large, fully fenced private patio, ideal for outdoor dining, pets, or relaxing. Additional highlights include indoor laundry, a walk-in closet in the primary bedroom, newer HVAC system and water heater, and an attached 2-car garage. Community amenities include pool, spa, and playgrounds. HOA covers water, trash, fire insurance, and exterior maintenance. Prime location near the 57 FWY, shopping, dining, and daily conveniences. A great opportunity for both homeowners and investors.
listing image
listing image 2
listing image 3
D -
$633,900
est. $3,205.34 MortgageInfo icon
Listed: $ 533,900 (Sold on: Jun 4, 2026)
Days on Market:34

D -

21648 Laurelrim #D, Diamond Bar, CA 91765

BEDS

3

BATHS

2

PARKING

2

SQFT

1,136

Description

Walk to Award-Winning Diamond Bar High School. Located in the highly desirable Diamond Crest community, this light-filled 2-story townhome offers 3 bedrooms and 1.5 bathrooms with a functional, open layout. Enjoy a spacious living room with a cozy brick fireplace and scenic views of city lights, hills, and mature trees. The first floor features durable tile flooring, while the second level showcases warm-toned wood flooring for a clean, modern look throughout.The upgraded kitchen is equipped with granite countertops, elegant wood-tone cabinetry, and a comfortable dining area—perfect for everyday living and entertaining. Sliding glass doors open to a large, fully fenced private patio, ideal for outdoor dining, pets, or relaxing. Additional highlights include indoor laundry, a walk-in closet in the primary bedroom, newer HVAC system and water heater, and an attached 2-car garage. Community amenities include pool, spa, and playgrounds. HOA covers water, trash, fire insurance, and exterior maintenance. Prime location near the 57 FWY, shopping, dining, and daily conveniences. A great opportunity for both homeowners and investors.

Description

Walk to Award-Winning Diamond Bar High School. Located in the highly desirable Diamond Crest community, this light-filled 2-story townhome offers 3 bedrooms and 1.5 bathrooms with a functional, open layout. Enjoy a spacious living room with a cozy brick fireplace and scenic views of city lights, hills, and mature trees. The first floor features durable tile flooring, while the second level showcases warm-toned wood flooring for a clean, modern look throughout.The upgraded kitchen is equipped with granite countertops, elegant wood-tone cabinetry, and a comfortable dining area—perfect for everyday living and entertaining. Sliding glass doors open to a large, fully fenced private patio, ideal for outdoor dining, pets, or relaxing. Additional highlights include indoor laundry, a walk-in closet in the primary bedroom, newer HVAC system and water heater, and an attached 2-car garage. Community amenities include pool, spa, and playgrounds. HOA covers water, trash, fire insurance, and exterior maintenance. Prime location near the 57 FWY, shopping, dining, and daily conveniences. A great opportunity for both homeowners and investors.

Glen Gardens Estate Market Stats Last 12 months

LOCKER
Contact Us for Info

POSSESSION
Contact Us for Info
HOA FEESinfo
$360 /Monthly

OUTDOOR SPACE
Contact Us for Info
TAXES
Contact Us for Info

BUILDING AGE
45 Years
BASEMENT FEATURE
Contact Us for Info

PRICE PER SQFTinfo
$558

Market Stats

HOA FEESinfo
$360 /Monthly

OUTDOOR SPACE
Contact Us for Info
TAXES
Contact Us for Info

BUILDING AGE
45 Years
BASEMENT FEATURE
Contact Us for Info

PRICE PER SQFTinfo
$558

Amenities

Parking
Parking
Check Icon
Locker
Locker
Concierge
Concierge
-
Elevator(s)
Elevator(s)
-
Central AC
Central AC
Check Icon
Pool
Pool
Check Icon
Fitness Center
Fitness Center
-
Visitors Parking
Visitors Parking
-

Amenities

Unit
ParkingParking
Parking GarageParking Garage
Building

Policies

Pet Allowed
Pet Allowed
-
BBQ Permitted
BBQ Permitted
Sublet Allowed
Sublet Allowed
Short-term Rental Allowed

Unit Price History

DateMLSStatusPrice
Jun 2026MLS#: AR26093583Closed$625,000
Nov 2017MLS#: CV17193637Closed$435,000

Unit Price History

$625,000

Closed

Jun 2026MLS#: AR26093583

$435,000

Closed

Nov 2017MLS#: CV17193637

Monthly Payment Calculator

$3,744 / Monthly

All calculations are estimates and provided by HelloCondo.com
for informational purposes only. Actual amounts may vary.

DropDown
$3,744
Est.
Listing Price
Down Payment
Interest Rate
Terms
Listing Price
Down Payment
Interest Rate
Terms

Monthly Payment Calculator

$3,744
Est.
Listing Price
Down Payment
Interest Rate
Terms
Listing Price
Down Payment
Interest Rate
Terms
$3,744 / Monthly

All calculations are estimates and provided by HelloCondo.com for informational purposes only. Actual amounts may vary.

view source
DropDown

Monthly Payment Calculator

Mortgage calculator

Monthly Mortgage: $3,205
DropDown

The Neighborhood: Diamond Bar, CA

Get the HelloCondo Newsletter
Real-estate tips, insights, and market reports in your inbox.
Newsletter
  1. Home
  2. /Diamond Bar, CA
  3. /D - 21648 Laurelrim
Nearby Cities
Castaic

Buildings

1205 Porto Grande
1404 Bodega Way
1525 Walnut Leaf Dr
2330 S Diamond Bar Blvd
873 Terrace Ln W
883 Terrace Lane Way W
Country View 2
Montefino
Vantage
Walnut Leaf Villas

Neighborhoods

Alamitos BeachBaldwin Heights / CrenshawBeacon Hill Terrace
Belcourt TerraceBluff ParkBluffsBristol / PaularinoCameo HighlandsCanoga ParkCanyon Crest EstatesCapistrano Garden HomesCarson Park (Plaza East)Casa de CapistranoCasistas de AlipazCentral-AlamedaCoronadoCulver WestDesert View HighlandsEscondido BeachSan Joaquin Hill

ZIP Codes

900159001890026
9003790038900469029190501905029060690701907409110491381914369177092603928229283193591

Community

1015 Kent Drive102 Poxon Place1041 S Reservoir Street
1048 Canyon Spring Lane106 Eisenhower Way1065 N Glendora Avenue1093 S Reservoir Street1121 Golden Springs Drive1141 S Reservoir Street115 E Via Vaquero1162 N Lyman Avenue1175 N Lyman Avenue1195 E 9th Street1200 Tina Lane1240 Center Court Drive1248 Hillandale Avenue125 S Orange Avenue126 N Orange Avenue1277 Bayport Circle130 N Orange Avenue
Hellocondo Logo
HelloCondo Is The #1 Condo Search Platform And Real Estate Recommendation Engine. Search, Find And Buy The Perfect Condo And Get Matched With The Best Agents. Finding A Condo Has Never Been So Easy.

HelloCondo is a division of HelloCasa, LLC

FacebookIconInstagramIconXIconRedditIcon

HelloCondo

Find A RealtorTerms of UsePrivacy PolicyCalifornia Privacy NoticeAccessibility PolicyCCPA Notice on CollectionDMCABrowseBlogsNYS Standard Operating ProcedureNYS Fair Housing Notice

Contact

LocationIcon
300 Galleria Pkwy SE, Suite 1500,
Atlanta, GA 30339
PhoneICon
(855) 625-0319
EmailIConhello@hellocondo.com
Contact Us

For Sale

Condos for saleTownhomes for sale
AgentIcon
LocationIcon

Pabst Premier PropertiesJohn Pabst (DRE# 01014143)125 S. Highway 101,Solana Beach, CA92075

PhoneICon760-645-8050
EmailIConJohn@pabstpremierproperties.com
© HelloCondo 2026. All Rights Reserved.
