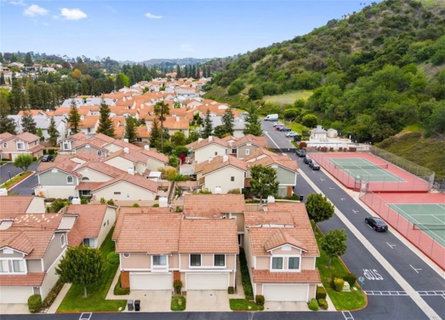
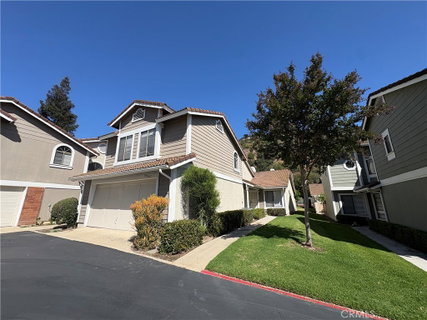
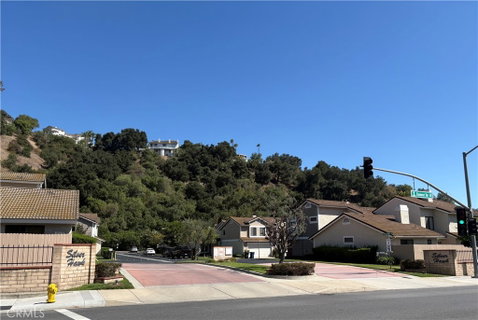
Fixer upper opportunity...Welcome to this townhome located in the highly desirable Silver Hawk community of Diamond Bar. Offering 1,720 square feet on title of living space, this spacious residence features current 3 bedrooms and 3 bathrooms, including two suite-style bedrooms that provide added privacy and flexibility. Two bedrooms and two bathrooms are conveniently situated on the main level, while the expansive upstairs primary suite offers a private retreat(seller's renovation plan can make 2 bedrooms upstairs) the upstairs bathroom about additional 95 SF.
The home features soaring high ceilings, abundant natural light, and a functional floor plan ideal for both everyday living and entertaining. Situated in a prime location within the community, this property presents an excellent opportunity for buyers looking to customize and renovate to their own style and vision.
Permit for rehabilitation work has already been applied, allowing future owners to move forward with their desired improvements. This home offers tremendous upside potential and is ideal for investors, flippers, or owner-occupants seeking value-add possibilities in one of Diamond Bar’s most sought-after neighborhoods.
Additional features include an attached 2-car garage, public sewer and water services, and access to community tennis court. HOA amenities include roof maintenance, common area landscaping, exterior insurance for common areas and structures, and trash service.
Located within the highly acclaimed Walnut Valley Unified School District, nearby all schools include Evergreen/Castle Rock/Maple Hill/Quail summit Elementary Schools, Chaparral and South Point Middle School, and Diamond Bar High School.
Conveniently located near shopping, dining, parks, and major freeways, this is a rare opportunity to own a property with incredible potential in a well-maintained community. Listing price reflects the current condition of property, to be sold as is (previous roof leak been repaired by the HOA). Please note the lot size on public record is not for this unit, it was recorded for the whole development.
Description
Fixer upper opportunity...Welcome to this townhome located in the highly desirable Silver Hawk community of Diamond Bar. Offering 1,720 square feet on title of living space, this spacious residence features current 3 bedrooms and 3 bathrooms, including two suite-style bedrooms that provide added privacy and flexibility. Two bedrooms and two bathrooms are conveniently situated on the main level, while the expansive upstairs primary suite offers a private retreat(seller's renovation plan can make 2 bedrooms upstairs) the upstairs bathroom about additional 95 SF.
The home features soaring high ceilings, abundant natural light, and a functional floor plan ideal for both everyday living and entertaining. Situated in a prime location within the community, this property presents an excellent opportunity for buyers looking to customize and renovate to their own style and vision.
Permit for rehabilitation work has already been applied, allowing future owners to move forward with their desired improvements. This home offers tremendous upside potential and is ideal for investors, flippers, or owner-occupants seeking value-add possibilities in one of Diamond Bar’s most sought-after neighborhoods.
Additional features include an attached 2-car garage, public sewer and water services, and access to community tennis court. HOA amenities include roof maintenance, common area landscaping, exterior insurance for common areas and structures, and trash service.
Located within the highly acclaimed Walnut Valley Unified School District, nearby all schools include Evergreen/Castle Rock/Maple Hill/Quail summit Elementary Schools, Chaparral and South Point Middle School, and Diamond Bar High School.
Conveniently located near shopping, dining, parks, and major freeways, this is a rare opportunity to own a property with incredible potential in a well-maintained community. Listing price reflects the current condition of property, to be sold as is (previous roof leak been repaired by the HOA). Please note the lot size on public record is not for this unit, it was recorded for the whole development.
Fixer upper opportunity...Welcome to this townhome located in the highly desirable Silver Hawk community of Diamond Bar. Offering 1,720 square feet on title of living space, this spacious residence features current 3 bedrooms and 3 bathrooms, including two suite-style bedrooms that provide added privacy and flexibility. Two bedrooms and two bathrooms are conveniently situated on the main level, while the expansive upstairs primary suite offers a private retreat(seller's renovation plan can make 2 bedrooms upstairs) the upstairs bathroom about additional 95 SF.
The home features soaring high ceilings, abundant natural light, and a functional floor plan ideal for both everyday living and entertaining. Situated in a prime location within the community, this property presents an excellent opportunity for buyers looking to customize and renovate to their own style and vision.
Permit for rehabilitation work has already been applied, allowing future owners to move forward with their desired improvements. This home offers tremendous upside potential and is ideal for investors, flippers, or owner-occupants seeking value-add possibilities in one of Diamond Bar’s most sought-after neighborhoods.
Additional features include an attached 2-car garage, public sewer and water services, and access to community tennis court. HOA amenities include roof maintenance, common area landscaping, exterior insurance for common areas and structures, and trash service.
Located within the highly acclaimed Walnut Valley Unified School District, nearby all schools include Evergreen/Castle Rock/Maple Hill/Quail summit Elementary Schools, Chaparral and South Point Middle School, and Diamond Bar High School.
Conveniently located near shopping, dining, parks, and major freeways, this is a rare opportunity to own a property with incredible potential in a well-maintained community. Listing price reflects the current condition of property, to be sold as is (previous roof leak been repaired by the HOA). Please note the lot size on public record is not for this unit, it was recorded for the whole development.
Description
Fixer upper opportunity...Welcome to this townhome located in the highly desirable Silver Hawk community of Diamond Bar. Offering 1,720 square feet on title of living space, this spacious residence features current 3 bedrooms and 3 bathrooms, including two suite-style bedrooms that provide added privacy and flexibility. Two bedrooms and two bathrooms are conveniently situated on the main level, while the expansive upstairs primary suite offers a private retreat(seller's renovation plan can make 2 bedrooms upstairs) the upstairs bathroom about additional 95 SF.
The home features soaring high ceilings, abundant natural light, and a functional floor plan ideal for both everyday living and entertaining. Situated in a prime location within the community, this property presents an excellent opportunity for buyers looking to customize and renovate to their own style and vision.
Permit for rehabilitation work has already been applied, allowing future owners to move forward with their desired improvements. This home offers tremendous upside potential and is ideal for investors, flippers, or owner-occupants seeking value-add possibilities in one of Diamond Bar’s most sought-after neighborhoods.
Additional features include an attached 2-car garage, public sewer and water services, and access to community tennis court. HOA amenities include roof maintenance, common area landscaping, exterior insurance for common areas and structures, and trash service.
Located within the highly acclaimed Walnut Valley Unified School District, nearby all schools include Evergreen/Castle Rock/Maple Hill/Quail summit Elementary Schools, Chaparral and South Point Middle School, and Diamond Bar High School.
Conveniently located near shopping, dining, parks, and major freeways, this is a rare opportunity to own a property with incredible potential in a well-maintained community. Listing price reflects the current condition of property, to be sold as is (previous roof leak been repaired by the HOA). Please note the lot size on public record is not for this unit, it was recorded for the whole development.
HelloCondo Is The #1 Condo Search Platform And Real Estate Recommendation Engine. Search, Find And Buy The Perfect Condo And Get Matched With The Best Agents. Finding A Condo Has Never Been So Easy.