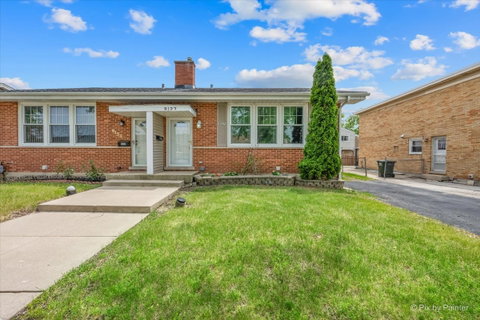
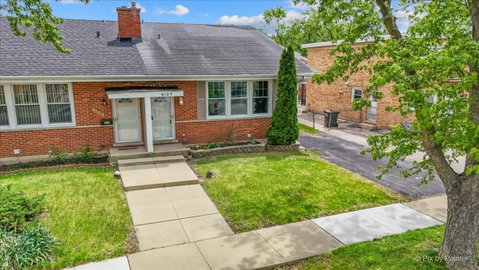
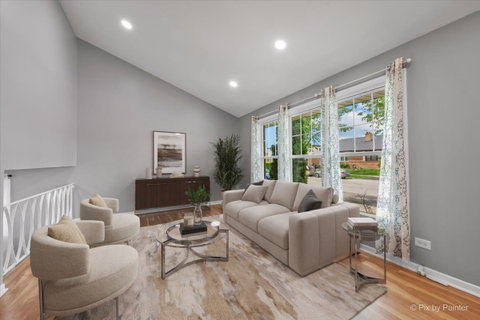
Beautifully Updated Duplex offering Style, Space, and Comfort in a Fantastic Location! This move-in ready home features Tasteful Modern Finishes Throughout and an Impressive list of Recent Upgrades that make it truly stand out. Step inside to find A Bright and Inviting Layout with Freshly Painted with Contemporary Grey and White Tones, Durable Plank Flooring throughout, A Large Formal Living Room and a Stunning Brand-New Kitchen (2026) featuring Crisp White Cabinetry, Stainless Steel Appliances, and Excellent Prep and Amble Storage Space. The Adjoining Dining area offers Flexibility and Convenience for Everyday meals or Entertaining, complete with a Breakfast Bar for Casual Seating. The Spacious Family room opens through a New Patio Door (2026) to the Backyard-Perfect for Relaxing, Entertaining, or Enjoying Outdoor Space. The Patio Concrete has also been Resurfaced for Added Appeal and Functionality. Upper Level offers 3 Generously Sized Bedrooms, each with excellent closet/storage space. Both Bathrooms were Beautifully Updated in 2020 with Modern Finishes and Thoughtful Design. The Finished Lower Level adds Valuable Living Space with a Large Recreation Room, Closets, Additional Storage, and a High-end Washer and Dryer Major improvements include: Brand-new kitchen (2026), Interior Fully Painted (2026), New Patio Door (2026), Furnace (2021), A/C replaced (2021) Roof (2010). Major Renovation Completed in 2020: Updated Bathrooms (2020), Engineered flooring throughout, Custom Three-Pane Windows replaced (2020), Fiberglass Front Door replaced (2020), Updated outdoor storage shed, Resurfaced concrete patio (2026). Additional features include: Off-Street Parking and 2 Car Parking Driveway,, Backyard Storage Shed for Tools and Equipment, and a Highly Convenient Location close to Shopping, Dining, Parks, and Commuter access. A beautifully maintained and thoughtfully updated home-move right in and enjoy
Description
Beautifully Updated Duplex offering Style, Space, and Comfort in a Fantastic Location! This move-in ready home features Tasteful Modern Finishes Throughout and an Impressive list of Recent Upgrades that make it truly stand out. Step inside to find A Bright and Inviting Layout with Freshly Painted with Contemporary Grey and White Tones, Durable Plank Flooring throughout, A Large Formal Living Room and a Stunning Brand-New Kitchen (2026) featuring Crisp White Cabinetry, Stainless Steel Appliances, and Excellent Prep and Amble Storage Space. The Adjoining Dining area offers Flexibility and Convenience for Everyday meals or Entertaining, complete with a Breakfast Bar for Casual Seating. The Spacious Family room opens through a New Patio Door (2026) to the Backyard-Perfect for Relaxing, Entertaining, or Enjoying Outdoor Space. The Patio Concrete has also been Resurfaced for Added Appeal and Functionality. Upper Level offers 3 Generously Sized Bedrooms, each with excellent closet/storage space. Both Bathrooms were Beautifully Updated in 2020 with Modern Finishes and Thoughtful Design. The Finished Lower Level adds Valuable Living Space with a Large Recreation Room, Closets, Additional Storage, and a High-end Washer and Dryer Major improvements include: Brand-new kitchen (2026), Interior Fully Painted (2026), New Patio Door (2026), Furnace (2021), A/C replaced (2021) Roof (2010). Major Renovation Completed in 2020: Updated Bathrooms (2020), Engineered flooring throughout, Custom Three-Pane Windows replaced (2020), Fiberglass Front Door replaced (2020), Updated outdoor storage shed, Resurfaced concrete patio (2026). Additional features include: Off-Street Parking and 2 Car Parking Driveway,, Backyard Storage Shed for Tools and Equipment, and a Highly Convenient Location close to Shopping, Dining, Parks, and Commuter access. A beautifully maintained and thoughtfully updated home-move right in and enjoy
Beautifully Updated Duplex offering Style, Space, and Comfort in a Fantastic Location! This move-in ready home features Tasteful Modern Finishes Throughout and an Impressive list of Recent Upgrades that make it truly stand out. Step inside to find A Bright and Inviting Layout with Freshly Painted with Contemporary Grey and White Tones, Durable Plank Flooring throughout, A Large Formal Living Room and a Stunning Brand-New Kitchen (2026) featuring Crisp White Cabinetry, Stainless Steel Appliances, and Excellent Prep and Amble Storage Space. The Adjoining Dining area offers Flexibility and Convenience for Everyday meals or Entertaining, complete with a Breakfast Bar for Casual Seating. The Spacious Family room opens through a New Patio Door (2026) to the Backyard-Perfect for Relaxing, Entertaining, or Enjoying Outdoor Space. The Patio Concrete has also been Resurfaced for Added Appeal and Functionality. Upper Level offers 3 Generously Sized Bedrooms, each with excellent closet/storage space. Both Bathrooms were Beautifully Updated in 2020 with Modern Finishes and Thoughtful Design. The Finished Lower Level adds Valuable Living Space with a Large Recreation Room, Closets, Additional Storage, and a High-end Washer and Dryer Major improvements include: Brand-new kitchen (2026), Interior Fully Painted (2026), New Patio Door (2026), Furnace (2021), A/C replaced (2021) Roof (2010). Major Renovation Completed in 2020: Updated Bathrooms (2020), Engineered flooring throughout, Custom Three-Pane Windows replaced (2020), Fiberglass Front Door replaced (2020), Updated outdoor storage shed, Resurfaced concrete patio (2026). Additional features include: Off-Street Parking and 2 Car Parking Driveway,, Backyard Storage Shed for Tools and Equipment, and a Highly Convenient Location close to Shopping, Dining, Parks, and Commuter access. A beautifully maintained and thoughtfully updated home-move right in and enjoy
Description
Beautifully Updated Duplex offering Style, Space, and Comfort in a Fantastic Location! This move-in ready home features Tasteful Modern Finishes Throughout and an Impressive list of Recent Upgrades that make it truly stand out. Step inside to find A Bright and Inviting Layout with Freshly Painted with Contemporary Grey and White Tones, Durable Plank Flooring throughout, A Large Formal Living Room and a Stunning Brand-New Kitchen (2026) featuring Crisp White Cabinetry, Stainless Steel Appliances, and Excellent Prep and Amble Storage Space. The Adjoining Dining area offers Flexibility and Convenience for Everyday meals or Entertaining, complete with a Breakfast Bar for Casual Seating. The Spacious Family room opens through a New Patio Door (2026) to the Backyard-Perfect for Relaxing, Entertaining, or Enjoying Outdoor Space. The Patio Concrete has also been Resurfaced for Added Appeal and Functionality. Upper Level offers 3 Generously Sized Bedrooms, each with excellent closet/storage space. Both Bathrooms were Beautifully Updated in 2020 with Modern Finishes and Thoughtful Design. The Finished Lower Level adds Valuable Living Space with a Large Recreation Room, Closets, Additional Storage, and a High-end Washer and Dryer Major improvements include: Brand-new kitchen (2026), Interior Fully Painted (2026), New Patio Door (2026), Furnace (2021), A/C replaced (2021) Roof (2010). Major Renovation Completed in 2020: Updated Bathrooms (2020), Engineered flooring throughout, Custom Three-Pane Windows replaced (2020), Fiberglass Front Door replaced (2020), Updated outdoor storage shed, Resurfaced concrete patio (2026). Additional features include: Off-Street Parking and 2 Car Parking Driveway,, Backyard Storage Shed for Tools and Equipment, and a Highly Convenient Location close to Shopping, Dining, Parks, and Commuter access. A beautifully maintained and thoughtfully updated home-move right in and enjoy
HelloCondo Is The #1 Condo Search Platform And Real Estate Recommendation Engine. Search, Find And Buy The Perfect Condo And Get Matched With The Best Agents. Finding A Condo Has Never Been So Easy.