
HeaderIcon
  1. Agent Logo

Explore by Metro

  • Atlanta
  • Baltimore
  • Boston
  • Bronx
  • Brooklyn
  • Chicago
  • Los Angeles
  • Manhattan
  • Miami
  • Nashville
  • Orlando
  • Philadelphia
  • Phoenix
  • Queens
  • San Diego
  • San Jose
  • Tampa
  • Washington
HeaderIcon

Explore By Metro

  • Atlanta
  • Baltimore
  • Boston
  • Bronx
  • Brooklyn
  • Chicago
  • Los Angeles
  • Manhattan
  • Miami
  • Nashville
  • Orlando
  • Philadelphia
  • Phoenix
  • Queens
  • San Diego
  • San Jose
  • Tampa
  • Washington
leftArrowBack to Search
OverviewAmenities & PoliciesFinancialsNeighborhood
Add to favoritesAdd to favorites (hover)
Save
  1. Home
  2. /Des Plaines, IL
  3. /8924 Kenneth Dr
  4. /107G - 8924 Kenneth Drive
leftArrow
Add to favoritesAdd to favorites (hover)
$240,000est. $1,214 MortgageInfo icon
Date Listed : Apr 23, 2026 Days on HelloCondo: 1

107G- 8924 Kenneth Drive, Des Plaines, IL 60016

8924 Kenneth Dr

BEDS

beds

2

BATHS

baths

2

PARKING

parking

2

SQFT

sqft
-

Description

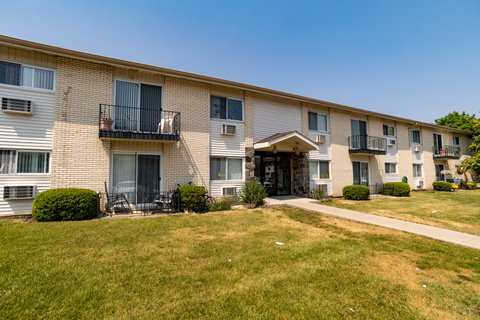
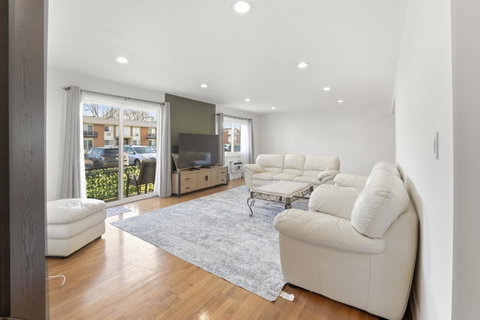
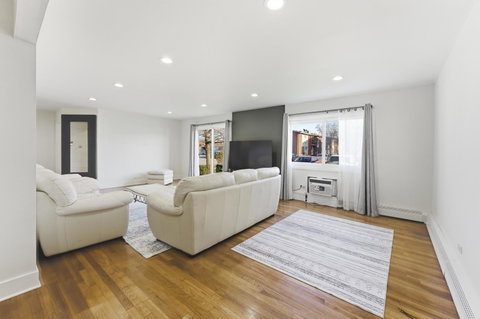
Fully remodeled and move-in ready 2 bed, 1.5 bath condo offering over 1,200 square feet of beautifully updated living space. This bright and spacious home features a large living room, separate dining area, updated kitchen with abundant cabinetry, sleek countertops, stainless steel appliances, and stylish tile finishes. Both bedrooms are generously sized with excellent closet space, and the updated full and half baths add modern appeal. Hardwood floors, recessed lighting, crisp white finishes, and a functional layout make this home feel both inviting and refined. Sliding doors lead to a private patio, perfect for enjoying outdoor space right off the unit. Ideally situated in a great complex conveniently located near schools, shopping, and transportation. Monthly assessment includes heat, water, cooking gas, scavenger, pool, clubhouse, tennis courts, playground, storage lockers, common area insurance, and snow removal. A fantastic opportunity for easy, maintenance-free living in a well-appointed community.

Description

Fully remodeled and move-in ready 2 bed, 1.5 bath condo offering over 1,200 square feet of beautifully updated living space. This bright and spacious home features a large living room, separate dining area, updated kitchen with abundant cabinetry, sleek countertops, stainless steel appliances, and stylish tile finishes. Both bedrooms are generously sized with excellent closet space, and the updated full and half baths add modern appeal. Hardwood floors, recessed lighting, crisp white finishes, and a functional layout make this home feel both inviting and refined. Sliding doors lead to a private patio, perfect for enjoying outdoor space right off the unit. Ideally situated in a great complex conveniently located near schools, shopping, and transportation. Monthly assessment includes heat, water, cooking gas, scavenger, pool, clubhouse, tennis courts, playground, storage lockers, common area insurance, and snow removal. A fantastic opportunity for easy, maintenance-free living in a well-appointed community.
listing image
listing image 2
listing image 3
107G - 8924 Kenneth Dr
$240,000
est. $1,213.57 MortgageInfo icon
Date Listed : Apr 23, 2026
Days on HelloCondo: 1

107G - 8924 Kenneth Dr

8924 Kenneth Drive #107G, Des Plaines, IL 60016

BEDS

2

BATHS

2

PARKING

2

SQFT

-

Description

Fully remodeled and move-in ready 2 bed, 1.5 bath condo offering over 1,200 square feet of beautifully updated living space. This bright and spacious home features a large living room, separate dining area, updated kitchen with abundant cabinetry, sleek countertops, stainless steel appliances, and stylish tile finishes. Both bedrooms are generously sized with excellent closet space, and the updated full and half baths add modern appeal. Hardwood floors, recessed lighting, crisp white finishes, and a functional layout make this home feel both inviting and refined. Sliding doors lead to a private patio, perfect for enjoying outdoor space right off the unit. Ideally situated in a great complex conveniently located near schools, shopping, and transportation. Monthly assessment includes heat, water, cooking gas, scavenger, pool, clubhouse, tennis courts, playground, storage lockers, common area insurance, and snow removal. A fantastic opportunity for easy, maintenance-free living in a well-appointed community.

Description

Fully remodeled and move-in ready 2 bed, 1.5 bath condo offering over 1,200 square feet of beautifully updated living space. This bright and spacious home features a large living room, separate dining area, updated kitchen with abundant cabinetry, sleek countertops, stainless steel appliances, and stylish tile finishes. Both bedrooms are generously sized with excellent closet space, and the updated full and half baths add modern appeal. Hardwood floors, recessed lighting, crisp white finishes, and a functional layout make this home feel both inviting and refined. Sliding doors lead to a private patio, perfect for enjoying outdoor space right off the unit. Ideally situated in a great complex conveniently located near schools, shopping, and transportation. Monthly assessment includes heat, water, cooking gas, scavenger, pool, clubhouse, tennis courts, playground, storage lockers, common area insurance, and snow removal. A fantastic opportunity for easy, maintenance-free living in a well-appointed community.

8924 Kenneth Dr Market Stats Last 12 months

LOCKER
Contact Us for Info

POSSESSION
Closing
HOA FEESinfo
$368 /Monthly

OUTDOOR SPACE
Contact Us for Info
TAXES
$2,987.38 (2024)

BUILDING AGE
52 Years
BASEMENT FEATURE
None

PRICE PER SQFTinfo
Contact Us for Info

Market Stats

HOA FEESinfo
$368 /Monthly

OUTDOOR SPACE
Contact Us for Info
TAXES
$2,987.38 (2024)

BUILDING AGE
52 Years
BASEMENT FEATURE
None

PRICE PER SQFTinfo
Contact Us for Info

Amenities

Parking
Parking
Check Icon
Locker
Locker
Concierge
Concierge
-
Elevator(s)
Elevator(s)
-
Central AC
Central AC
-
Pool
Pool
Check Icon
Fitness Center
Fitness Center
-
Visitors Parking
Visitors Parking
-

Amenities

Unit
ParkingParking
Parking GarageParking Garage
Building

Policies

Pet Allowed
Check
Pet Allowed Info icon
Check Icon
BBQ Permitted
BBQ Permitted
Sublet Allowed
Sublet Allowed
Short-term Rental Allowed

Unit Price History

DateMLSStatusPrice
Unit Price History for this Listing is not available

Unit Price History

Unit Price History for this Listing is not available

Monthly Payment Calculator

$1,831 / Monthly

All calculations are estimates and provided by HelloCondo.com
for informational purposes only. Actual amounts may vary.

DropDown
$1,831
Est.
Listing Price
Down Payment
Interest Rate
Terms
Listing Price
Down Payment
Interest Rate
Terms

Monthly Payment Calculator

$1,831
Est.
Listing Price
Down Payment
Interest Rate
Terms
Listing Price
Down Payment
Interest Rate
Terms
$1,831 / Monthly

All calculations are estimates and provided by HelloCondo.com for informational purposes only. Actual amounts may vary.

view source
DropDown

Monthly Payment Calculator

Mortgage calculator

Monthly Mortgage: $1,214
DropDown

The Neighborhood: 8924 Kenneth Dr, Des Plaines, IL

Get the HelloCondo Newsletter
Real-estate tips, insights, and market reports in your inbox.
Newsletter
  1. Home
  2. /Des Plaines, IL
  3. /8924 Kenneth Dr
  4. /107G - 8924 Kenneth Drive
Nearby Cities
Monee

Neighborhoods

Albany ParkAndersonvilleArcher Heights
Argonne National LaboratoryAvalon ParkBelmont CraginBeverlyBridgeportBrighton ParkBucktownCalumet HeightsCathedralChicago LawnChicago O'Hare International AirportClearingDunningEast SideEdgelawn RandallGarfield RidgeLogan Square

ZIP Codes

600156001860050
6010260126601306016060164601896019360302603056040160441604486054060556606316065460660

Community

12 Oaks at Northbrook12 Oaks Condominiums at Elk Grove386 Alles Street
4841 North Central Avenue Condominiums5139 - 5143 North East River Condominiums5147 - 5151 North East River Condominiums5155 - 5159 North East River Condominiums5337 - 5353 North Delphia Avenue Condominiums5949 - 5951 North Odell CondominiumsAlexandra CondominiumsAlvords GlenviewAmmer RidgeAmmer RoadAncient TreeAnn Murphy EstatesArbors of Morton GroveArlington GlenArlington Heights GardensArlington Heights Park ManorArlington on the Ponds
Hellocondo Logo
HelloCondo Is The #1 Condo Search Platform And Real Estate Recommendation Engine. Search, Find And Buy The Perfect Condo And Get Matched With The Best Agents. Finding A Condo Has Never Been So Easy.

HelloCondo is a division of HelloCasa, LLC

FacebookIconInstagramIconXIconRedditIcon

HelloCondo

Find A RealtorTerms of UsePrivacy PolicyCalifornia Privacy NoticeAccessibility PolicyCCPA Notice on CollectionDMCABrowseNYS Standard Operating ProcedureNYS Fair Housing Notice

Contact

LocationIcon
300 Galleria Pkwy SE, Suite 1500,
Atlanta, GA 30339
PhoneICon
(855) 625-0319
EmailIConhello@hellocondo.com
Contact Us

For Sale

Condos for saleTownhomes for sale
AgentIcon
LocationIcon

Berkshire Hathaway Starck Real EstatePaul AmbrogioServing Chicago and all of Northern IL13300 IL RT 47Huntley, Illinois 60142

PhoneICon(224) 268-9139
EmailIConpaul@illinoispropertysearch.com
© HelloCondo 2026. All Rights Reserved.
