HeaderIcon
  1. Agent Logo

Explore by Metro

  • Atlanta
  • Baltimore
  • Boston
  • Bronx
  • Brooklyn
  • Chicago
  • Los Angeles
  • Manhattan
  • Miami
  • Nashville
  • North Port
  • Orlando
  • Philadelphia
  • Phoenix
  • Queens
  • San Diego
  • San Jose
  • Tampa
  • Washington
HeaderIcon

Explore by Metro

  • Atlanta
  • Baltimore
  • Boston
  • Bronx
  • Brooklyn
  • Chicago
  • Los Angeles
  • Manhattan
  • Miami
  • Nashville
  • North Port
  • Orlando
  • Philadelphia
  • Phoenix
  • Queens
  • San Diego
  • San Jose
  • Tampa
  • Washington
leftArrowBack to Search
  1. Home
  2. /
  3. Des Plaines, IL
  4. /
  5. 725 W Dempster St
Add to favoritesAdd to favorites (hover)
Save
leftArrow
Add to favoritesAdd to favorites (hover)

725 W Dempster St

725 W Dempster St, Des Plaines, IL, 60016

YEAR BUILT

1976

# STORIES

3

# TOTAL UNITS

17

UNIT SIZE RANGE

800-1,400 sqft

Description

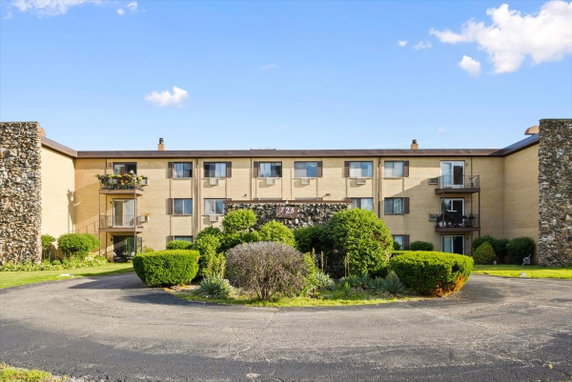
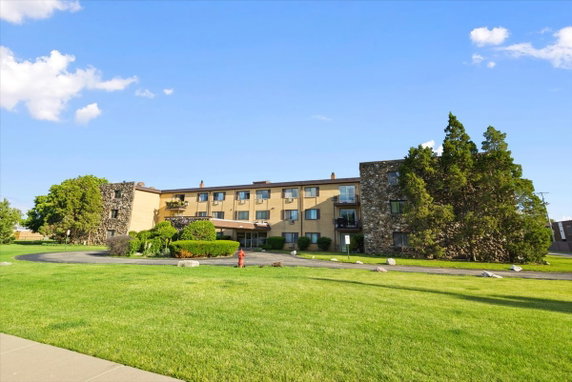
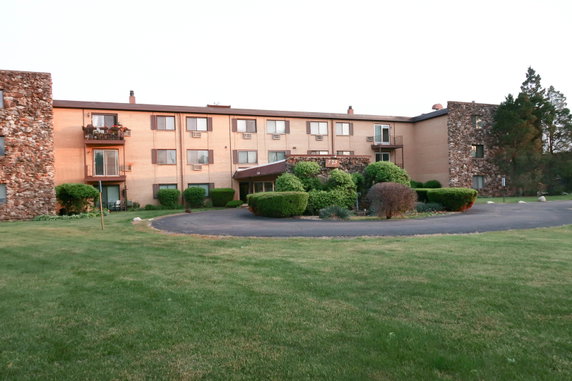
725 W Dempster St sits in Des Plaines, close to the intersection of East Algonquin Road and South Elmhurst Road. This location benefits from the nearby Des Plaines River, providing a scenic environment. The neighborhood presents a mix of local grocery stores and dining options, including Jewel-Osco, Desi Mart Two, and KFC. The building stands three stories tall and includes 16 condominium units. Constructed in 1976, it offers unit sizes between 800 and 1,400 square feet. The condos come with one or two bedrooms. Recent prices range from $210,000 to $220,000, which reflects the market in this area. Shared amenities make living here pleasant and enjoyable. An elevator provides easy access to all floors, while a laundry room adds convenience. The building includes a pool and sundeck for relaxation and leisure. A bike room caters to cycling enthusiasts, promoting outdoor activities. Units within the building feature spacious layouts that welcome natural light. Skylights brighten up living spaces, creating an open and airy feel. Modern kitchens come equipped with quartz countertops and stainless steel appliances, enhancing everyday cooking. Sliding glass doors lead to private patios, connecting indoor and outdoor spaces. The bedrooms are large and often include walk-in closets for ample storage. Refurnished hardwood flooring adds a contemporary touch to the overall design. This building provides a well-rounded living experience in a desirable area, balancing comfort, accessibility, and a welcoming atmosphere. The overall layout and design emphasize enjoyable living in a friendly community.

Building ImageMLS ID #12497907
Building Image
Building ImageView Listing

725 W Dempster St

725 W Dempster St, Des Plaines, IL, 60016

YEAR BUILT

1976

# STORIES

3

# TOTAL UNITS

17

UNIT SIZE RANGE

800-1,400 sqft

Description

725 W Dempster St sits in Des Plaines, close to the intersection of East Algonquin Road and South Elmhurst Road. This location benefits from the nearby Des Plaines River, providing a scenic environment. The neighborhood presents a mix of local grocery stores and dining options, including Jewel-Osco, Desi Mart Two, and KFC. The building stands three stories tall and includes 16 condominium units. Constructed in 1976, it offers unit sizes between 800 and 1,400 square feet. The condos come with one or two bedrooms. Recent prices range from $210,000 to $220,000, which reflects the market in this area. Shared amenities make living here pleasant and enjoyable. An elevator provides easy access to all floors, while a laundry room adds convenience. The building includes a pool and sundeck for relaxation and leisure. A bike room caters to cycling enthusiasts, promoting outdoor activities. Units within the building feature spacious layouts that welcome natural light. Skylights brighten up living spaces, creating an open and airy feel. Modern kitchens come equipped with quartz countertops and stainless steel appliances, enhancing everyday cooking. Sliding glass doors lead to private patios, connecting indoor and outdoor spaces. The bedrooms are large and often include walk-in closets for ample storage. Refurnished hardwood flooring adds a contemporary touch to the overall design. This building provides a well-rounded living experience in a desirable area, balancing comfort, accessibility, and a welcoming atmosphere. The overall layout and design emphasize enjoyable living in a friendly community.

Next

Description

725 W Dempster St sits in Des Plaines, close to the intersection of East Algonquin Road and South Elmhurst Road. This location benefits from the nearby Des Plaines River, providing a scenic environment. The neighborhood presents a mix of local grocery stores and dining options, including Jewel-Osco, Desi Mart Two, and KFC. The building stands three stories tall and includes 16 condominium units. Constructed in 1976, it offers unit sizes between 800 and 1,400 square feet. The condos come with one or two bedrooms. Recent prices range from $210,000 to $220,000, which reflects the market in this area. Shared amenities make living here pleasant and enjoyable. An elevator provides easy access to all floors, while a laundry room adds convenience. The building includes a pool and sundeck for relaxation and leisure. A bike room caters to cycling enthusiasts, promoting outdoor activities. Units within the building feature spacious layouts that welcome natural light. Skylights brighten up living spaces, creating an open and airy feel. Modern kitchens come equipped with quartz countertops and stainless steel appliances, enhancing everyday cooking. Sliding glass doors lead to private patios, connecting indoor and outdoor spaces. The bedrooms are large and often include walk-in closets for ample storage. Refurnished hardwood flooring adds a contemporary touch to the overall design. This building provides a well-rounded living experience in a desirable area, balancing comfort, accessibility, and a welcoming atmosphere. The overall layout and design emphasize enjoyable living in a friendly community.

725 W Dempster St Key Stats Last 12 months

Avg. Listed Price$227,450($199/Sqft.)

Avg. Sale Price$220,000($184/Sqft.)
Year over year list priceUp Arrow13.78%

Year over year sale priceUp Arrow 4.76%
Total Listings2 Listed

Total sold1 Sold
Average Days on Market70 days

Average HOA fees per sqft$3 /monthly
Next

Key Stats

Year over year list priceUp Arrow13.78%

Year over year sale priceUp Arrow4.76%
Total Listings2 Listed

Total sold1 Sold
Average Days on Market70 days

Average HOA fees per sqft$3 /monthly

Glen Gardens Estate Availability & Demand

Unit Availability

High
High availability buildings list units frequently.

Unit Availability helps to understand how often units in a particular building are listed for sale as compared with the neighborhood average. Units are rarely listed in buildings with low availability.

Unit Demand

Low
Units in high-demand buildings sell quicker.

Unit Demand is a measure of quickly units in a particular building sell as compared with other buildings in the neighborhood. Units in high-demand buildings sell more quickly.

For Sale 0 For Sale

725 W Dempster St Sold Listings

UnitSize (sqft)BedsBathsDays On MarketDateStatusPrice
Unit 101101120022702025-12-31
MLS#: 12497907
Closed$220,000
Unit 205205-22372024-08-30
MLS#: 12119989
Closed$210,000
Unit 110110105322372024-02-02
MLS#: 11951651
Closed$185,250
Unit 305305130022682022-06-06
MLS#: 11360863
Closed$189,000
Unit 101
101

2 Beds

2 Baths

1200 sqft


DateStatusPrice
2025-12-31Closed$220,000
MLS#: 12497907
Days On Market70
Unit 110
110

2 Beds

2 Baths

1053 sqft


DateStatusPrice
2024-02-02Closed$185,250
MLS#: 11951651
Days On Market37
Unit 205
205

2 Beds

2 Baths

0 sqft


DateStatusPrice
2024-08-30Closed$210,000
MLS#: 12119989
Days On Market37
Unit 305
305

2 Beds

2 Baths

1300 sqft


DateStatusPrice
2022-06-06Closed$189,000
MLS#: 11360863
Days On Market68
View Complete Unit Listing HistorySource By: MRED

Amenities

This condo building offers a range of amenities to enhance your living experience. You can easily communicate with visitors through the intercom system. Convenient laundry facilities are on-site, so doing your laundry is a breeze. The building includes an elevator, making every floor easily accessible. Step outside to enjoy the inviting pool and sundeck. Whether you want to relax by the water or soak up some sun, these spaces are perfect for you. For those who love biking, the bike room and nearby bike trails will suit your adventurous spirit.

Next

Amenities Description

This condo building offers a range of amenities to enhance your living experience. You can easily communicate with visitors through the intercom system. Convenient laundry facilities are on-site, so doing your laundry is a breeze. The building includes an elevator, making every floor easily accessible. Step outside to enjoy the inviting pool and sundeck. Whether you want to relax by the water or soak up some sun, these spaces are perfect for you. For those who love biking, the bike room and nearby bike trails will suit your adventurous spirit.

Parking
Parking
Locker
Locker
Concierge
Concierge
Elevator(s)
Elevator(s)
Check Icon
Central AC
Central AC
Pool
Pool
Check Icon
Fitness Center
Fitness Center
-
Visitors Parking
Visitors Parking
Next

Amenities

Elevator(s)

Elevator(s)

Pool

Pool

Security Door Lock(s)

Security Door Lock(s)

Laundry

Laundry

Coin Laundry

Coin Laundry

Sundeck

Sundeck

Bike Room/Bike Trails

Bike Room/Bike Trails

Storage

Storage

Balcony

Balcony

Policies

Living in this building comes with a friendly and straightforward set of policies. There are some limits on the number of occupants, ensuring a comfortable environment for everyone. If you have a four-legged friend, you’ll be pleased to know that both cats and dogs are allowed. However, please be aware that there are size limits for pets. This means you can share your home with a variety of pets, as long as they meet the size requirements. Overall, this building strikes a balance between comfort and community, making it a great choice for your next home.

Next

Amenities Description

Living in this building comes with a friendly and straightforward set of policies. There are some limits on the number of occupants, ensuring a comfortable environment for everyone. If you have a four-legged friend, you’ll be pleased to know that both cats and dogs are allowed. However, please be aware that there are size limits for pets. This means you can share your home with a variety of pets, as long as they meet the size requirements. Overall, this building strikes a balance between comfort and community, making it a great choice for your next home.

Pet Allowed
Check
Pet Allowed
BBQ Permitted
BBQ Permitted
Sublet Allowed
Sublet Allowed
Short-term Rental Allowed

Compare with Buildings in the Neighbourhood (Last 12 Months)

Compare building's average price/sq. ft. and HOA fees/sq. ft. to buildings nearby

Building NameAvg price per square footAVG HOA FEE per square foot (Monthly)
725 W Dempster St$184/sqft.$3 /sqft.
Elmdale Condominiums$239/sqft.$3 /sqft.
910 Beau Dr$234/sqft.$3 /sqft.
940 Beau Ave$220/sqft.$3 /sqft.
Elmdale Condominiums$230/sqft.$3 /sqft.
640 Murray Lane$163/sqft.$3 /sqft.

Nearby Schools

St Zachary Elementary School

--
Private|Grades PK–8
567 W Algonquin Rd|0.58 miles away

Friendship Jr High School

B-
Public|Grades 6–8
550 Elizabeth Ln|0.68 miles away

Bright Horizons

--
Private|Grades PK–TKG
1020 S Hunt Club D...|0.72 miles away

Brentwood Elementary School

B
Public|Grades KG–5
260 Dulles Rd|0.79 miles away

Robert Frost Elementary School

C
Public|Grades KG–5
1308 S Cypress Dr|0.9 miles away

Devonshire School

B+
Public|Grades KG–5
1401 Pennsylvania ...|0.91 miles away
Next

Schools

arrow rightWhat to know about schoolsarrow right
Next

Description

St Zachary Elementary School

--
Private|Grades PK–8
567 W Algonquin Rd|Less than 1 Mile Away

Friendship Jr High School

B-
Public|Grades 6–8
550 Elizabeth Ln|Less than 1 Mile Away

Bright Horizons

--
Private|Grades PK–TKG
1020 S Hunt Club D...|Less than 1 Mile Away

Brentwood Elementary School

B
Public|Grades KG–5
260 Dulles Rd|Less than 1 Mile Away

Robert Frost Elementary School

C
Public|Grades KG–5
1308 S Cypress Dr|Less than 1 Mile Away

Devonshire School

B+
Public|Grades KG–5
1401 Pennsylvania ...|Less than 1 Mile Away

Terrace Elementary School

B+
Public|Grades KG–5
735 S Westgate Rd|1.04 Miles Away

Terrace School-D/Hh Early Childhood Program

--
Public|Grades –
735 S Westgate Rd,...|1.04 Miles Away

Laureate Day School

--
Private|Grades 2–8
2525 E Oakton St|1.11 Miles Away

Lions Park Elementary School

B
Public|Grades 2–5
300 E Council Trl|1.37 Miles Away

John Jay Elementary School

B
Public|Grades KG–5
1835 W Pheasant Tr...|1.60 Miles Away

St Raymond School

--
Private|Grades PK–8
300 S Elmhurst Ave|1.61 Miles Away

Lincoln Middle School

B-
Public|Grades 6–8
700 W Lincoln St|1.66 Miles Away

Algonquin Middle School

A-
Public|Grades 6–8
767 E Algonquin Rd|1.72 Miles Away

Forest Elementary School

A
Public|Grades PK–5
1375 S 5th Ave|1.77 Miles Away

The Early Learning Center

--
Public|Grades PK–PK
1900 W Lonnquist B...|1.82 Miles Away

Holmes Jr High School

B
Public|Grades 6–8
1900 W Lonnquist B...|1.88 Miles Away

Forest View Elementary School

A-
Public|Grades KG–5
1901 W Estates Dr|1.91 Miles Away

Maine West High School

B+
Public|Grades 9–12
1755 S Wolf Rd|1.94 Miles Away

Newcomer Center

--
Public|Grades 9–12
2121 S Goebbert Rd|1.96 Miles Away

Vanguard School

--
Public|Grades 9–12
2121 S Goebbert Rd|1.96 Miles Away

Young Adult Program

--
Public|Grades 9–12
2121 S Goebbert Rd|1.96 Miles Away

The Academy at Forest View

--
Public|Grades 9–12
2121 S Goebbert Rd|1.96 Miles Away

St Paul Lutheran School

--
Private|Grades PK–8
18 S School St|1.97 Miles Away

Chippewa Middle School

B-
Public|Grades 6–8
123 N 8th Ave|1.98 Miles Away

Transit

1200 E Algonquin Rd

0.81 miles away|16 min walk

1311 W Algonquin Rd

0.81 miles away|16 min walk

1540 W Algonquin Rd

1.02 miles away|20 min walk

1601 W Algonquin Rd

1.02 miles away|20 min walk

1755 S Wolf Rd

1.89 miles away|37 min walk

355 Lively Blvd

1.96 miles away|38 min walk
Next

Transit

arrow rightWhat to know about transitarrow right
Next

Description

1200 E Algonquin Rd

0.81 miles away|16 min walk

1311 W Algonquin Rd

0.81 miles away|16 min walk

1540 W Algonquin Rd

1.02 miles away|20 min walk

1601 W Algonquin Rd

1.02 miles away|20 min walk

1755 S Wolf Rd

1.89 miles away|37 min walk

355 Lively Blvd

1.96 miles away|38 min walk

500 W Touhy Ave

1.99 miles away|39 min walk

506 Thacker St

1.36 miles away|27 min walk

515 Thacker St

1.33 miles away|26 min walk

900 Northwest Hwy

1.98 miles away|38 min walk

Algonquin Rd & Andrea Ln

0.49 miles away|10 min walk

Algonquin Rd & Briarwood Dr S

1.49 miles away|29 min walk

Algonquin Rd & Busse Rd

1.11 miles away|22 min walk

Algonquin Rd & Cedar Glen Dr

1.61 miles away|31 min walk

Algonquin Rd & Dempster St

1.29 miles away|25 min walk

Algonquin Rd & Elmhurst Rd

0.5 miles away|10 min walk

Algonquin Rd & Goebbert Rd

1.92 miles away|37 min walk

Algonquin Rd & Kolpin Dr / Seymour Ave

0.52 miles away|10 min walk

Algonquin Rd & Linneman Rd

0.72 miles away|14 min walk

Algonquin Rd & Malmo Dr

0.65 miles away|13 min walk

Algonquin Rd & Marshall Dr

0.59 miles away|12 min walk

Algonquin Rd & Pennsylvania Ave

0.74 miles away|15 min walk

Algonquin Rd & Wall St

0.56 miles away|11 min walk

Broadway St & Northwest Hwy

1.78 miles away|35 min walk

Busse Rd & Howard St

1.87 miles away|36 min walk

Busse Rd & Oakton St

1.56 miles away|30 min walk

Cumberland

1.7 miles away|33 min walk

Cumberland Metra (484 Northwest Hwy)

1.7 miles away|33 min walk

Cumberland Metra (485 Northwest Hwy)

1.7 miles away|33 min walk

Dempster St & Ida Ct (E)

0.42 miles away|9 min walk

Elmhurst Rd & Devonshire Dr

0.7 miles away|14 min walk

Elmhurst Rd & Landmeier Rd

1.72 miles away|33 min walk

Elmhurst Rd & Oakton St

0.94 miles away|18 min walk

Elmhurst Rd & Oakton St (at Enterprise Dr)

0.82 miles away|16 min walk

Elmhurst Rd & Touhy Ave

1.95 miles away|38 min walk

Elmhurst Rd & Washington Rd

1.6 miles away|31 min walk

Golf/Eighth

1.89 miles away|37 min walk

Golf Rd & Busse Rd

1.45 miles away|28 min walk

Golf Rd & Busse Rd (@ 1731 Golf Rd)

1.46 miles away|28 min walk

Golf Rd & Country Ln

0.73 miles away|14 min walk

Golf Rd & Elmhurst Rd

0.75 miles away|15 min walk

Golf Rd & Elm St

0.79 miles away|16 min walk

Golf Rd & Golfview Pl/Wilkins Dr

1.06 miles away|21 min walk

Golf Rd & Hunt Club Dr/Wa Pella Dr

0.81 miles away|16 min walk

Golf Rd & Lancaster St

1 miles away|20 min walk

Golf Rd & Louis St

0.94 miles away|19 min walk

Golf Rd & Marshall Dr/School St

0.81 miles away|16 min walk

Golf Rd & Meier Rd

1.89 miles away|37 min walk

Golf Rd & Mt Prospect Rd

1.15 miles away|23 min walk

Golf Rd & Na Wa Ta Ave

0.89 miles away|17 min walk

The Neighbourhood: 725 W Dempster St

Similar Buildings Nearby

Add to favoritesAdd to favorites (hover)
1717 W Crystal Lane
1717 W Crystal Lane, Mount Prospect, IL
Click to see listings
Add to favoritesAdd to favorites (hover)
1717 W Crystal Lane
1717 W Crystal Lane, Mount Prospect, IL
Click to see listings
Add to favoritesAdd to favorites (hover)
725 W Huntington Commons Rd
725 W Huntington Commons Rd, Mount Prospect, IL
Click to see listings
Add to favoritesAdd to favorites (hover)
Huntington
725 W Huntington Common Road, Mount Prospect, IL
Click to see listings
Add to favoritesAdd to favorites (hover)
1717 W Crystal Lane
1717 W Crystal Lane, Mount Prospect, IL
Click to see listings
Add to favoritesAdd to favorites (hover)
1717 W Crystal Lane
1717 W Crystal Lane, Mount Prospect, IL
Click to see listings
Add to favoritesAdd to favorites (hover)
725 W Huntington Commons Rd
725 W Huntington Commons Rd, Mount Prospect, IL
Click to see listings

725 W Dempster St Demographics

This neighborhood indicates a good mix of people which makes it a good place for families. About 17.69% are children aged 0–14, 17.52% are young adults between 15–29, 22.59% are adults aged 30–44, 17.92% are in the 45–59 range and 24.29% are seniors aged 60 and above. Commuting options are also varying where 80.76% of residents relying on driving, while others prefer public transit around 5.98%, walking around 1.34%, biking around 0.95%, allowing residents to choose travel modes that best fit their daily routines. Most homes in the area are with 54.19% of units owner occupied and 45.81% are rented. The neighborhood offers different household types. About 34.32% are single family homes and 7.18% are multi family units. Around 26.73% are single-person households, while 73.27% are multi person households. This mix works well for families, roommates, and individuals. Education levels in the neighborhood vary widely where 24.76% of residents have bachelor’s degrees. Around 22.04% have high school or college education. Another 6.44% hold diplomas while 14.94% have completed postgraduate studies. The remaining are 31.81% with other types of qualifications.

Next

Demographics Description

This neighborhood indicates a good mix of people which makes it a good place for families. About 17.69% are children aged 0–14, 17.52% are young adults between 15–29, 22.59% are adults aged 30–44, 17.92% are in the 45–59 range and 24.29% are seniors aged 60 and above. Commuting options are also varying where 80.76% of residents relying on driving, while others prefer public transit around 5.98%, walking around 1.34%, biking around 0.95%, allowing residents to choose travel modes that best fit their daily routines. Most homes in the area are with 54.19% of units owner occupied and 45.81% are rented. The neighborhood offers different household types. About 34.32% are single family homes and 7.18% are multi family units. Around 26.73% are single-person households, while 73.27% are multi person households. This mix works well for families, roommates, and individuals. Education levels in the neighborhood vary widely where 24.76% of residents have bachelor’s degrees. Around 22.04% have high school or college education. Another 6.44% hold diplomas while 14.94% have completed postgraduate studies. The remaining are 31.81% with other types of qualifications.

Age Demographics

17.69% (0 - 14 years old)

17.52% (15 - 29 years old)

22.59% (30 - 44 years old)

17.92% (45 - 59 years old)

24.29% (60+ years old)

Commute

5.98%

Transit

1.34%

Walk

80.76%

Drive

0.95%

Bike

Housing Ownership

54.19%

Owner Occupied

45.81%

Rental Units

Household Types

34.32%

Single Family

7.18%

Multi Family

26.73%

Single Person

73.27%

Multi Person

Education

Bachelors Degree24.76%
High School College22.04%
Diploma6.44%
Post Graduate14.94%
Others31.81%
Next

Education

Diploma6.44%
Post Graduate14.94%
Others31.81%
Get the HelloCondo Newsletter
Real-estate tips, insights, and market reports in your inbox.
Newsletter
  1. Home
  2. /Des Plaines, IL
  3. /
    725 W Dempster St
Nearby Cities
Bensenville
Buildings
1103 Holiday Ln
640 Murray Lane
640 Murray Ln
650 Murray Ln
725 W Dempster Ave
741 Elmhurst Rd
910 Beau Dr
920 Beau Dr
930 Beau Dr
940 Beau Ave
960 Beau Dr
Country Acres
Elmdale Condominiums
Holiday Lane
Kathleen Drive Condos
Stonecrest
Neighborhoods
Auburn GreshamBeverlyCarillon
CathedralChicago Midway International AirportEast VillageEnglewoodFar EastGarnseyHegewischKenwoodLogan SquareLoopPlum Grove EstatesRondoutSouth DeeringSouth SideSt. Pat'sUniversity NeighborsWicker Park
ZIP Codes
600106002060050
6010260171603056040260403604296045560465605436055460556606046060660607606256063360652
Community
12 Oaks at Northbrook12 Oaks Condominiums at Elk Grove3806-10 Ruby Street Condominiums
3818-3822 Ruby Street Condominiums386 Alles Street5139 - 5143 North East River Condominiums5147 - 5151 North East River Condominiums5155 - 5159 North East River Condominiums5337 - 5353 North Delphia Avenue Condominiums5949 - 5951 North Odell CondominiumsAlexandra CondominiumsAlvords GlenviewAnn Murphy EstatesArlingdaleArlington GlenArlington Heights GardensArlington Heights Park ManorArlington on the PondsAshtonAshton Park
HelloCondo Logo
HelloCondo Logo
HelloCondo Is The #1 Condo Search Platform And Real Estate Recommendation Engine. Search, Find And Buy The Perfect Condo And Get Matched With The Best Agents. Finding A Condo Has Never Been So Easy.

HelloCondo is a division of HelloCasa, LLC

FacebookIconInstagramIconXIconRedditIcon

HelloCondo

Find A RealtorTerms of UsePrivacy PolicyCalifornia Privacy NoticeAccessibility PolicyCCPA Notice on CollectionDMCABrowseBlogsNYS Standard Operating ProcedureNYS Fair Housing Notice

Contact

LocationIcon
300 Galleria Pkwy SE, Suite 1500,
Atlanta, GA 30339
PhoneICon
(855) 625-0319
EmailIConhello@hellocondo.com
Contact Us

For Sale

Condos for saleTownhomes for sale
AgentIcon
LocationIcon

Berkshire Hathaway Starck Real Estate

Paul Ambrogio

Serving Chicago and all of Northern IL

13300 IL RT 47

Huntley, Illinois 60142

PhoneICon(224) 268-9139
EmailIConpaul@illinoispropertysearch.com
© HelloCondo 2026. All Rights Reserved.