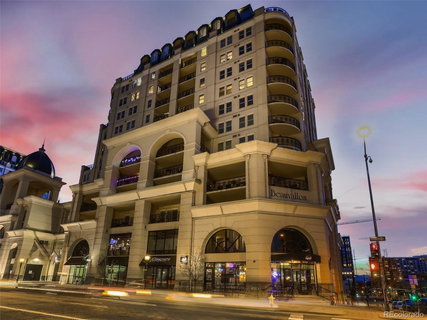
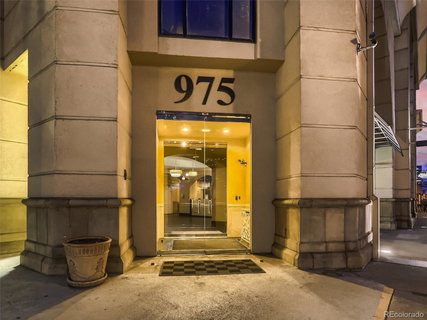
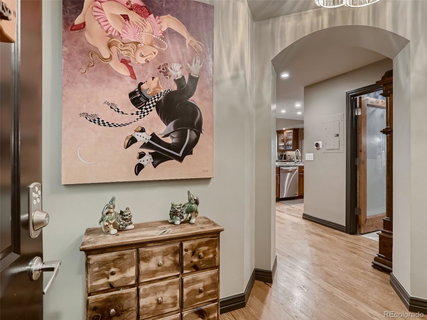
Experience the epitome of luxury living in the heart of Denver with this stunning 3 bed/2.5 bath condo! Boasting magnificent panoramic views of the MileHigh City& Rocky Mountains, this high-rise residence is perfect for urban dwellers seeking sophistication, security, & privacy. Enter the lobby of the Beauvallon building & be greeted by architectural prowess & sophisticated design that continues throughout this one-of-a-kind condo. The 2170 sf floor plan is light & bright, offering versatility& plenty of space for entertaining with its expansive 1000 sf balcony-one of only2 in the entire building! Enjoy luxurious upgrades& attention to detail at every turn, including over $170,000 in professional upgrades.The remodeled& expanded kitchen is a chef’s dream, featuring top-of-the-line appliances with a built-in refrigerator/freezer, induction stove& 2 built-in ovens.The walk-in pantry offers plenty of storage with customized built-in California Closet shelving. 3 linen closets, & 2 walk-in closets in the master bedroom have been added to the original floor design, all with built-in California Closet dressers & shelving. This patio is timed with a watering system for all your planting needs. The unit also boasts exquisite designer upgrades such as wood floors, new lighting fixtures throughout & a built-in Murphy bed in the 2nd bedroom. All 3 bathrooms have been completely remodeled with luxurious finishes, including a walk-in shower with glass enclosure in the Master Bath, a Jacuzzi tub in the 2nd Bath, & marble tile on the floor & walls in the Powder Room. Other amenities include 2 underground parking spaces & a large storage closet on the same floor, a tranquil rooftop pool, full-service concierge, year-round hot tub, community gardens, BBQ grills, fire pits, 24-hour security, secure elevators, workout facility & full-service spa on site, as well as HOA. Don't miss out on this opportunity to own the best of downtown luxury living in Denver. Schedule your showing today!
Description
Experience the epitome of luxury living in the heart of Denver with this stunning 3 bed/2.5 bath condo! Boasting magnificent panoramic views of the MileHigh City& Rocky Mountains, this high-rise residence is perfect for urban dwellers seeking sophistication, security, & privacy. Enter the lobby of the Beauvallon building & be greeted by architectural prowess & sophisticated design that continues throughout this one-of-a-kind condo. The 2170 sf floor plan is light & bright, offering versatility& plenty of space for entertaining with its expansive 1000 sf balcony-one of only2 in the entire building! Enjoy luxurious upgrades& attention to detail at every turn, including over $170,000 in professional upgrades.The remodeled& expanded kitchen is a chef’s dream, featuring top-of-the-line appliances with a built-in refrigerator/freezer, induction stove& 2 built-in ovens.The walk-in pantry offers plenty of storage with customized built-in California Closet shelving. 3 linen closets, & 2 walk-in closets in the master bedroom have been added to the original floor design, all with built-in California Closet dressers & shelving. This patio is timed with a watering system for all your planting needs. The unit also boasts exquisite designer upgrades such as wood floors, new lighting fixtures throughout & a built-in Murphy bed in the 2nd bedroom. All 3 bathrooms have been completely remodeled with luxurious finishes, including a walk-in shower with glass enclosure in the Master Bath, a Jacuzzi tub in the 2nd Bath, & marble tile on the floor & walls in the Powder Room. Other amenities include 2 underground parking spaces & a large storage closet on the same floor, a tranquil rooftop pool, full-service concierge, year-round hot tub, community gardens, BBQ grills, fire pits, 24-hour security, secure elevators, workout facility & full-service spa on site, as well as HOA. Don't miss out on this opportunity to own the best of downtown luxury living in Denver. Schedule your showing today!
Experience the epitome of luxury living in the heart of Denver with this stunning 3 bed/2.5 bath condo! Boasting magnificent panoramic views of the MileHigh City& Rocky Mountains, this high-rise residence is perfect for urban dwellers seeking sophistication, security, & privacy. Enter the lobby of the Beauvallon building & be greeted by architectural prowess & sophisticated design that continues throughout this one-of-a-kind condo. The 2170 sf floor plan is light & bright, offering versatility& plenty of space for entertaining with its expansive 1000 sf balcony-one of only2 in the entire building! Enjoy luxurious upgrades& attention to detail at every turn, including over $170,000 in professional upgrades.The remodeled& expanded kitchen is a chef’s dream, featuring top-of-the-line appliances with a built-in refrigerator/freezer, induction stove& 2 built-in ovens.The walk-in pantry offers plenty of storage with customized built-in California Closet shelving. 3 linen closets, & 2 walk-in closets in the master bedroom have been added to the original floor design, all with built-in California Closet dressers & shelving. This patio is timed with a watering system for all your planting needs. The unit also boasts exquisite designer upgrades such as wood floors, new lighting fixtures throughout & a built-in Murphy bed in the 2nd bedroom. All 3 bathrooms have been completely remodeled with luxurious finishes, including a walk-in shower with glass enclosure in the Master Bath, a Jacuzzi tub in the 2nd Bath, & marble tile on the floor & walls in the Powder Room. Other amenities include 2 underground parking spaces & a large storage closet on the same floor, a tranquil rooftop pool, full-service concierge, year-round hot tub, community gardens, BBQ grills, fire pits, 24-hour security, secure elevators, workout facility & full-service spa on site, as well as HOA. Don't miss out on this opportunity to own the best of downtown luxury living in Denver. Schedule your showing today!
Description
Experience the epitome of luxury living in the heart of Denver with this stunning 3 bed/2.5 bath condo! Boasting magnificent panoramic views of the MileHigh City& Rocky Mountains, this high-rise residence is perfect for urban dwellers seeking sophistication, security, & privacy. Enter the lobby of the Beauvallon building & be greeted by architectural prowess & sophisticated design that continues throughout this one-of-a-kind condo. The 2170 sf floor plan is light & bright, offering versatility& plenty of space for entertaining with its expansive 1000 sf balcony-one of only2 in the entire building! Enjoy luxurious upgrades& attention to detail at every turn, including over $170,000 in professional upgrades.The remodeled& expanded kitchen is a chef’s dream, featuring top-of-the-line appliances with a built-in refrigerator/freezer, induction stove& 2 built-in ovens.The walk-in pantry offers plenty of storage with customized built-in California Closet shelving. 3 linen closets, & 2 walk-in closets in the master bedroom have been added to the original floor design, all with built-in California Closet dressers & shelving. This patio is timed with a watering system for all your planting needs. The unit also boasts exquisite designer upgrades such as wood floors, new lighting fixtures throughout & a built-in Murphy bed in the 2nd bedroom. All 3 bathrooms have been completely remodeled with luxurious finishes, including a walk-in shower with glass enclosure in the Master Bath, a Jacuzzi tub in the 2nd Bath, & marble tile on the floor & walls in the Powder Room. Other amenities include 2 underground parking spaces & a large storage closet on the same floor, a tranquil rooftop pool, full-service concierge, year-round hot tub, community gardens, BBQ grills, fire pits, 24-hour security, secure elevators, workout facility & full-service spa on site, as well as HOA. Don't miss out on this opportunity to own the best of downtown luxury living in Denver. Schedule your showing today!
HelloCondo Is The #1 Condo Search Platform And Real Estate Recommendation Engine. Search, Find And Buy The Perfect Condo And Get Matched With The Best Agents. Finding A Condo Has Never Been So Easy.