HelloCondo
Find A RealtorTerms of UsePrivacy PolicyCalifornia Privacy NoticeAccessibility PolicyCCPA Notice on CollectionDMCABrowseBlogsNYS Standard Operating ProcedureNYS Fair Housing NoticeContact
Atlanta, GA 30339
975 N Lincoln St, Denver, CO, 80203
UNIT SIZE RANGE
769-3,865 sqft
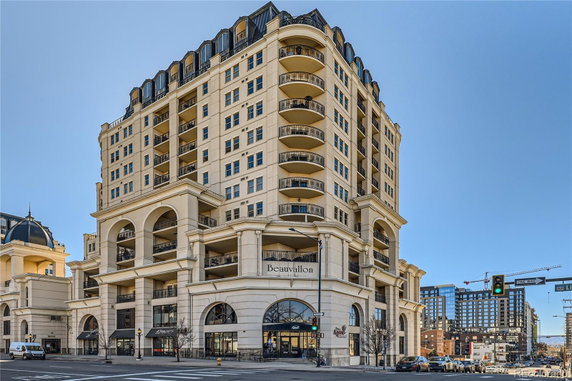
975 N Lincoln St is a low-rise condominium building located in Denver. It sits in the Golden Triangle neighborhood, close to the intersection of W 1st Ave and N Santa Fe Dr. The area features attractive views of the city and the Rocky Mountains. Nearby landmarks include the Denver Art Museum and Civic Center Park. The building was constructed in 2001 and consists of 23 units. Unit sizes range from 769 to 3,865 square feet. The selection includes 1, 2, and 3-bedroom layouts. Prices for units fall between $1,200,000 and $1,300,000. The average price per square foot is $414, with units spending about 142 days on the market before selling. Amenities are abundant in this building. It includes a fitness center, pool, and clubhouse. Outdoor spaces feature a rooftop pool, gardens, and BBQ grills for gatherings. Additional services comprise concierge assistance and 24-hour security. Parking is secure and readily available in an underground garage. Each unit offers modern finishes, open-concept layouts, large windows, and private balconies. Kitchens feature granite and quartz countertops. Residents can enjoy a lifestyle supported by an on-site management team and full-service amenities. Nearby restaurants provide a variety of dining options, such as Difrancos Italian Restaurant and Attivo Pizza & Subs. For outdoor enthusiasts, Cherry Creek Trail runs close by, offering recreational opportunities. The location balances a vibrant city life with access to art and nature.
975 N Lincoln St, Denver, CO, 80203
975 N Lincoln St is a low-rise condominium building located in Denver. It sits in the Golden Triangle neighborhood, close to the intersection of W 1st Ave and N Santa Fe Dr. The area features attractive views of the city and the Rocky Mountains. Nearby landmarks include the Denver Art Museum and Civic Center Park. The building was constructed in 2001 and consists of 23 units. Unit sizes range from 769 to 3,865 square feet. The selection includes 1, 2, and 3-bedroom layouts. Prices for units fall between $1,200,000 and $1,300,000. The average price per square foot is $414, with units spending about 142 days on the market before selling. Amenities are abundant in this building. It includes a fitness center, pool, and clubhouse. Outdoor spaces feature a rooftop pool, gardens, and BBQ grills for gatherings. Additional services comprise concierge assistance and 24-hour security. Parking is secure and readily available in an underground garage. Each unit offers modern finishes, open-concept layouts, large windows, and private balconies. Kitchens feature granite and quartz countertops. Residents can enjoy a lifestyle supported by an on-site management team and full-service amenities. Nearby restaurants provide a variety of dining options, such as Difrancos Italian Restaurant and Attivo Pizza & Subs. For outdoor enthusiasts, Cherry Creek Trail runs close by, offering recreational opportunities. The location balances a vibrant city life with access to art and nature.
Unit Availability helps to understand how often units in a particular building are listed for sale as compared with the neighborhood average. Units are rarely listed in buildings with low availability.
Unit Demand is a measure of quickly units in a particular building sell as compared with other buildings in the neighborhood. Units in high-demand buildings sell more quickly.
| Unit | Size (sqft) | Beds | Baths | Days On Market | Date | Status | Price | |
|---|---|---|---|---|---|---|---|---|
| 9I | 1239 | 2 | 2 | 168 | 2026-07-31 MLS#: 1807117 | Closed | $507,500 | |
| #5A | 1286 | 2 | 2 | 234 | 2026-06-16 MLS#: 3479949 | Closed | $625,000 | |
| 7H | 1286 | 2 | 2 | 103 | 2026-06-10 MLS#: 5654229 | Closed | $515,000 | |
| 8B | 807 | 1 | 1 | 35 | 2026-03-17 MLS#: 3438126 | Closed | $340,000 |

2 Beds
2 Baths
1286 sqft
| Date | Status | Price |
|---|---|---|
| 2026-06-16 | Closed | $625,000 |

2 Beds
2 Baths
1286 sqft
| Date | Status | Price |
|---|---|---|
| 2026-06-10 | Closed | $515,000 |

1 Beds
1 Baths
807 sqft
| Date | Status | Price |
|---|---|---|
| 2026-03-17 | Closed | $340,000 |

2 Beds
2 Baths
1239 sqft
| Date | Status | Price |
|---|---|---|
| 2026-07-31 | Closed | $507,500 |
This condo building offers excellent amenities to enhance your living experience. Enjoy the convenience of on-site laundry facilities for easy cleaning. Stay fit and healthy at the well-equipped fitness center. Take a refreshing dip in the inviting pool, or unwind in the spa and hot tub after a long day. If you prefer a leisurely stroll, explore the beautiful garden area or the nearby trails. Socialize with neighbors in the clubhouse or host events in the business center. The building also features secure parking and a friendly concierge service. With elevators for easy access, you'll appreciate the comfortable living this building provides. On-site management ensures everything runs smoothly, including a helpful front desk.
Elevator(s)
Bike Storage
Pool
Security
Security System
Security Guard
Laundry
Spa/Hot Tub
Sauna
Clubhouse
Business Center
Storage
Balcony
Smoke Detector(s)
Fire Pit
Living here comes with certain building policies that create a welcoming environment. There are size limits for pets, but both cats and dogs are welcome. Keep in mind that there are restrictions on the number of occupants allowed in each unit. These guidelines help maintain a pleasant and organized community. If you enjoy having some furry friends around, you will find this building to be a fitting choice. Overall, this condo building blends comfort and convenience in a friendly atmosphere, making it a wonderful place to call home.
Compare building's average price/sq. ft. and HOA fees/sq. ft. to buildings nearby
| Building Name | Avg price per square foot | AVG HOA FEE per square foot (Monthly) |
|---|---|---|
| 975 N Lincoln St | $414/sqft. | $2 /sqft. |
This neighborhood indicates a good mix of people which makes it a good place for families. About 2.84% are children aged 0–14, 31.65% are young adults between 15–29, 36.95% are adults aged 30–44, 14.82% are in the 45–59 range and 13.74% are seniors aged 60 and above. Commuting options are also varying where 49.93% of residents relying on driving, while others prefer public transit around 6.82%, walking around 14.01%, biking around 5.61%, allowing residents to choose travel modes that best fit their daily routines. Most homes in the area are with 75.29% of units are rented and 24.71% are owner occupied. The neighborhood offers different household types. About 4.02% are single family homes and 0.46% are multi family units. Around 64.27% are single-person households, while 35.73% are multi person households. This mix works well for families, roommates, and individuals. Education levels in the neighborhood vary widely where 42.62% of residents have bachelor’s degrees. Around 9.9% have high school or college education. Another 6.26% hold diplomas while 24.06% have completed postgraduate studies. The remaining are 17.15% with other types of qualifications.
2.84% (0 - 14 years old)
31.65% (15 - 29 years old)
36.95% (30 - 44 years old)
14.82% (45 - 59 years old)
13.74% (60+ years old)
6.82%
Transit
14.01%
Walk
49.93%
Drive
5.61%
Bike
24.71%
Owner Occupied
75.29%
Rental Units
4.02%
Single Family
0.46%
Multi Family
64.27%
Single Person
35.73%
Multi Person