HelloCondo
Find A RealtorTerms of UsePrivacy PolicyCalifornia Privacy NoticeAccessibility PolicyCCPA Notice on CollectionDMCABrowseBlogsContact
Atlanta, GA 30339
775 S Alton Way, Denver, CO, 80247
UNIT SIZE RANGE
855-2,070 sqft
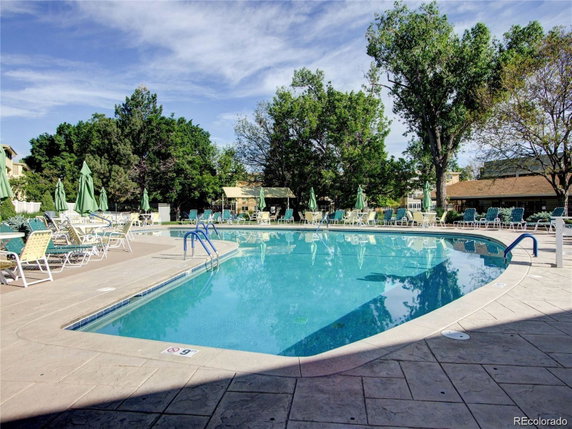
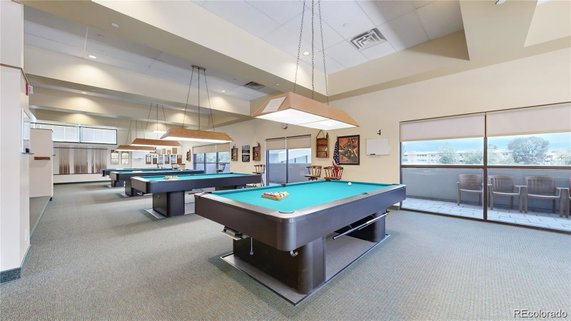
775 S Alton Way sits in Denver, nestled near the intersection of East Evans Avenue and South Colorado Boulevard. This low-rise building, built in 1965, holds 10 condominium units within a well-established community. The nearby Cherry Creek adds charm to the surroundings, enhancing the living experience. The unit sizes range from 855 to 2,070 square feet. Options include 1, 2, and 3 bedrooms, which allow for various living arrangements. Recent unit prices fall between $285,000 and $323,500. Over the past year, the average closed price in this building reached $208,567, with a price per square foot of $188. Units tend to stay on the market for about 199 days. Windsor Gardens, where the building resides, is a premier 55+ active adult community. Residents enjoy access to shared amenities such as indoor and outdoor pools, a fitness center, and a spa. A 9-hole golf course and an on-site restaurant provide leisure options, while community gardens and a calendar of social activities foster connection among neighbors. The building includes needed conveniences such as an elevator and garage parking. Additional amenities like a clubhouse, walking trails, and seasonal pond enhance the community feel. Safety is a priority, with 24-hour security and emergency response services in place. Nearby necessities include Govinda Grocery and Denver Halal Market for grocery needs. Public school options are available, such as Rocky Mountain Electrical Train. The location offers easy access to shopping, dining, and public transportation, which is helpful for daily living. The building design emphasizes ample natural light, with many units featuring enclosed balconies or lanais for added space. The HOA takes care of water, heat, property taxes, trash, sewer, and maintenance services, easing the management of daily tasks.
775 S Alton Way, Denver, CO, 80247
775 S Alton Way sits in Denver, nestled near the intersection of East Evans Avenue and South Colorado Boulevard. This low-rise building, built in 1965, holds 10 condominium units within a well-established community. The nearby Cherry Creek adds charm to the surroundings, enhancing the living experience. The unit sizes range from 855 to 2,070 square feet. Options include 1, 2, and 3 bedrooms, which allow for various living arrangements. Recent unit prices fall between $285,000 and $323,500. Over the past year, the average closed price in this building reached $208,567, with a price per square foot of $188. Units tend to stay on the market for about 199 days. Windsor Gardens, where the building resides, is a premier 55+ active adult community. Residents enjoy access to shared amenities such as indoor and outdoor pools, a fitness center, and a spa. A 9-hole golf course and an on-site restaurant provide leisure options, while community gardens and a calendar of social activities foster connection among neighbors. The building includes needed conveniences such as an elevator and garage parking. Additional amenities like a clubhouse, walking trails, and seasonal pond enhance the community feel. Safety is a priority, with 24-hour security and emergency response services in place. Nearby necessities include Govinda Grocery and Denver Halal Market for grocery needs. Public school options are available, such as Rocky Mountain Electrical Train. The location offers easy access to shopping, dining, and public transportation, which is helpful for daily living. The building design emphasizes ample natural light, with many units featuring enclosed balconies or lanais for added space. The HOA takes care of water, heat, property taxes, trash, sewer, and maintenance services, easing the management of daily tasks.
Unit Availability helps to understand how often units in a particular building are listed for sale as compared with the neighborhood average. Units are rarely listed in buildings with low availability.
Unit Demand is a measure of quickly units in a particular building sell as compared with other buildings in the neighborhood. Units in high-demand buildings sell more quickly.
| Unit | Size (sqft) | Beds | Baths | Days On Market | Date | Status | Price | |
|---|---|---|---|---|---|---|---|---|
| 4A | 1200 | 2 | 2 | 254 | 2026-03-26 MLS#: 6441326 | Closed | $285,000 | |
| 6C | 855 | 1 | 1 | 94 | 2025-12-15 MLS#: 5171381 | Closed | $122,700 | |
| 3C | 1200 | 2 | 2 | 247 | 2025-11-17 MLS#: 3599039 | Closed | $218,000 | |
| 3D | 2070 | 3 | 3 | 33 | 2025-08-12 MLS#: 4622258 | Closed | $323,500 |

2 Beds
2 Baths
1200 sqft
| Date | Status | Price |
|---|---|---|
| 2025-11-17 | Closed | $218,000 |

3 Beds
3 Baths
2070 sqft
| Date | Status | Price |
|---|---|---|
| 2025-08-12 | Closed | $323,500 |

2 Beds
2 Baths
1200 sqft
| Date | Status | Price |
|---|---|---|
| 2026-03-26 | Closed | $285,000 |

1 Beds
1 Baths
855 sqft
| Date | Status | Price |
|---|---|---|
| 2025-12-15 | Closed | $122,700 |
This condo building offers a wide range of amenities to enjoy. You can relax at the pool or unwind in the spa and hot tub. Stay active at the fitness center, or take leisurely strolls along the beautiful trails and pond during warmer months. The clubhouse is a great spot to socialize with friends and neighbors. For those who need to work from home, the business center makes it easy to stay productive. If you drive, convenient parking is available. The garden area provides a serene escape, while the sauna offers a perfect way to unwind after a long day. An elevator ensures easy access to all floors, and the front desk is there for your convenience.
Elevator(s)
Pool
Security
Security Guard
Laundry
Coin Laundry
Spa/Hot Tub
Sauna
Clubhouse
Business Center
Storage
Balcony
Smoke Detector(s)
This building has welcoming policies for future residents. If you have pets, you’ll be pleased to know both cats and dogs are allowed. This makes it a perfect home for animal lovers. And as you settle in, you’ll appreciate the helpful on-site management, ensuring everything runs smoothly. The policies are straightforward and designed to maintain a comfortable environment. You'll find this place fosters a great community spirit while also allowing you to enjoy your space in peace. So whether you are looking for an active lifestyle or a cozy retreat, this condo building has what you need.
Compare building's average price/sq. ft. and HOA fees/sq. ft. to buildings nearby
| Building Name | Avg price per square foot | AVG HOA FEE per square foot (Monthly) |
|---|---|---|
| 775 S Alton Way | $188/sqft. | $2 /sqft. |
This neighborhood indicates a good mix of people which makes it a good place for families. About 15.18% are children aged 0–14, 22.85% are young adults between 15–29, 24% are adults aged 30–44, 17% are in the 45–59 range and 20.97% are seniors aged 60 and above. Commuting options are also varying where 79.55% of residents relying on driving, while others prefer public transit around 6.1%, walking around 1.88%, biking around 0.05%, allowing residents to choose travel modes that best fit their daily routines. Most homes in the area are with 58.91% of units are rented and 41.09% are owner occupied. The neighborhood offers different household types. About 16.52% are single family homes and 3.5% are multi family units. Around 48.19% are single-person households, while 51.81% are multi person households. This mix works well for families, roommates, and individuals. Education levels in the neighborhood vary widely where 26.31% of residents have bachelor’s degrees. Around 19.21% have high school or college education. Another 9.5% hold diplomas while 14.85% have completed postgraduate studies. The remaining are 30.14% with other types of qualifications.
15.18% (0 - 14 years old)
22.85% (15 - 29 years old)
24% (30 - 44 years old)
17% (45 - 59 years old)
20.97% (60+ years old)
6.1%
Transit
1.88%
Walk
79.55%
Drive
0.05%
Bike
41.09%
Owner Occupied
58.91%
Rental Units
16.52%
Single Family
3.5%
Multi Family
48.19%
Single Person
51.81%
Multi Person