HelloCondo
Find A RealtorTerms of UsePrivacy PolicyCalifornia Privacy NoticeAccessibility PolicyCCPA Notice on CollectionDMCABrowseBlogsNYS Standard Operating ProcedureNYS Fair Housing NoticeContact
Atlanta, GA 30339
595 S Alton Way, Denver, CO, 80247
UNIT SIZE RANGE
855-1,710 sqft
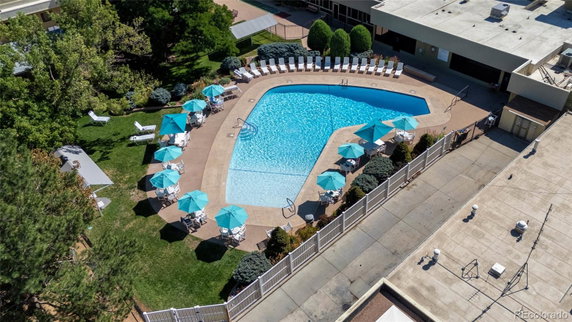
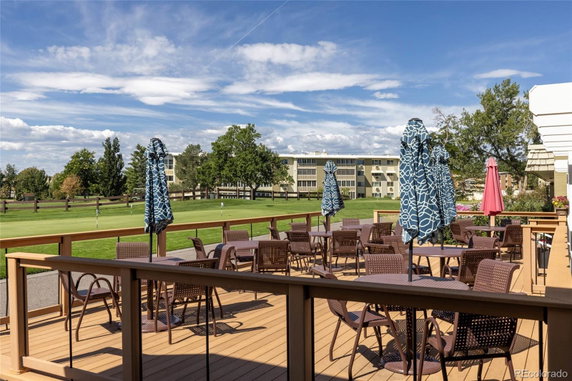
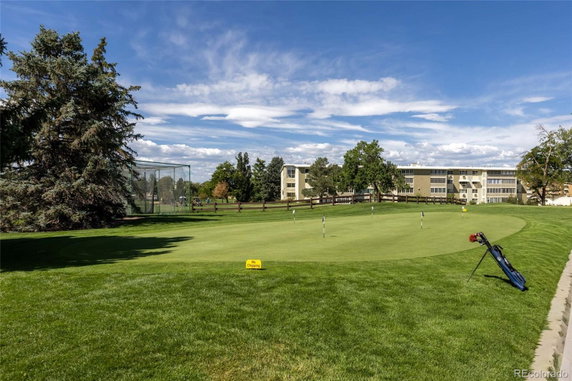
595 S Alton Way sits in Denver, near the intersection of South Holly Street and East Evans Avenue. The building, established in 1968, is a low-rise condominium community with 13 units. Residents enjoy views of the city, mountains, and meadows. The nearest major water body is Cherry Creek, enhancing the surrounding scenery. The building includes units that range in size from 855 to 1,710 square feet. Each unit offers either 1 or 2 bedrooms. The prices range from $242,500 to $375,000. Recent sales show the average closed price around $193,750, with a price per square foot at $165. Units typically spend about 78 days on the market. Shared amenities support an active lifestyle. Residents have access to a nine-hole golf course, indoor and outdoor pools, and a fitness center. Additional amenities include a sauna, hot tub, clubhouse, and billiards room. Walking trails along the Highline Canal provide options for outdoor activities. Landscaped grounds feature gardens and pathways that create a pleasant atmosphere. Open floor plans, large windows, and vaulted ceilings allow natural light to fill the spaces. Some units also offer enclosed lanais for additional relaxation areas. The building has several convenient features like laundry facilities and on-site management. HOA dues cover important services such as property taxes, heat, and building maintenance. 24-hour security adds peace of mind for all residents. Local grocery options include Govinda Grocery. Nearby schools include Rocky Mountain Electrical Training and Colorado Community College System. The location balances a quiet environment with vibrant community life and amenities. Residents can participate in organized activities and clubs, enhancing their social experience.
595 S Alton Way, Denver, CO, 80247
595 S Alton Way sits in Denver, near the intersection of South Holly Street and East Evans Avenue. The building, established in 1968, is a low-rise condominium community with 13 units. Residents enjoy views of the city, mountains, and meadows. The nearest major water body is Cherry Creek, enhancing the surrounding scenery. The building includes units that range in size from 855 to 1,710 square feet. Each unit offers either 1 or 2 bedrooms. The prices range from $242,500 to $375,000. Recent sales show the average closed price around $193,750, with a price per square foot at $165. Units typically spend about 78 days on the market. Shared amenities support an active lifestyle. Residents have access to a nine-hole golf course, indoor and outdoor pools, and a fitness center. Additional amenities include a sauna, hot tub, clubhouse, and billiards room. Walking trails along the Highline Canal provide options for outdoor activities. Landscaped grounds feature gardens and pathways that create a pleasant atmosphere. Open floor plans, large windows, and vaulted ceilings allow natural light to fill the spaces. Some units also offer enclosed lanais for additional relaxation areas. The building has several convenient features like laundry facilities and on-site management. HOA dues cover important services such as property taxes, heat, and building maintenance. 24-hour security adds peace of mind for all residents. Local grocery options include Govinda Grocery. Nearby schools include Rocky Mountain Electrical Training and Colorado Community College System. The location balances a quiet environment with vibrant community life and amenities. Residents can participate in organized activities and clubs, enhancing their social experience.
Unit Availability helps to understand how often units in a particular building are listed for sale as compared with the neighborhood average. Units are rarely listed in buildings with low availability.
Unit Demand is a measure of quickly units in a particular building sell as compared with other buildings in the neighborhood. Units in high-demand buildings sell more quickly.
| Unit | Size (sqft) | Beds | Baths | Days On Market | Date | Status | Price | |
|---|---|---|---|---|---|---|---|---|
| 7B | 1200 | 2 | 2 | 70 | 2026-04-16 MLS#: 6902753 | Closed | $230,000 | |
| 5D | 1380 | 2 | 2 | 144 | 2026-02-20 MLS#: 5519759 | Closed | $223,000 | |
| 6B | 855 | 1 | 1 | 63 | 2025-12-08 MLS#: 4181997 | Closed | $107,000 | |
| 10A | 1200 | 2 | 2 | 32 | 2025-11-03 MLS#: 4050341 | Closed | $215,000 |

2 Beds
2 Baths
1200 sqft
| Date | Status | Price |
|---|---|---|
| 2025-11-03 | Closed | $215,000 |

2 Beds
2 Baths
1380 sqft
| Date | Status | Price |
|---|---|---|
| 2026-02-20 | Closed | $223,000 |

1 Beds
1 Baths
855 sqft
| Date | Status | Price |
|---|---|---|
| 2025-12-08 | Closed | $107,000 |

2 Beds
2 Baths
1200 sqft
| Date | Status | Price |
|---|---|---|
| 2026-04-16 | Closed | $230,000 |
Discover a range of amenities designed for your comfort and relaxation. You can enjoy a refreshing swim in the pool or unwind in the spa and hot tub. For those who love the outdoors, there are beautiful gardens and peaceful pond areas to explore. Staying active is easy with the fitness center, tennis courts, and nearby golf course. If you prefer a leisurely stroll or a bike ride, the trails and parks nearby provide the perfect escape. You can also make use of the clubhouse for gatherings or enjoy some quiet time in the sauna. With an onsite management team and a friendly front desk, you will always feel supported in your new home. Plus, parking is available, making your life convenient.
Elevator(s)
Pool
Security
Security Guard
Laundry
Coin Laundry
Tennis Court(s)
Spa/Hot Tub
Sauna
Clubhouse
Business Center
Storage
Balcony
Smoke Detector(s)
Living in this building means enjoying some good rules that keep it friendly. There is a limit on the number of occupants, ensuring a comfortable environment for everyone. If you have pets, you will be pleased to know that both cats and dogs are allowed. This welcoming policy offers a great opportunity for pet owners to feel at home. While enjoying your new living space, you can settle in without worries about strict rules. Your furry friends are part of the family here, and they are welcome to enjoy the space just as much as you do. Overall, this building provides a balance of community and comfort that can truly enhance your lifestyle.
Compare building's average price/sq. ft. and HOA fees/sq. ft. to buildings nearby
| Building Name | Avg price per square foot | AVG HOA FEE per square foot (Monthly) |
|---|---|---|
| 595 S Alton Way | $165/sqft. | $2 /sqft. |
This neighborhood indicates a good mix of people which makes it a good place for families. About 13.37% are children aged 0–14, 21.6% are young adults between 15–29, 23.09% are adults aged 30–44, 17.09% are in the 45–59 range and 24.86% are seniors aged 60 and above. Commuting options are also varying where 77.33% of residents relying on driving, while others prefer public transit around 5.79%, walking around 1.49%, biking around 0.13%, allowing residents to choose travel modes that best fit their daily routines. Most homes in the area are with 56.1% of units are rented and 43.9% are owner occupied. The neighborhood offers different household types. About 14.77% are single family homes and 2.54% are multi family units. Around 50.89% are single-person households, while 49.11% are multi person households. This mix works well for families, roommates, and individuals. Education levels in the neighborhood vary widely where 28.04% of residents have bachelor’s degrees. Around 18.98% have high school or college education. Another 9.65% hold diplomas while 15.99% have completed postgraduate studies. The remaining are 27.35% with other types of qualifications.
13.37% (0 - 14 years old)
21.6% (15 - 29 years old)
23.09% (30 - 44 years old)
17.09% (45 - 59 years old)
24.86% (60+ years old)
5.79%
Transit
1.49%
Walk
77.33%
Drive
0.13%
Bike
43.9%
Owner Occupied
56.1%
Rental Units
14.77%
Single Family
2.54%
Multi Family
50.89%
Single Person
49.11%
Multi Person