HeaderIcon

Explore by Metro

  • Atlanta
  • Baltimore
  • Boston
  • Bronx
  • Brooklyn
  • Chicago
  • Los Angeles
  • Manhattan
  • Miami
  • Nashville
  • North Port
  • Orlando
  • Philadelphia
  • Phoenix
  • Queens
  • San Diego
  • San Jose
  • Tampa
  • Washington
HeaderIcon

Explore by Metro

  • Atlanta
  • Baltimore
  • Boston
  • Bronx
  • Brooklyn
  • Chicago
  • Los Angeles
  • Manhattan
  • Miami
  • Nashville
  • North Port
  • Orlando
  • Philadelphia
  • Phoenix
  • Queens
  • San Diego
  • San Jose
  • Tampa
  • Washington
leftArrowBack to Search
  1. Home
  2. /
  3. Denver, CO
  4. /
  5. 750 S Alton Way
Add to favoritesAdd to favorites (hover)
Save
leftArrow
Add to favoritesAdd to favorites (hover)

750 S Alton Way

750 S Alton Way, Denver, CO, 80247

YEAR BUILT

1966

# STORIES

0

# TOTAL UNITS

7

UNIT SIZE RANGE

855-1,200 sqft

Description

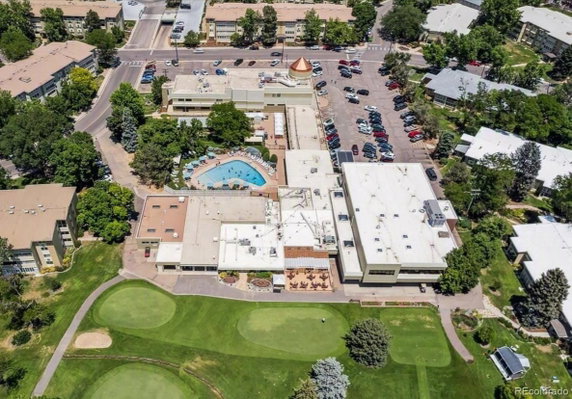
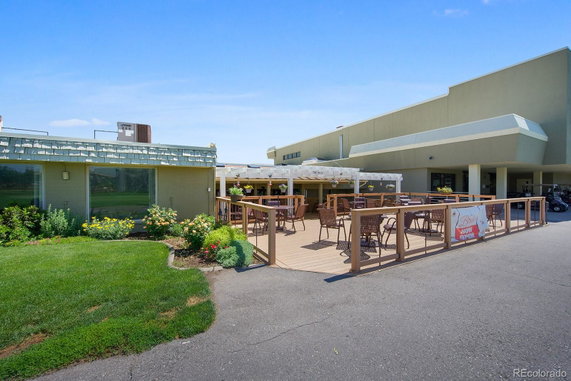
750 S Alton Way sits in Denver, part of the Windsor Gardens 55+ Active Adult Living Community. It has easy access to public transportation with bus stops nearby. The building is near the intersection of East Louisiana Avenue and South Oneida Street. Cherry Creek is the closest significant water body. Constructed in 1966, this low-rise building features 7 condominium units. Unit sizes range from 855 to 1,200 square feet, and they include 1 or 2 bedrooms. Prices for units vary between $260,000 and $262,000. The lowest sold price in the past year was around $180,000, with an average price per square foot of $150. Units spend about 204 days on the market. The building offers plenty of amenities for residents. There is laundry on-site, a fitness center, and a clubhouse which includes pools, a hot tub, and a sauna. A tennis court, golf course, and gardens add to the outdoors experience. Each unit includes large windows and an enclosed lanai for enjoying views of the golf course and mountains. This community supports maintenance-free living. Monthly HOA dues cover property taxes, heat, and water, making management straightforward. Residents can take part in community events and activities, enhancing social life. Scenic walking paths and nature preserves provide areas for outdoor enjoyment. Shopping and dining options are close by, and areas like Lowry and Cherry Creek are a short drive away. The peaceful environment and diverse green spaces create a welcoming atmosphere for residents seeking an active lifestyle.

Building ImageMLS ID #6306170
Building Image
Building ImageView Listing

750 S Alton Way

750 S Alton Way, Denver, CO, 80247

YEAR BUILT

1966

# STORIES

0

# TOTAL UNITS

7

UNIT SIZE RANGE

855-1,200 sqft

Description

750 S Alton Way sits in Denver, part of the Windsor Gardens 55+ Active Adult Living Community. It has easy access to public transportation with bus stops nearby. The building is near the intersection of East Louisiana Avenue and South Oneida Street. Cherry Creek is the closest significant water body. Constructed in 1966, this low-rise building features 7 condominium units. Unit sizes range from 855 to 1,200 square feet, and they include 1 or 2 bedrooms. Prices for units vary between $260,000 and $262,000. The lowest sold price in the past year was around $180,000, with an average price per square foot of $150. Units spend about 204 days on the market. The building offers plenty of amenities for residents. There is laundry on-site, a fitness center, and a clubhouse which includes pools, a hot tub, and a sauna. A tennis court, golf course, and gardens add to the outdoors experience. Each unit includes large windows and an enclosed lanai for enjoying views of the golf course and mountains. This community supports maintenance-free living. Monthly HOA dues cover property taxes, heat, and water, making management straightforward. Residents can take part in community events and activities, enhancing social life. Scenic walking paths and nature preserves provide areas for outdoor enjoyment. Shopping and dining options are close by, and areas like Lowry and Cherry Creek are a short drive away. The peaceful environment and diverse green spaces create a welcoming atmosphere for residents seeking an active lifestyle.

Next

Description

750 S Alton Way sits in Denver, part of the Windsor Gardens 55+ Active Adult Living Community. It has easy access to public transportation with bus stops nearby. The building is near the intersection of East Louisiana Avenue and South Oneida Street. Cherry Creek is the closest significant water body. Constructed in 1966, this low-rise building features 7 condominium units. Unit sizes range from 855 to 1,200 square feet, and they include 1 or 2 bedrooms. Prices for units vary between $260,000 and $262,000. The lowest sold price in the past year was around $180,000, with an average price per square foot of $150. Units spend about 204 days on the market. The building offers plenty of amenities for residents. There is laundry on-site, a fitness center, and a clubhouse which includes pools, a hot tub, and a sauna. A tennis court, golf course, and gardens add to the outdoors experience. Each unit includes large windows and an enclosed lanai for enjoying views of the golf course and mountains. This community supports maintenance-free living. Monthly HOA dues cover property taxes, heat, and water, making management straightforward. Residents can take part in community events and activities, enhancing social life. Scenic walking paths and nature preserves provide areas for outdoor enjoyment. Shopping and dining options are close by, and areas like Lowry and Cherry Creek are a short drive away. The peaceful environment and diverse green spaces create a welcoming atmosphere for residents seeking an active lifestyle.

750 S Alton Way Key Stats Last 12 months

Avg. Listed Price$204,450($201/Sqft.)

Avg. Sale Price$180,000($150/Sqft.)
Year over year list priceUp Arrow20.03%

Year over year sale priceDown Arrow 5.76%
Total Listings2 Listed

Total sold1 Sold
Average Days on Market204 days

Average HOA fees per sqft$2 /monthly
Next

Key Stats

Year over year list priceUp Arrow20.03%

Year over year sale priceDown Arrow5.76%
Total Listings2 Listed

Total sold1 Sold
Average Days on Market204 days

Average HOA fees per sqft$2 /monthly

Glen Gardens Estate Availability & Demand

Unit Availability

-
High availability buildings list units frequently.

Unit Availability helps to understand how often units in a particular building are listed for sale as compared with the neighborhood average. Units are rarely listed in buildings with low availability.

Unit Demand

-
Units in high-demand buildings sell quicker.

Unit Demand is a measure of quickly units in a particular building sell as compared with other buildings in the neighborhood. Units in high-demand buildings sell more quickly.

For Sale 0 For Sale

750 S Alton Way Sold Listings

UnitSize (sqft)BedsBathsDays On MarketDateStatusPrice
Unit 9B9B1200222042025-10-14
MLS#: 4691851
Closed$180,000
Unit 8C8C85511552025-06-27
MLS#: 6123064
Closed$155,000
Unit 6D6D85511442025-05-19
MLS#: 1850745
Closed$158,000
Unit 9A9A1200222652025-02-18
MLS#: 9259656
Closed$260,000
Unit 6D
6D

1 Beds

1 Baths

855 sqft


DateStatusPrice
2025-05-19Closed$158,000
MLS#: 1850745
Days On Market44
Unit 8C
8C

1 Beds

1 Baths

855 sqft


DateStatusPrice
2025-06-27Closed$155,000
MLS#: 6123064
Days On Market55
Unit 9A
9A

2 Beds

2 Baths

1200 sqft


DateStatusPrice
2025-02-18Closed$260,000
MLS#: 9259656
Days On Market265
Unit 9B
9B

2 Beds

2 Baths

1200 sqft


DateStatusPrice
2025-10-14Closed$180,000
MLS#: 4691851
Days On Market204
View Complete Unit Listing HistorySource By:

Amenities

Welcome to a condo building that truly has it all. Enjoy a refreshing dip in the pool on hot summer days. Take some time to relax in the spa or hot tub after a long day. Fitness enthusiasts will appreciate the state-of-the-art fitness center. If you enjoy sports, spend time on the tennis courts or challenge friends to a game of golf nearby. Love being outdoors? The beautiful garden area and peaceful pond create the perfect escape. There are also walking and biking trails for those who relish nature. Need to get some work done? The business center offers a quiet space for productivity, while the clubhouse serves as a vibrant gathering spot with friends. Parking is convenient, and the front desk and onsite management ensure everything runs smoothly.

Next

Amenities Description

Welcome to a condo building that truly has it all. Enjoy a refreshing dip in the pool on hot summer days. Take some time to relax in the spa or hot tub after a long day. Fitness enthusiasts will appreciate the state-of-the-art fitness center. If you enjoy sports, spend time on the tennis courts or challenge friends to a game of golf nearby. Love being outdoors? The beautiful garden area and peaceful pond create the perfect escape. There are also walking and biking trails for those who relish nature. Need to get some work done? The business center offers a quiet space for productivity, while the clubhouse serves as a vibrant gathering spot with friends. Parking is convenient, and the front desk and onsite management ensure everything runs smoothly.

Parking
Parking
Locker
Locker
Concierge
Concierge
Elevator(s)
Elevator(s)
Check Icon
Central AC
Central AC
Pool
Pool
Check Icon
Fitness Center
Fitness Center
-
Visitors Parking
Visitors Parking
Next

Amenities

Elevator(s)

Elevator(s)

Barbecue

Barbecue

Pool

Pool

Security

Security

Laundry

Laundry

Coin Laundry

Coin Laundry

Tennis Court(s)

Tennis Court(s)

Spa/Hot Tub

Spa/Hot Tub

Sauna

Sauna

Clubhouse

Clubhouse

Business Center

Business Center

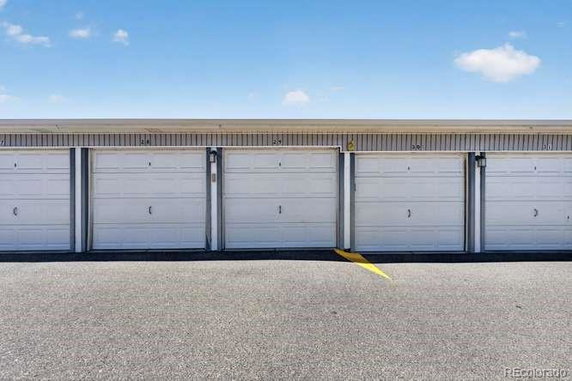
Storage

Storage

Balcony

Balcony

Smoke Detector(s)

Smoke Detector(s)

Policies

This condo building encourages a friendly community atmosphere with thoughtful policies. Keep in mind the number limit for occupants, creating a cozy environment. Both cats and dogs are welcome, making it a great choice for pet owners. Don’t worry about a hefty deposit; you’ll only need to secure a small one. Embrace the joys of condo living while enjoying rules that respect both residents and their furry companions. Whether you’re a family or someone looking for a peaceful space, this building strives to meet everyone's needs.

Next

Amenities Description

This condo building encourages a friendly community atmosphere with thoughtful policies. Keep in mind the number limit for occupants, creating a cozy environment. Both cats and dogs are welcome, making it a great choice for pet owners. Don’t worry about a hefty deposit; you’ll only need to secure a small one. Embrace the joys of condo living while enjoying rules that respect both residents and their furry companions. Whether you’re a family or someone looking for a peaceful space, this building strives to meet everyone's needs.

Pet Allowed
Pet Allowed
BBQ Permitted
BBQ Permitted
Sublet Allowed
Sublet Allowed
Short-term Rental Allowed

Compare with Buildings in the Neighbourhood (Last 12 Months)

Compare building's average price/sq. ft. and HOA fees/sq. ft. to buildings nearby

Building NameAvg price per square footAVG HOA FEE per square foot (Monthly)
750 S Alton Way$150/sqft.$2 /sqft.

Nearby Schools

Challenge School

A
Public|Grades PK–8
9659 E Mississippi...|0.31 miles away

Three Bears Learning Center

--
Private|Grades PK–KG
1461 S Dayton St|0.84 miles away

Highline Elementary School

D+
Public|Grades PK–5
11000 E Exposition...|1.05 miles away

Lowry Elementary School

C
Public|Grades PK–5
8001 E Cedar Ave|1.22 miles away

Lotus School for Excellence

C
Public|Grades KG–12
11001 E Alameda Av...|1.22 miles away

Aurora Academy Charter School

A-
Public|Grades KG–8
10251 E 1st Ave|1.26 miles away
Next

Schools

arrow rightWhat to know about schoolsarrow right
Next

Description

Challenge School

A
Public|Grades PK–8
9659 E Mississippi...|Less than 1 Mile Away

Three Bears Learning Center

--
Private|Grades PK–KG
1461 S Dayton St|Less than 1 Mile Away

Highline Elementary School

D+
Public|Grades PK–5
11000 E Exposition...|1.05 Miles Away

Lowry Elementary School

C
Public|Grades PK–5
8001 E Cedar Ave|1.22 Miles Away

Lotus School for Excellence

C
Public|Grades KG–12
11001 E Alameda Av...|1.22 Miles Away

Aurora Academy Charter School

A-
Public|Grades KG–8
10251 E 1st Ave|1.26 Miles Away

Village East Elementary School

D-
Public|Grades PK–5
1433 S Oakland St|1.59 Miles Away

Bishop Machebeuf High School

--
Private|Grades 9–12
458 Uinta Way|1.62 Miles Away

Denver Green School Southeast

C-
Public|Grades EE–8
6700 E Virginia Av...|1.68 Miles Away

Ponderosa Elementary School

C-
Public|Grades PK–5
1885 S Lima St|1.71 Miles Away

International School of Denver

--
Private|Grades PK–8
7701 E 1st Pl Ste ...|1.71 Miles Away

Place Bridge Academy

C
Public|Grades EE–8
7125 Cherry Creek ...|1.72 Miles Away

Denver Academy of Torah

--
Private|Grades KG–12
6825 E Alameda Ave|1.74 Miles Away

New America School - Lowry

--
Public|Grades 9–12
9125 E 7th Pl Bldg...|1.76 Miles Away

Lansing Elementary School

--
Public|Grades PK–5
551 Lansing St|1.82 Miles Away

Stanley British Primary School

--
Private|Grades KG–8
350 Quebec Ct|1.88 Miles Away

Delta High School

--
Public|Grades 9–12
655 S Monaco Pkwy|1.88 Miles Away

Fulton Academy of Excellence

--
Public|Grades PK–5
755 Fulton St|1.88 Miles Away

Rocky Mountain Prep: Creekside

A-
Public|Grades PK–5
7808 E Cherry Cree...|1.90 Miles Away

George Washington High School

B-
Public|Grades 9–12
655 S Monaco Pkwy|1.95 Miles Away

Vanguard Classical School - West

F
Public|Grades KG–8
801 Yosemite St|1.96 Miles Away

Transit

1900 Block S Quebec Way

1.43 miles away|28 min walk

2000 Block S Quebec Way

1.46 miles away|28 min walk

6th Ave & Dayton St

1.64 miles away|32 min walk

6th Ave & Fulton St

1.69 miles away|33 min walk

6th Ave & Havana St

1.76 miles away|34 min walk

6th Ave & Kenton St

1.86 miles away|36 min walk
Next

Transit

arrow rightWhat to know about transitarrow right
Next

Description

1900 Block S Quebec Way

1.43 miles away|28 min walk

2000 Block S Quebec Way

1.46 miles away|28 min walk

6th Ave & Dayton St

1.64 miles away|32 min walk

6th Ave & Fulton St

1.69 miles away|33 min walk

6th Ave & Havana St

1.76 miles away|34 min walk

6th Ave & Kenton St

1.86 miles away|36 min walk

800 Block S Quebec St

1.34 miles away|26 min walk

8500 Block Alameda Ave

0.82 miles away|16 min walk

8600 Block Alameda Ave

0.64 miles away|13 min walk

8800 Block Florida Ave

0.93 miles away|18 min walk

9100 Block Lowry Blvd

1.61 miles away|31 min walk

Alameda Ave & Fairmount Dr

0.98 miles away|19 min walk

Alameda Ave & Jamaica Way

1.08 miles away|21 min walk

Alameda Ave & S Clinton St

0.43 miles away|9 min walk

Alameda Ave & S Dayton St

0.51 miles away|10 min walk

Alameda Ave & S Galena Way

0.7 miles away|14 min walk

Alameda Ave & S Havana St

0.86 miles away|17 min walk

Alameda Ave & S Ironton St

0.98 miles away|19 min walk

Alameda Ave & S Jamaica Way

1.1 miles away|22 min walk

Alameda Ave & S Lansing St

1.29 miles away|25 min walk

Alameda Ave & S Moline St

1.41 miles away|28 min walk

Alameda Ave & S Monaco Pkwy

1.89 miles away|37 min walk

Alameda Ave & S Niagara St

1.76 miles away|34 min walk

Alameda Ave & S Nome St

1.6 miles away|31 min walk

Alameda Ave & S Olive Way

1.6 miles away|31 min walk

Alameda Ave & S Peoria St

1.78 miles away|35 min walk

Alameda Ave & S Quebec St

1.43 miles away|28 min walk

Alameda / Havana

1.03 miles away|20 min walk

Alameda & Havana PnR

1.03 miles away|20 min walk

Center Ave & S Alton Way

0.36 miles away|7 min walk

Center Ave & S Clinton St

0.32 miles away|7 min walk

Center Ave & S Dayton St

0.37 miles away|8 min walk

Center Ave & Windsor Gardens Lot 17

0.36 miles away|7 min walk

Center Ave & Windsor Gardens Lot 20

0.32 miles away|7 min walk

Florida Ave & S Alton St

0.89 miles away|18 min walk

Florida Ave & S Beeler St

0.86 miles away|17 min walk

Florida Ave & S Clinton St

0.87 miles away|17 min walk

Florida Ave & S Dayton St

0.87 miles away|17 min walk

Florida Ave & S Parker Rd

1.02 miles away|20 min walk

Florida Ave & S Quebec St

1.57 miles away|31 min walk

Florida Ave & S Quebec Way

1.34 miles away|26 min walk

Florida Ave & S Syracuse St

1.32 miles away|26 min walk

Havana St & 1st Ave

1.34 miles away|26 min walk

Havana St & 4th Way

1.5 miles away|29 min walk

Havana St & 6th Ave

1.73 miles away|34 min walk

Havana St & 8th Ave

1.99 miles away|39 min walk

Iliff Ave & S Dayton Way

1.87 miles away|36 min walk

Iliff Ave & S Havana St

1.97 miles away|38 min walk

Iliff Ave & S Parker Rd

1.9 miles away|37 min walk

Iliff Ave & S Wabash St

1.95 miles away|38 min walk

The Neighbourhood: Windsor

Similar Buildings Nearby

Add to favoritesAdd to favorites (hover)
745 S Alton Way
745 S Alton Way, Denver, CO
Click to see listings
Add to favoritesAdd to favorites (hover)
695 S Alton Way
695 S Alton Way, Denver, CO
Click to see listings
Add to favoritesAdd to favorites (hover)
795 S Alton Way
795 S Alton Way, Denver, CO
Click to see listings
Add to favoritesAdd to favorites (hover)
595 S Alton Way
595 S Alton Way, Denver, CO
Click to see listings
Add to favoritesAdd to favorites (hover)
745 S Alton Way
745 S Alton Way, Denver, CO
Click to see listings
Add to favoritesAdd to favorites (hover)
695 S Alton Way
695 S Alton Way, Denver, CO
Click to see listings
Add to favoritesAdd to favorites (hover)
795 S Alton Way
795 S Alton Way, Denver, CO
Click to see listings
View All Similar Buildings

750 S Alton Way Demographics

This neighborhood indicates a good mix of people which makes it a good place for families. About 14.68% are children aged 0–14, 22.46% are young adults between 15–29, 24.13% are adults aged 30–44, 17.18% are in the 45–59 range and 21.55% are seniors aged 60 and above. Commuting options are also varying where 79.17% of residents relying on driving, while others prefer public transit around 5.99%, walking around 1.78%, biking around 0.07%, allowing residents to choose travel modes that best fit their daily routines. Most homes in the area are with 58.37% of units are rented and 41.63% are owner occupied. The neighborhood offers different household types. About 16.01% are single family homes and 3.2% are multi family units. Around 48.69% are single-person households, while 51.31% are multi person households. This mix works well for families, roommates, and individuals. Education levels in the neighborhood vary widely where 26.86% of residents have bachelor’s degrees. Around 18.86% have high school or college education. Another 9.63% hold diplomas while 15.28% have completed postgraduate studies. The remaining are 29.37% with other types of qualifications.

Next

Demographics Description

This neighborhood indicates a good mix of people which makes it a good place for families. About 14.68% are children aged 0–14, 22.46% are young adults between 15–29, 24.13% are adults aged 30–44, 17.18% are in the 45–59 range and 21.55% are seniors aged 60 and above. Commuting options are also varying where 79.17% of residents relying on driving, while others prefer public transit around 5.99%, walking around 1.78%, biking around 0.07%, allowing residents to choose travel modes that best fit their daily routines. Most homes in the area are with 58.37% of units are rented and 41.63% are owner occupied. The neighborhood offers different household types. About 16.01% are single family homes and 3.2% are multi family units. Around 48.69% are single-person households, while 51.31% are multi person households. This mix works well for families, roommates, and individuals. Education levels in the neighborhood vary widely where 26.86% of residents have bachelor’s degrees. Around 18.86% have high school or college education. Another 9.63% hold diplomas while 15.28% have completed postgraduate studies. The remaining are 29.37% with other types of qualifications.

Age Demographics

14.68% (0 - 14 years old)

22.46% (15 - 29 years old)

24.13% (30 - 44 years old)

17.18% (45 - 59 years old)

21.55% (60+ years old)

Commute

5.99%

Transit

1.78%

Walk

79.17%

Drive

0.07%

Bike

Housing Ownership

41.63%

Owner Occupied

58.37%

Rental Units

Household Types

16.01%

Single Family

3.2%

Multi Family

48.69%

Single Person

51.31%

Multi Person

Education

Bachelors Degree26.86%
High School College18.86%
Diploma9.63%
Post Graduate15.28%
Others29.37%
Next

Education

Diploma9.63%
Post Graduate15.28%
Others29.37%
Get the HelloCondo Newsletter
Real-estate tips, insights, and market reports in your inbox.
Newsletter
  1. Home
  2. /undefined, undefined
  3. /
    750 S Alton Way
Nearby Cities
Neighborhoods
ZIP Codes
Community
HelloCondo Logo
HelloCondo Logo
HelloCondo Is The #1 Condo Search Platform And Real Estate Recommendation Engine. Search, Find And Buy The Perfect Condo And Get Matched With The Best Agents. Finding A Condo Has Never Been So Easy.

HelloCondo is a division of HelloCasa, LLC

FacebookIconInstagramIconXIconRedditIcon

HelloCondo

Find A RealtorTerms of UsePrivacy PolicyCalifornia Privacy NoticeAccessibility PolicyCCPA Notice on CollectionDMCABrowseBlogsNYS Standard Operating ProcedureNYS Fair Housing Notice

Contact

LocationIcon
300 Galleria Pkwy SE, Suite 1500,
Atlanta, GA 30339
PhoneICon
(855) 625-0319
EmailIConhello@hellocondo.com
Contact Us

For Sale

Condos for saleTownhomes for sale
AgentIcon
LocationIcon
PhoneICon
EmailICon
© HelloCondo 2026. All Rights Reserved.