HelloCondo
Find A RealtorTerms of UsePrivacy PolicyCalifornia Privacy NoticeAccessibility PolicyCCPA Notice on CollectionDMCABrowseBlogsContact
Atlanta, GA 30339
660 S Alton Way, Denver, CO, 80247
UNIT SIZE RANGE
855-1,380 sqft
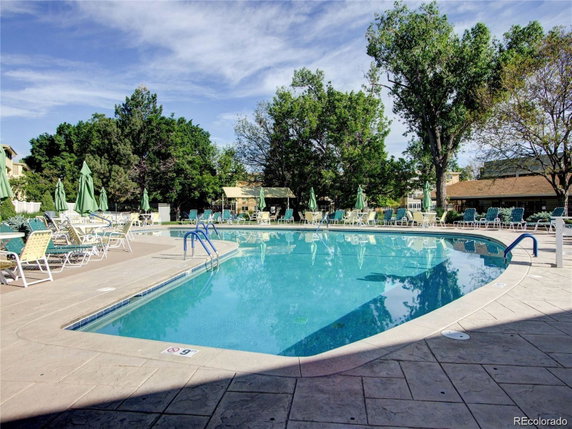
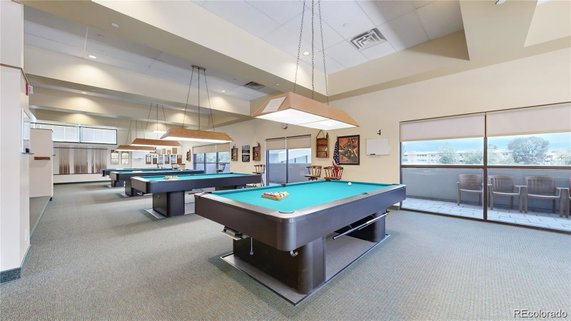
660 S Alton Way sits in Denver and features a low-rise structure with a total of 14 units. Built in 1969, the building offers a blend of 1-bedroom and 2-bedroom layouts. Unit sizes range from 855 to 1,380 square feet. This offers a cozy living space for residents. The building's price range runs from $220,000 to $225,000. The lowest sold price in the last 12 months was around $138,700. The average closed price stands at $178,944. Buyers can expect an average price of $157 per square foot. Residents enjoy views of the meadow and a quiet atmosphere. The property promotes minimal noise from neighbors, allowing for peaceful living. The enclosed lanai features both windows and screens for added comfort and practicality. Direct access from the lanai enhances convenience. Amenities contribute to an active lifestyle. Facilities include a pool, fitness center, spa, and tennis courts. Additional offerings feature a clubhouse, gardens, and nearby walking trails. Two deeded garage spaces allow for secure parking. The location provides easy access to public schools like Rocky Mountain Electrical Training and Colorado Community College. Grocery shopping is available at Govinda Grocery. Community spaces and the nearby Cherry Creek provide additional opportunities for recreation. The building ensures a well-rounded living environment while maintaining a peaceful setting.
660 S Alton Way, Denver, CO, 80247
660 S Alton Way sits in Denver and features a low-rise structure with a total of 14 units. Built in 1969, the building offers a blend of 1-bedroom and 2-bedroom layouts. Unit sizes range from 855 to 1,380 square feet. This offers a cozy living space for residents. The building's price range runs from $220,000 to $225,000. The lowest sold price in the last 12 months was around $138,700. The average closed price stands at $178,944. Buyers can expect an average price of $157 per square foot. Residents enjoy views of the meadow and a quiet atmosphere. The property promotes minimal noise from neighbors, allowing for peaceful living. The enclosed lanai features both windows and screens for added comfort and practicality. Direct access from the lanai enhances convenience. Amenities contribute to an active lifestyle. Facilities include a pool, fitness center, spa, and tennis courts. Additional offerings feature a clubhouse, gardens, and nearby walking trails. Two deeded garage spaces allow for secure parking. The location provides easy access to public schools like Rocky Mountain Electrical Training and Colorado Community College. Grocery shopping is available at Govinda Grocery. Community spaces and the nearby Cherry Creek provide additional opportunities for recreation. The building ensures a well-rounded living environment while maintaining a peaceful setting.
Unit Availability helps to understand how often units in a particular building are listed for sale as compared with the neighborhood average. Units are rarely listed in buildings with low availability.
Unit Demand is a measure of quickly units in a particular building sell as compared with other buildings in the neighborhood. Units in high-demand buildings sell more quickly.
| Unit | Size (sqft) | Beds | Baths | Days On Market | Date | Status | Price | |
|---|---|---|---|---|---|---|---|---|
| 3B | 1200 | 2 | 2 | 162 | 2026-07-15 MLS#: 3777481 | Closed | $183,708 | |
| 7A | 1200 | 2 | 2 | 74 | 2026-07-10 MLS#: 7306933 | Closed | $219,300 | |
| 5D | 1380 | 2 | 2 | 31 | 2026-06-10 MLS#: 6389715 | Closed | $214,000 | |
| 5B | 1380 | 2 | 2 | 65 | 2026-04-03 MLS#: 9561870 | Closed | $187,000 |

2 Beds
2 Baths
1200 sqft
| Date | Status | Price |
|---|---|---|
| 2026-07-15 | Closed | $183,708 |

2 Beds
2 Baths
1380 sqft
| Date | Status | Price |
|---|---|---|
| 2026-04-03 | Closed | $187,000 |

2 Beds
2 Baths
1380 sqft
| Date | Status | Price |
|---|---|---|
| 2026-06-10 | Closed | $214,000 |

2 Beds
2 Baths
1200 sqft
| Date | Status | Price |
|---|---|---|
| 2026-07-10 | Closed | $219,300 |
This condo building offers a variety of amenities that cater to your lifestyle. You can enjoy the fitness center for your daily workouts and unwind in the spa or hot tub after a long day. For relaxation, there is a beautiful garden area and a pond that changes throughout the seasons. If you love outdoor activities, you can explore nearby trails and even play a round of golf. The building also features a pool for those hot summer days, as well as tennis courts for some friendly matches. Socializing is easy with a clubhouse where you can gather with friends. Need to get some work done? The business center is just the right place. Convenience is assured with parking, elevators, and an on-site management team available to help.
Elevator(s)
Pool
Security
Security Guard
Laundry
Coin Laundry
Tennis Court(s)
Spa/Hot Tub
Sauna
Clubhouse
Business Center
Storage
Balcony
Smoke Detector(s)
Living here means enjoying a friendly environment with clear building policies. There are limits on the number of occupants, ensuring comfort for all residents. If you have pets, this is a great place for you. Both cats and dogs are welcome, so your furry friends can enjoy life with you in your new home.
Compare building's average price/sq. ft. and HOA fees/sq. ft. to buildings nearby
| Building Name | Avg price per square foot | AVG HOA FEE per square foot (Monthly) |
|---|---|---|
| 660 S Alton Way | $157/sqft. | $2 /sqft. |
This neighborhood indicates a good mix of people which makes it a good place for families. About 13.91% are children aged 0–14, 22.03% are young adults between 15–29, 23.75% are adults aged 30–44, 17.16% are in the 45–59 range and 23.15% are seniors aged 60 and above. Commuting options are also varying where 78.07% of residents relying on driving, while others prefer public transit around 5.88%, walking around 1.58%, biking around 0.11%, allowing residents to choose travel modes that best fit their daily routines. Most homes in the area are with 57.29% of units are rented and 42.71% are owner occupied. The neighborhood offers different household types. About 15.4% are single family homes and 2.71% are multi family units. Around 49.86% are single-person households, while 50.14% are multi person households. This mix works well for families, roommates, and individuals. Education levels in the neighborhood vary widely where 27.65% of residents have bachelor’s degrees. Around 18.82% have high school or college education. Another 9.65% hold diplomas while 15.69% have completed postgraduate studies. The remaining are 28.19% with other types of qualifications.
13.91% (0 - 14 years old)
22.03% (15 - 29 years old)
23.75% (30 - 44 years old)
17.16% (45 - 59 years old)
23.15% (60+ years old)
5.88%
Transit
1.58%
Walk
78.07%
Drive
0.11%
Bike
42.71%
Owner Occupied
57.29%
Rental Units
15.4%
Single Family
2.71%
Multi Family
49.86%
Single Person
50.14%
Multi Person