HelloCondo
Find A RealtorTerms of UsePrivacy PolicyCalifornia Privacy NoticeAccessibility PolicyCCPA Notice on CollectionDMCABrowseBlogsContact
Atlanta, GA 30339
650 S Alton Way, Denver, CO, 80247
UNIT SIZE RANGE
855-1,200 sqft
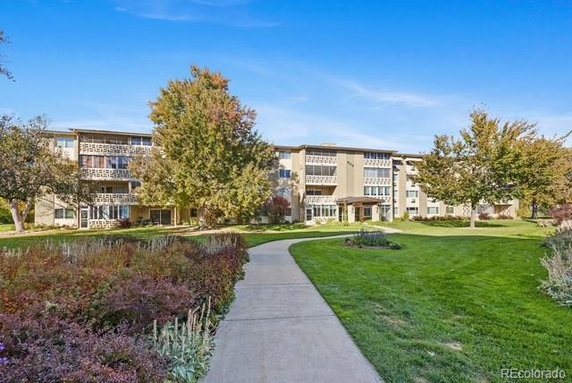
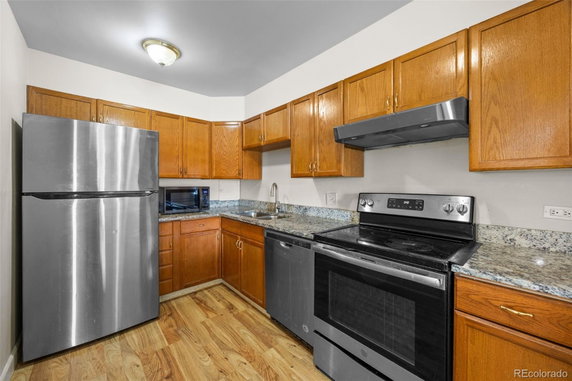
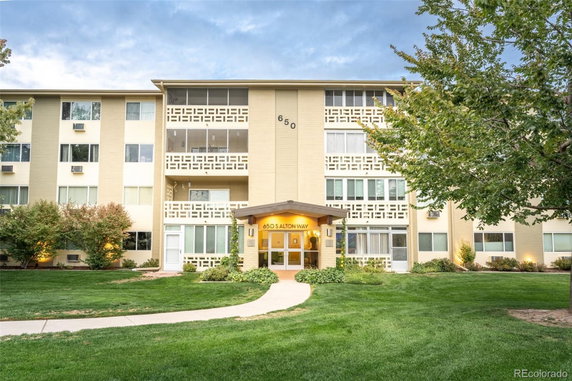
650 S Alton Way is located in Denver. The building lies near the intersection of S Colorado Blvd and E Evans Ave. Residents enjoy views of both the golf course and Cherry Creek. This low-rise condo community consists of 8 units, offering sizes between 855 and 1,200 square feet. Constructed in 1969, this building includes 1 and 2-bedroom units. Prices range from $243,000 to $312,500. The lowest sold price in the past year stood at around $167,500, while the average closed price was $186,838. Price per square foot on sold listings in the last year averaged $175. Windsor Gardens is the community name and caters to adults aged 55 and older. The site includes a fitness center, indoor and outdoor pools, and a hot tub along with a sauna. There are also amenities like a clubhouse, library, craft rooms, and a 9-hole golf course. The community organizes many activities, events, and clubs monthly. The building has good storage options, including same-floor and detached garages. Secure access is part of the architectural design. Nearby, residents can find the High Line Canal and its scenic walking trails. RTD bus stops around the complex provide transit options. Monthly HOA dues take care of property taxes, heat, water, sewer, trash, and recycling. The dues also cover 24/7 security patrol and full-time onsite management. Residents benefit from well-maintained landscaping with mature tree-lined streets, creating a tranquil living environment.
650 S Alton Way, Denver, CO, 80247
650 S Alton Way is located in Denver. The building lies near the intersection of S Colorado Blvd and E Evans Ave. Residents enjoy views of both the golf course and Cherry Creek. This low-rise condo community consists of 8 units, offering sizes between 855 and 1,200 square feet. Constructed in 1969, this building includes 1 and 2-bedroom units. Prices range from $243,000 to $312,500. The lowest sold price in the past year stood at around $167,500, while the average closed price was $186,838. Price per square foot on sold listings in the last year averaged $175. Windsor Gardens is the community name and caters to adults aged 55 and older. The site includes a fitness center, indoor and outdoor pools, and a hot tub along with a sauna. There are also amenities like a clubhouse, library, craft rooms, and a 9-hole golf course. The community organizes many activities, events, and clubs monthly. The building has good storage options, including same-floor and detached garages. Secure access is part of the architectural design. Nearby, residents can find the High Line Canal and its scenic walking trails. RTD bus stops around the complex provide transit options. Monthly HOA dues take care of property taxes, heat, water, sewer, trash, and recycling. The dues also cover 24/7 security patrol and full-time onsite management. Residents benefit from well-maintained landscaping with mature tree-lined streets, creating a tranquil living environment.
Unit Availability helps to understand how often units in a particular building are listed for sale as compared with the neighborhood average. Units are rarely listed in buildings with low availability.
Unit Demand is a measure of quickly units in a particular building sell as compared with other buildings in the neighborhood. Units in high-demand buildings sell more quickly.
| Unit | Size (sqft) | Beds | Baths | Days On Market | Date | Status | Price | |
|---|---|---|---|---|---|---|---|---|
| 10C | 1200 | 2 | 2 | 25 | 2026-03-30 MLS#: 7153356 | Closed | $206,175 | |
| 1A | 945 | 2 | 1 | 77 | 2026-01-02 MLS#: 8683777 | Closed | $167,500 | |
| 12D | 945 | 2 | 1 | 95 | 2025-04-21 MLS#: 4778254 | Closed | $187,500 | |
| 6C | 855 | 1 | 1 | 15 | 2024-10-31 MLS#: 8427854 | Closed | $160,000 |

2 Beds
2 Baths
1200 sqft
| Date | Status | Price |
|---|---|---|
| 2026-03-30 | Closed | $206,175 |

2 Beds
1 Baths
945 sqft
| Date | Status | Price |
|---|---|---|
| 2025-04-21 | Closed | $187,500 |

2 Beds
1 Baths
945 sqft
| Date | Status | Price |
|---|---|---|
| 2026-01-02 | Closed | $167,500 |

1 Beds
1 Baths
855 sqft
| Date | Status | Price |
|---|---|---|
| 2024-10-31 | Closed | $160,000 |
This condo building offers a range of wonderful amenities for residents to enjoy. You can relax by the pool on warm days or unwind in the spa and hot tub. A fitness center helps you stay active, while the tennis courts provide a fun way to engage in some sports. If you have kids, the playground will be a delightful space for them to explore. For those who love the outdoors, there are trails for walking or biking nearby. Take a peaceful stroll through the garden area or visit the seasonal pond. You can gather with neighbors in the clubhouse or enjoy the sauna after a long day. The community also features laundry facilities and convenient parking. With an on-site management team and front desk services, you will always feel supported in your home.
Elevator(s)
Bike Storage
Pool
Security
Security Guard
Laundry
Coin Laundry
Tennis Court(s)
Spa/Hot Tub
Sauna
Clubhouse
Storage
Balcony
Smoke Detector(s)
Living in this condo comes with flexible policies that welcome pet lovers. Both cats and dogs are allowed, making it easy to bring your furry companions along. The building emphasizes a clean and pleasant atmosphere while maintaining a sense of community. This environment is designed to keep residents comfortable and happy. You can easily follow the guidelines in place, which help ensure a harmonious living experience for everyone.
Compare building's average price/sq. ft. and HOA fees/sq. ft. to buildings nearby
| Building Name | Avg price per square foot | AVG HOA FEE per square foot (Monthly) |
|---|---|---|
| 650 S Alton Way | $175/sqft. | $2 /sqft. |
This neighborhood indicates a good mix of people which makes it a good place for families. About 13.96% are children aged 0–14, 22.07% are young adults between 15–29, 23.72% are adults aged 30–44, 17.15% are in the 45–59 range and 23.11% are seniors aged 60 and above. Commuting options are also varying where 78.23% of residents relying on driving, while others prefer public transit around 5.94%, walking around 1.62%, biking around 0.1%, allowing residents to choose travel modes that best fit their daily routines. Most homes in the area are with 57.41% of units are rented and 42.59% are owner occupied. The neighborhood offers different household types. About 15.42% are single family homes and 2.73% are multi family units. Around 49.88% are single-person households, while 50.12% are multi person households. This mix works well for families, roommates, and individuals. Education levels in the neighborhood vary widely where 27.44% of residents have bachelor’s degrees. Around 18.97% have high school or college education. Another 9.63% hold diplomas while 15.53% have completed postgraduate studies. The remaining are 28.43% with other types of qualifications.
13.96% (0 - 14 years old)
22.07% (15 - 29 years old)
23.72% (30 - 44 years old)
17.15% (45 - 59 years old)
23.11% (60+ years old)
5.94%
Transit
1.62%
Walk
78.23%
Drive
0.1%
Bike
42.59%
Owner Occupied
57.41%
Rental Units
15.42%
Single Family
2.73%
Multi Family
49.88%
Single Person
50.12%
Multi Person