
HeaderIcon

Explore by Metro

  • Atlanta
  • Baltimore
  • Boston
  • Bronx
  • Brooklyn
  • Chicago
  • Los Angeles
  • Manhattan
  • Miami
  • Nashville
  • North Port
  • Orlando
  • Philadelphia
  • Phoenix
  • Queens
  • San Diego
  • San Jose
  • Tampa
  • Washington
HeaderIcon

Explore By Metro

  • Atlanta
  • Baltimore
  • Boston
  • Bronx
  • Brooklyn
  • Chicago
  • Los Angeles
  • Manhattan
  • Miami
  • Nashville
  • North Port
  • Orlando
  • Philadelphia
  • Phoenix
  • Queens
  • San Diego
  • San Jose
  • Tampa
  • Washington
leftArrowBack to Search
OverviewAmenities & PoliciesFinancialsNeighborhood
Add to favoritesAdd to favorites (hover)
Save
  1. Home
  2. /undefined, undefined
  3. /4896 S Dudley St
  4. /10-12 - 4896 S Dudley Street
leftArrow
Add to favoritesAdd to favorites (hover)
$337,000est. $1,704 MortgageInfo icon
Listed: $ 350,000 (Sold on: May 17, 2024) Days on Market:112

10-12- 4896 S Dudley Street, Denver, CO 80123

4896 S Dudley St

BEDS

beds

2

BATHS

baths

2

PARKING

parking

-

SQFT

sqft
1146

Description

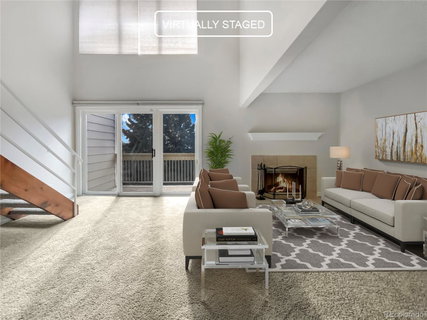
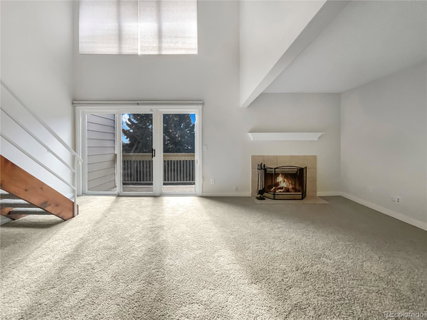
Welcome to this charming property that perfectly combines comfort and style. As you step inside, you'll be greeted by a cozy fireplace, creating a warm and inviting ambiance. The interior boasts a natural color palette that brings a sense of serenity and tranquility to every room. The spacious master bedroom features a walk-in closet, offering ample storage for all your wardrobe essentials. Additionally, this home offers other rooms that can be tailored to suit your needs, providing flexible living space. The primary bathroom is equipped with good under sink storage, ensuring a clutter-free environment. With fresh interior paint, the home feels bright and rejuvenated. Partial flooring replacement in some areas ensures a stylish and updated look throughout. Don't miss the opportunity to make this house your dream home.

Description

Welcome to this charming property that perfectly combines comfort and style. As you step inside, you'll be greeted by a cozy fireplace, creating a warm and inviting ambiance. The interior boasts a natural color palette that brings a sense of serenity and tranquility to every room. The spacious master bedroom features a walk-in closet, offering ample storage for all your wardrobe essentials. Additionally, this home offers other rooms that can be tailored to suit your needs, providing flexible living space. The primary bathroom is equipped with good under sink storage, ensuring a clutter-free environment. With fresh interior paint, the home feels bright and rejuvenated. Partial flooring replacement in some areas ensures a stylish and updated look throughout. Don't miss the opportunity to make this house your dream home.
listing image
listing image 2
listing image 3
10-12 - 4896 S Dudley St
$337,000
est. $1,704.06 MortgageInfo icon
Listed: $ 350,000 (Sold on: May 17, 2024)
Days on Market:112

10-12 - 4896 S Dudley St

4896 S Dudley Street #10-12, Denver, CO 80123

BEDS

2

BATHS

2

PARKING

-

SQFT

1,146

Description

Welcome to this charming property that perfectly combines comfort and style. As you step inside, you'll be greeted by a cozy fireplace, creating a warm and inviting ambiance. The interior boasts a natural color palette that brings a sense of serenity and tranquility to every room. The spacious master bedroom features a walk-in closet, offering ample storage for all your wardrobe essentials. Additionally, this home offers other rooms that can be tailored to suit your needs, providing flexible living space. The primary bathroom is equipped with good under sink storage, ensuring a clutter-free environment. With fresh interior paint, the home feels bright and rejuvenated. Partial flooring replacement in some areas ensures a stylish and updated look throughout. Don't miss the opportunity to make this house your dream home.

Description

Welcome to this charming property that perfectly combines comfort and style. As you step inside, you'll be greeted by a cozy fireplace, creating a warm and inviting ambiance. The interior boasts a natural color palette that brings a sense of serenity and tranquility to every room. The spacious master bedroom features a walk-in closet, offering ample storage for all your wardrobe essentials. Additionally, this home offers other rooms that can be tailored to suit your needs, providing flexible living space. The primary bathroom is equipped with good under sink storage, ensuring a clutter-free environment. With fresh interior paint, the home feels bright and rejuvenated. Partial flooring replacement in some areas ensures a stylish and updated look throughout. Don't miss the opportunity to make this house your dream home.

4896 S Dudley St Market Stats Last 12 months

LOCKER
Contact Us for Info

POSSESSION
Closing/DOD
HOA FEESinfo
$265 /Monthly

OUTDOOR SPACE
Contact Us for Info
TAXES
$1,323 (2022)

BUILDING AGE
46 Years
BASEMENT FEATURE
Contact Us for Info

PRICE PER SQFTinfo
$294

Market Stats

HOA FEESinfo
$265 /Monthly

OUTDOOR SPACE
Contact Us for Info
TAXES
$1,323 (2022)

BUILDING AGE
46 Years
BASEMENT FEATURE
Contact Us for Info

PRICE PER SQFTinfo
$294

Amenities

Parking
Parking
-
Locker
Locker
Concierge
Concierge
-
Elevator(s)
Elevator(s)
-
Central AC
Central AC
Check Icon
Pool
Pool
-
Fitness Center
Fitness Center
-
Visitors Parking
Visitors Parking
-

Amenities

Unit
Building

Policies

Pet Allowed
Pet Allowed
-
BBQ Permitted
BBQ Permitted
Sublet Allowed
Sublet Allowed
Short-term Rental Allowed

Unit Price History

DateMLSStatusPrice
May 2024MLS#: 6930679Closed$337,000

Unit Price History

$337,000

Closed

May 2024MLS#: 6930679

Monthly Payment Calculator

$2,173 / Monthly

All calculations are estimates and provided by HelloCondo.com
for informational purposes only. Actual amounts may vary.

DropDown
$2,173
Est.
Listing Price
Down Payment
Interest Rate
Terms
Listing Price
Down Payment
Interest Rate
Terms

Monthly Payment Calculator

$2,173
Est.
Listing Price
Down Payment
Interest Rate
Terms
Listing Price
Down Payment
Interest Rate
Terms
$2,173 / Monthly

All calculations are estimates and provided by HelloCondo.com for informational purposes only. Actual amounts may vary.

view source
DropDown

Monthly Payment Calculator

Mortgage calculator

Monthly Mortgage: $1,704
DropDown

The Neighborhood: 4896 S Dudley St, Denver, CO

Get the HelloCondo Newsletter
Real-estate tips, insights, and market reports in your inbox.
Newsletter
  1. Home
  2. /undefined, undefined
  3. /4896 S Dudley St
  4. /10-12 - 4896 S Dudley Street
Nearby Cities

Neighborhoods

ZIP Codes

Community

8367 S Reed Street9840 West Stanford AvenueAlameda Heights Condominiums
AmberwickAmmons ParkAppletree WestBear Valley ClubBelleview VillageBelmar Park TownhomesBelmontBirkdale at Highlands RanchBow Mar Heights TownhomesByers PlaceCambridge CommonsCampbell Green Mountain TownhomesCapistrano Court CondominiumsCarlyle ParkCarrington PlaceCattailsCedar Place
Hellocondo Logo
HelloCondo Is The #1 Condo Search Platform And Real Estate Recommendation Engine. Search, Find And Buy The Perfect Condo And Get Matched With The Best Agents. Finding A Condo Has Never Been So Easy.

HelloCondo is a division of HelloCasa, LLC

FacebookIconInstagramIconXIconRedditIcon

HelloCondo

Find A RealtorTerms of UsePrivacy PolicyCalifornia Privacy NoticeAccessibility PolicyCCPA Notice on CollectionDMCABrowseBlogsNYS Standard Operating ProcedureNYS Fair Housing Notice

Contact

LocationIcon
300 Galleria Pkwy SE, Suite 1500,
Atlanta, GA 30339
PhoneICon
(855) 625-0319
EmailIConhello@hellocondo.com
Contact Us

For Sale

Condos for saleTownhomes for sale
© HelloCondo 2026. All Rights Reserved.