HelloCondo
Find A RealtorTerms of UsePrivacy PolicyCalifornia Privacy NoticeAccessibility PolicyCCPA Notice on CollectionDMCABrowseBlogsNYS Standard Operating ProcedureNYS Fair Housing NoticeContact
Atlanta, GA 30339
400 E 3rd Ave, Denver, CO, 80203
UNIT SIZE RANGE
774-4,628 sqft
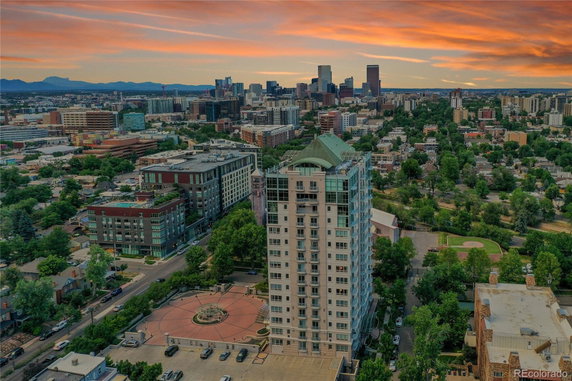
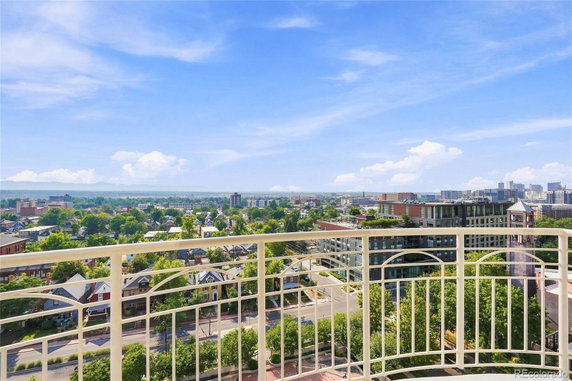
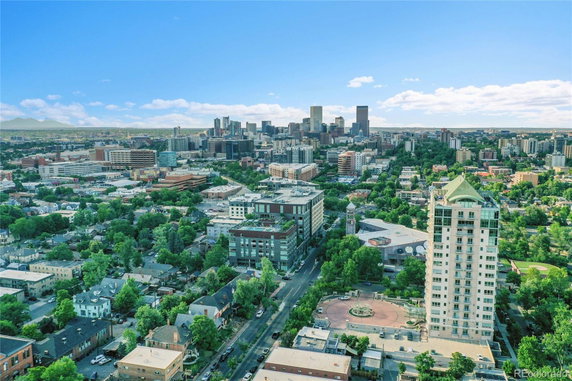
400 E 3rd Ave is a low-rise condominium building in Denver. This structure was built in 1997 and consists of 12 units. Unit sizes range from 774 to 4,628 square feet. The building offers a mix of 1, 2, and 3-bedroom layouts, appealing to different lifestyles. The prices for these units range from $340,000 to $935,000. Over the last 12 months, the lowest sold price was around $333,500, while the average closed price is about $564,500. The average price per square foot based on sold listings is $481. Units typically spend about 68 days on the market. Common amenities enhance daily living. Residents benefit from a fitness center, concierge service seven days a week, and an inviting clubhouse. The building also includes guest suites, a business center, and secure access. Many areas are well-maintained and designed for relaxation. Each unit features an open-concept floor plan with floor-to-ceiling windows and high ceilings, providing a bright and spacious feel. Parking is convenient with underground spaces available, along with private storage options. The building is pet-friendly, which is a plus for pet owners. Outdoor amenities include a lovely garden area. The building sits in a quiet neighborhood but is close to popular spots. Cherry Creek, Washington Park, and Downtown Denver are all nearby, making access to shopping and dining simple. The beautiful city and mountain views add to the overall appeal of living here.
400 E 3rd Ave, Denver, CO, 80203
400 E 3rd Ave is a low-rise condominium building in Denver. This structure was built in 1997 and consists of 12 units. Unit sizes range from 774 to 4,628 square feet. The building offers a mix of 1, 2, and 3-bedroom layouts, appealing to different lifestyles. The prices for these units range from $340,000 to $935,000. Over the last 12 months, the lowest sold price was around $333,500, while the average closed price is about $564,500. The average price per square foot based on sold listings is $481. Units typically spend about 68 days on the market. Common amenities enhance daily living. Residents benefit from a fitness center, concierge service seven days a week, and an inviting clubhouse. The building also includes guest suites, a business center, and secure access. Many areas are well-maintained and designed for relaxation. Each unit features an open-concept floor plan with floor-to-ceiling windows and high ceilings, providing a bright and spacious feel. Parking is convenient with underground spaces available, along with private storage options. The building is pet-friendly, which is a plus for pet owners. Outdoor amenities include a lovely garden area. The building sits in a quiet neighborhood but is close to popular spots. Cherry Creek, Washington Park, and Downtown Denver are all nearby, making access to shopping and dining simple. The beautiful city and mountain views add to the overall appeal of living here.
Unit Availability helps to understand how often units in a particular building are listed for sale as compared with the neighborhood average. Units are rarely listed in buildings with low availability.
Unit Demand is a measure of quickly units in a particular building sell as compared with other buildings in the neighborhood. Units in high-demand buildings sell more quickly.
| Unit | Size (sqft) | Beds | Baths | Days On Market | Date | Status | Price | |
|---|---|---|---|---|---|---|---|---|
| 902 | 1458 | 2 | 2 | 29 | 2026-05-15 MLS#: 6177610 | Closed | $850,000 | |
| 403 | 774 | 1 | 1 | 20 | 2026-01-26 MLS#: 7289802 | Closed | $333,500 | |
| 305 | 1197 | 2 | 2 | 158 | 2025-11-12 MLS#: 2725402 | Closed | $510,000 | |
| 404 | 1160 | 2 | 2 | 37 | 2024-01-16 MLS#: 9546177 | Closed | $550,000 |

2 Beds
2 Baths
1197 sqft
| Date | Status | Price |
|---|---|---|
| 2025-11-12 | Closed | $510,000 |

1 Beds
1 Baths
774 sqft
| Date | Status | Price |
|---|---|---|
| 2026-01-26 | Closed | $333,500 |

2 Beds
2 Baths
1160 sqft
| Date | Status | Price |
|---|---|---|
| 2024-01-16 | Closed | $550,000 |

2 Beds
2 Baths
1458 sqft
| Date | Status | Price |
|---|---|---|
| 2026-05-15 | Closed | $850,000 |
Step into a lifestyle filled with convenient amenities. This condo building features a state-of-the-art fitness center. You can stay active and maintain a healthy lifestyle right at home. For those who enjoy nature, the garden area offers a peaceful escape. Join neighbors at the clubhouse for social gatherings or relax alone in a tranquil setting. The business center allows you to work efficiently without leaving your home. Enjoy the added convenience of on-site management and a friendly concierge. Whether you need help or have questions, assistance is always nearby. For added peace of mind, the building also provides front desk services. With multiple elevators, getting around the building is a breeze, making your daily routine seamless. Plus, convenient parking takes away the stress of finding a spot.
Elevator(s)
Barbecue
Bike Storage
Security
Clubhouse
Business Center
Storage
Balcony
Smoke Detector(s)
Living here means being part of a welcoming community. The building happily accepts both cats and dogs, so your furry friends can join you. Enjoy a sense of ease knowing that your pets are embraced in this shared space. This friendly policy helps create a warm atmosphere among residents. Overall, policies are straightforward, allowing you to settle in comfortably and enjoy your new home. With proper guidelines in place, you can experience a great living environment. Here, your comfort and joy matter, making it a perfect place to call home.
Compare building's average price/sq. ft. and HOA fees/sq. ft. to buildings nearby
| Building Name | Avg price per square foot | AVG HOA FEE per square foot (Monthly) |
|---|---|---|
| 400 E 3rd Ave | $481/sqft. | $2 /sqft. |
This neighborhood indicates a good mix of people which makes it a good place for families. About 3.84% are children aged 0–14, 30.6% are young adults between 15–29, 36.81% are adults aged 30–44, 14.58% are in the 45–59 range and 14.17% are seniors aged 60 and above. Commuting options are also varying where 54.42% of residents relying on driving, while others prefer public transit around 5.72%, walking around 8.21%, biking around 5.27%, allowing residents to choose travel modes that best fit their daily routines. Most homes in the area are with 69% of units are rented and 31% are owner occupied. The neighborhood offers different household types. About 6.26% are single family homes and 0.78% are multi family units. Around 62.33% are single-person households, while 37.67% are multi person households. This mix works well for families, roommates, and individuals. Education levels in the neighborhood vary widely where 44.94% of residents have bachelor’s degrees. Around 7.47% have high school or college education. Another 5.97% hold diplomas while 26.12% have completed postgraduate studies. The remaining are 15.49% with other types of qualifications.
3.84% (0 - 14 years old)
30.6% (15 - 29 years old)
36.81% (30 - 44 years old)
14.58% (45 - 59 years old)
14.17% (60+ years old)
5.72%
Transit
8.21%
Walk
54.42%
Drive
5.27%
Bike
31%
Owner Occupied
69%
Rental Units
6.26%
Single Family
0.78%
Multi Family
62.33%
Single Person
37.67%
Multi Person