HelloCondo
Find A RealtorTerms of UsePrivacy PolicyCalifornia Privacy NoticeAccessibility PolicyCCPA Notice on CollectionDMCABrowseBlogsNYS Standard Operating ProcedureNYS Fair Housing NoticeContact
Atlanta, GA 30339
1699 N Downing St, Denver, CO, 80218
UNIT SIZE RANGE
1,082-1,519 sqft
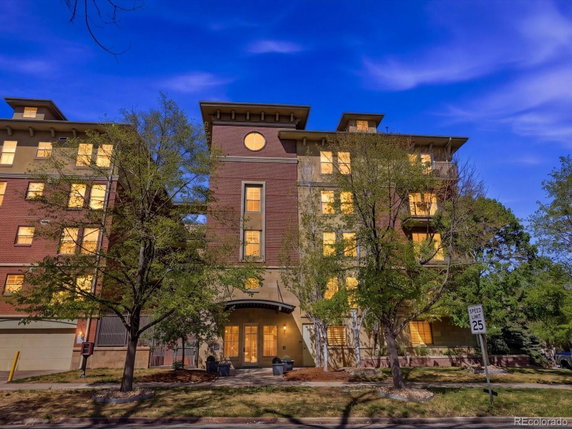
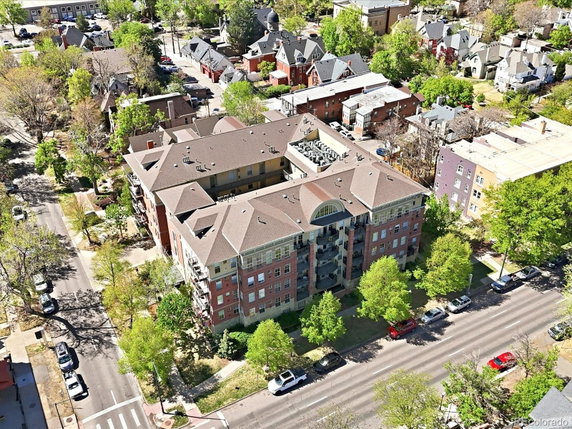
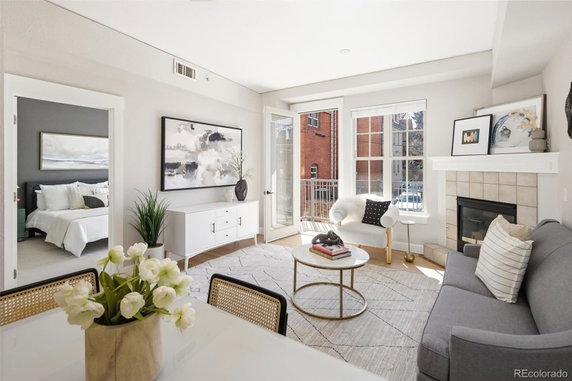
1699 N Downing St sits in the Uptown neighborhood of Denver. The building stands as a low-rise construction completed in 2003. It has a total of 8 units, which range in size from 1,082 to 1,519 square feet. The nearby intersection is W 6th Ave and N Clarkson St. Prices for units in this building range from $534,000 to $570,000. The average closed price over the past year is about $375,000. The average price per square foot reaches $338. The lowest sold price in the last 12 months was around $325,000. Units spend an average of 100 days on the market. The building includes units with either 1 or 2 bedrooms. Large windows allow natural light to fill the spaces, accompanied by high ceilings. Open floor plans create a feeling of spaciousness. Many units have private balconies that offer stunning views of the city skyline and mountains. Modern appliances and hardwood floors add to the contemporary feel. Shared amenities enhance the living experience here. Residents enjoy an underground parking garage and a heated garage. A coded private entrance and an elevator make access smooth. There is also a dog run, an EV charger, and bike storage available. A central courtyard adds a community space for relaxation or socializing. Nearby, several schools cater to education needs. These include Denver Preschool Program, Don Guillermo's Professional Services, and Open Door Christian School. Close proximity to downtown offers access to parks, restaurants, bars, and cultural attractions, enriching daily life around this location.
1699 N Downing St, Denver, CO, 80218
1699 N Downing St sits in the Uptown neighborhood of Denver. The building stands as a low-rise construction completed in 2003. It has a total of 8 units, which range in size from 1,082 to 1,519 square feet. The nearby intersection is W 6th Ave and N Clarkson St. Prices for units in this building range from $534,000 to $570,000. The average closed price over the past year is about $375,000. The average price per square foot reaches $338. The lowest sold price in the last 12 months was around $325,000. Units spend an average of 100 days on the market. The building includes units with either 1 or 2 bedrooms. Large windows allow natural light to fill the spaces, accompanied by high ceilings. Open floor plans create a feeling of spaciousness. Many units have private balconies that offer stunning views of the city skyline and mountains. Modern appliances and hardwood floors add to the contemporary feel. Shared amenities enhance the living experience here. Residents enjoy an underground parking garage and a heated garage. A coded private entrance and an elevator make access smooth. There is also a dog run, an EV charger, and bike storage available. A central courtyard adds a community space for relaxation or socializing. Nearby, several schools cater to education needs. These include Denver Preschool Program, Don Guillermo's Professional Services, and Open Door Christian School. Close proximity to downtown offers access to parks, restaurants, bars, and cultural attractions, enriching daily life around this location.
Unit Availability helps to understand how often units in a particular building are listed for sale as compared with the neighborhood average. Units are rarely listed in buildings with low availability.
Unit Demand is a measure of quickly units in a particular building sell as compared with other buildings in the neighborhood. Units in high-demand buildings sell more quickly.
| Unit | Size (sqft) | Beds | Baths | Days On Market | Date | Status | Price | |
|---|---|---|---|---|---|---|---|---|
| 108 | 1137 | 2 | 2 | 67 | 2026-05-18 MLS#: 5495608 | Closed | $425,000 | |
| 306 | 1082 | 1 | 2 | 133 | 2025-12-05 MLS#: 2987669 | Closed | $325,000 | |
| 409 | 1519 | 2 | 2 | 133 | 2025-07-18 MLS#: IR1028021 | Closed | $570,000 | |
| 409 | 1519 | 2 | 2 | 161 | 2025-07-18 MLS#: 3752876 | Closed | $570,000 |

2 Beds
2 Baths
1137 sqft
| Date | Status | Price |
|---|---|---|
| 2026-05-18 | Closed | $425,000 |

1 Beds
2 Baths
1082 sqft
| Date | Status | Price |
|---|---|---|
| 2025-12-05 | Closed | $325,000 |

2 Beds
2 Baths
1519 sqft
| Date | Status | Price |
|---|---|---|
| 2025-07-18 | Closed | $570,000 |

2 Beds
2 Baths
1519 sqft
| Date | Status | Price |
|---|---|---|
| 2025-07-18 | Closed | $570,000 |
This condo building offers practical amenities to suit your lifestyle. Parking is available, so you can easily access your vehicle whenever you need it. The building features elevators, which make moving around easy, especially if you're carrying groceries or other items. With these amenities, convenience will be a part of your everyday routine. Living here means no stress when it comes to parking or getting to your unit quickly.
Elevator(s)
Bike Storage
Security
Storage
Balcony
Smoke Detector(s)
Fire Pit
The building creates a welcoming environment for pet lovers. Both cats and dogs are allowed, giving you the chance to share your home with furry friends. This pet-friendly policy adds warmth and comfort to your living experience. You won't have to leave your beloved pets behind. Enjoy the joy that your pets bring to your life while living in a friendly community. Overall, this condo building provides comfortable living with key features for a simple lifestyle. The parking and elevator access enhance your daily routine, while the flexible pet policies make it feel like home. Consider this condo for your next step in homeownership. It offers practicality and a sense of belonging that many buyers seek. Explore all the possibilities this community has to offer and imagine making it your own.
Compare building's average price/sq. ft. and HOA fees/sq. ft. to buildings nearby
| Building Name | Avg price per square foot | AVG HOA FEE per square foot (Monthly) |
|---|---|---|
| 1699 N Downing St | $338/sqft. | $3 /sqft. |
This neighborhood indicates a good mix of people which makes it a good place for families. About 4.63% are children aged 0–14, 32.01% are young adults between 15–29, 35.55% are adults aged 30–44, 14.63% are in the 45–59 range and 13.19% are seniors aged 60 and above. Commuting options are also varying where 49.22% of residents relying on driving, while others prefer public transit around 6.97%, walking around 15.57%, biking around 5.68%, allowing residents to choose travel modes that best fit their daily routines. Most homes in the area are with 77.79% of units are rented and 22.21% are owner occupied. The neighborhood offers different household types. About 4.96% are single family homes and 0.41% are multi family units. Around 62.16% are single-person households, while 37.84% are multi person households. This mix works well for families, roommates, and individuals. Education levels in the neighborhood vary widely where 43.22% of residents have bachelor’s degrees. Around 10.32% have high school or college education. Another 5.86% hold diplomas while 24.06% have completed postgraduate studies. The remaining are 16.53% with other types of qualifications.
4.63% (0 - 14 years old)
32.01% (15 - 29 years old)
35.55% (30 - 44 years old)
14.63% (45 - 59 years old)
13.19% (60+ years old)
6.97%
Transit
15.57%
Walk
49.22%
Drive
5.68%
Bike
22.21%
Owner Occupied
77.79%
Rental Units
4.96%
Single Family
0.41%
Multi Family
62.16%
Single Person
37.84%
Multi Person